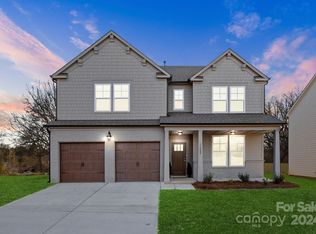

Welcome to this beautifully appointed home nestled in the sought-after University area of Charlotte. Just minutes from University City, Harrisburg, and Reedy Creek Park, this newer construction community sits conveniently inside the 485 loop.
Step inside to find a spacious open-concept floor plan with modern luxury vinyl plank flooring throughout the main level. The heart of the home is the gourmet kitchen, featuring quartz countertops, an oversize kitchen island with a breakfast area overlooking a scenic, private yard, a gas range, and stainless steel appliances. The kitchen seamlessly flows into the living room, which boasts elegant coffered ceilings, creating a warm and inviting space for gatherings. On the main level, there's also a guest bedroom with a full bath, a dedicated office, and a lovely covered front porch perfect for enjoying your morning coffee.
Upstairs, you'll find the luxurious primary suite complete with a recently updated sitting area with custom built-in shelving and a beverage refrigerator, coffered ceiling, a luxury bath featuring a garden tub, herringbone-tiled shower, dual vanity, and a spacious walk-in closet. The secondary bedrooms include ceiling fans and walk-in closets, and there’s a versatile loft space on the second floor as well.
Additional highlights include a two-car garage, extended backyard patio, an irrigation system, a tankless hot water heater, abundant storage and a six-foot privacy fence. The owners have also added custom shiplap paneling in the stairwell and lower-level office. Plus, the home includes a transferable termite bond and a Qualified Builder Warranty for added peace of mind.
Don’t miss this fantastic opportunity for newer construction close to the city with all the modern amenities you could want!
Closed
Zillow last checked:
Listing updated:
Bought with:
Kien Tran
Southeastern Realty 1
Source: Canopy MLS as distributed by MLS GRID,MLS#: 4326527
Price history
| Date | Event | Price |
|---|---|---|
| 1/12/2026 | Sold | $577,000-1.4%$182/sqft |
Source:  Canopy MLS as distributed by MLS GRID #4326527 Report a problem Canopy MLS as distributed by MLS GRID #4326527 Report a problem | ||
| 12/5/2025 | Listed for sale | $585,000+6%$184/sqft |
Source: Canopy MLS as distributed by MLS GRID #4326527 Report a problem | ||
| 3/22/2024 | Sold | $552,000+0.5%$174/sqft |
Source: Canopy MLS as distributed by MLS GRID #4081697 Report a problem | ||
| 2/13/2024 | Listed for sale | $549,000$173/sqft |
Source: Canopy MLS as distributed by MLS GRID #4081697 Report a problem | ||
| 1/31/2024 | Listing removed | -- |
Source: Canopy MLS as distributed by MLS GRID #4081697 Report a problem | ||
| 10/26/2023 | Listed for sale | $549,000$173/sqft |
Source: Canopy MLS as distributed by MLS GRID #4081697 Report a problem | ||
Get a cash offer in 3 minutes
Find out how much your home could sell for in as little as 3 minutes with a no-obligation cash offer.
Estimated market value
$570,700
