Beautifully maintained North facing 4-bedroom with an additional study room, 2.5 bathroom home in a desirable Holcomb Woods neighborhood, offering a perfect blend of comfort and convenience. Located at 10158 Paper Birch Dr, this property features a open spacious and functional layout with abundant natural light. The home boasts a well-appointed kitchen stainless steel appliance, granite counter top, generous living areas, and comfortable bedrooms ideal for both everyday living and entertaining.
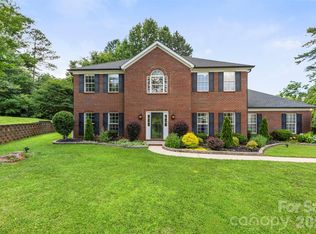
Additional highlights include a charming front brick veneer that enhances curb appeal, an electric vehicle (EV) charger for added modern convenience, and a projector setup perfect for creating an immersive movie-watching experience at home. Enjoy a private backyard perfect for relaxing or hosting gatherings. Conveniently situated near shopping, dining, schools, and major highways, this home provides easy access to everything Charlotte has to offer. A great opportunity for buyers seeking a move-in ready home in a prime location.
Active
$660,000
10158 Paper Birch Dr, Charlotte, NC 28215
4beds
3,000sqft
:
Get pre-qualified$3,955/mo
Single Family Residence
Built in 2021
0.37 Acres Lot
$650,000 Zestimate®
$220/sqft
$71/mo HOA
What's special
Abundant natural lightCharming front brick veneerWell-appointed kitchenGranite countertopStainless steel applianceComfortable bedrooms
- 96 days |
- 284 |
- 4 |
Zillow last checked:
Listing updated:
Listed by:
Jomish George jomishgeorgefin@gmail.com,
Vas Realty LLC
Source: Canopy MLS as distributed by MLS GRID,MLS#: 4373913
Facts & features
Interior
Bedrooms & bathrooms
- Bedrooms: 4
- Bathrooms: 3
- Full bathrooms: 2
- 1/2 bathrooms: 1
Primary bedroom
- Features: Ceiling Fan(s), Walk-In Closet(s)
- Level: Upper
Bedroom s
- Features: Ceiling Fan(s)
- Level: Upper
Bedroom s
- Features: Ceiling Fan(s)
- Level: Upper
Bedroom s
- Features: Ceiling Fan(s)
- Level: Upper
Bathroom full
- Level: Upper
Bathroom full
- Level: Upper
Bathroom half
- Features: Storage
- Level: Main
Dining area
- Level: Main
Family room
- Features: Ceiling Fan(s)
- Level: Main
Flex space
- Level: Main
Kitchen
- Features: Kitchen Island, Open Floorplan, Walk-In Pantry
- Level: Main
Laundry
- Level: Upper
Loft
- Features: Ceiling Fan(s)
- Level: Upper
Study
- Features: Ceiling Fan(s)
- Level: Main
Heating
- Forced Air, Natural Gas, Zoned
Cooling
- Ceiling Fan(s), Central Air, Electric, Zoned
Appliances
- Included: Microwave, Dishwasher, Disposal, Gas Range, Refrigerator with Ice Maker, Washer/Dryer
- Laundry: Laundry Room, Upper Level
Features
- Has basement: No
Interior area
- Total structure area: 3,000
- Total interior livable area: 3,000 sqft
- Finished area above ground: 3,000
- Finished area below ground: 0
Property
Parking
- Total spaces: 2
- Parking features: Driveway, Attached Garage, Garage Door Opener, Garage Faces Front, Garage on Main Level
- Attached garage spaces: 2
- Has uncovered spaces: Yes
Features
- Levels: Two
- Stories: 2
- Pool features: Community
Lot
- Size: 0.37 Acres
Details
- Parcel number: 55065095500000
- Zoning: RH
- Special conditions: Standard
Construction
Type & style
- Home type: SingleFamily
- Property subtype: Single Family Residence
Materials
- Brick Partial, Vinyl
- Foundation: Slab
Condition
- New construction: No
- Year built: 2021
Utilities & green energy
- Sewer: Public Sewer
- Water: City
Community & HOA
Community
- Features: Business Center, Playground, Sidewalks
- Subdivision: Holcomb Woods
HOA
- Has HOA: Yes
- HOA fee: $425 semi-annually
Location
- Region: Charlotte
Financial & listing details
- Price per square foot: $220/sqft
- Tax assessed value: $510,090
- Annual tax amount: $5,029
- Date on market: 4/30/2026
- Cumulative days on market: 100 days
- Listing terms: Cash,Conventional,FHA,VA Loan
- Road surface type: Concrete, Paved
Estimated market value
$650,000
$618,000 - $683,000
$2,928/mo
Price history
| Date | Event | Price |
|---|---|---|
| 4/30/2026 | Listed for sale | $660,000+14.5%$220/sqft |
Source:  Canopy MLS as distributed by MLS GRID #4373913 Report a problem Canopy MLS as distributed by MLS GRID #4373913 Report a problem | ||
| 12/8/2021 | Sold | $576,500$192/sqft |
Source: Public Record Report a problem | ||
Public tax history
| Year | Property taxes | Tax assessment |
|---|---|---|
| 2025 | $5,029 | $510,090 |
| 2024 | $5,029 +1.1% | $510,090 +20.4% |
| 2023 | $4,976 | $423,500 |
| 2022 | $4,976 | $423,500 |
Find assessor info on the county website
Monthly payment
Est. payment
Payment breakdown
Explore the cost of this home by adjusting the details. Changes won't be saved.Climate risks
Neighborhood: Bellegrove
Nearby schools
GreatSchools rating
- 10/10Hickory Ridge ElementaryGrades: K-5Distance: 1.8 mi
- 10/10Hickory Ridge MiddleGrades: 6-8Distance: 2.2 mi
- 6/10Hickory Ridge HighGrades: 9-12Distance: 2.5 mi
Schools provided by the listing agent
- Elementary: Hickory Ridge
- Middle: Hickory Ridge
- High: Hickory Ridge
Source: Canopy MLS as distributed by MLS GRID. This data may not be complete. We recommend contacting the local school district to confirm school assignments for this home.
- $610,7005 bd3 ba3k sqft10154 Paper Birch Dr, Charlotte, NC 28215Off Market
- $661,0005 bd3 ba3.3k sqft10162 Paper Birch Dr, Charlotte, NC 28215Off Market
- $670,6005 bd3 ba3.3k sqft10172 Paper Birch Dr, Charlotte, NC 28215Off Market
- $743,4004 bd4 ba3.3k sqft10168 Paper Birch Dr SW #419, Harrisburg, NC 28025Off Market

- $562,4004 bd2 ba3k sqft4742 Green Mountain Dr, Charlotte, NC 28215Off Market
- $531,4004 bd3 ba2.7k sqft4746 Green Mountain Dr, Charlotte, NC 28215Off Market
- $619,6004 bd3 ba3.4k sqft10153 Paper Birch Dr, Charlotte, NC 28215Off Market
- $858,7005 bd4 ba4.5k sqft10157 Paper Birch Dr, Charlotte, NC 28215Off Market
A local agent can set up tours, give advice and negotiate with sellers.
Similar homes
- $635,0004 bd3 ba2.7k sqft10295 October Glory Way, Charlotte, NC 28215For Sale

 MLS ID #4389910, Karen Glenn, First Properties. Canopy MLS as distributed by MLS GRID
 - $585,0005 bd3 ba2.7k sqft10250 Paper Birch Dr, Charlotte, NC 28215For Sale
 MLS ID #4379500, Craig LePage, EXP Realty LLC Mooresville. Canopy MLS as distributed by MLS GRID
 - $724,9004 bd4 ba3.3k sqft10397 Paper Birch Dr, Charlotte, NC 28215For Sale
 MLS ID #4397748, Shannon Young, Stephen Cooley Real Estate. Canopy MLS as distributed by MLS GRID
 - $545,0004 bd3 ba2.6k sqft5302 Fairgrove Ln, Harrisburg, NC 28075For Sale
 MLS ID #4372391, Gopal Dhimal, Keller Williams Ballantyne Area. Canopy MLS as distributed by MLS GRID
 - $569,9005 bd4 ba2.7k sqft3671 Burnage Hall Rd, Harrisburg, NC 28075For SaleMLS ID #4343906, Felicia Long, Coldwell Banker Realty. Canopy MLS as distributed by MLS GRID
- $615,0003 bd2 ba1.8k sqft4122 Moxie Way, Charlotte, NC 28215For SaleMLS ID #4384032, Kiwan Bigelow, Keller Williams Connected. Canopy MLS as distributed by MLS GRID
- $525,0004 bd3 ba2.7k sqft11786 Crossroads Pl, Concord, NC 28025For SaleMLS ID #4396437, Kelli Holt, Real Broker, LLC. Canopy MLS as distributed by MLS GRID
- $579,9005 bd4 ba3k sqft8133 Whitegrove Rd, Mint Hill, NC 28227For SaleMLS ID #4403461, Mary McCloskey, Howard Hanna Allen Tate Charlotte South. Canopy MLS as distributed by MLS GRID
- $654,9004 bd3 ba3.1k sqft1318 Poppy Way, Matthews, NC 28104For SaleMLS ID #4387809, Sarah Moore, Southern Homes of the Carolinas, Inc. Canopy MLS as distributed by MLS GRID
- $599,0006 bd3 ba3.5k sqft7536 Hannah Alexander Ln, Mint Hill, NC 28227For SaleMLS ID #4370708, Christina Chubachuk, COMPASS. Canopy MLS as distributed by MLS GRID
- $475,0004 bd4 ba2.8k sqft11919 Erwin Ridge Ave, Charlotte, NC 28213For SaleMLS ID #4389516, Casandra Wilburn, COMPASS. Canopy MLS as distributed by MLS GRID
- $509,9004 bd4 ba2.9k sqft10054 Carousel Corral Dr, Midland, NC 28107For SaleMLS ID #4361026, Kat Spizzirri, McCoy Real Estate Inc. Canopy MLS as distributed by MLS GRID
- $540,0005 bd3 ba2.9k sqftThe Mills at Rocky River, Concord, NC 28025For SaleMLS ID #4371588, Himal Patel, Vimal Realty LLC. Canopy MLS as distributed by MLS GRID
- $425,0004 bd3 ba1.9k sqft4432 Woodwind St, Charlotte, NC 28213For SaleMLS ID #4395436, Alexa Jordan, EXP Realty LLC Mooresville. Canopy MLS as distributed by MLS GRID
- $442,5003 bd3 ba2.7k sqft13834 Riding Hill Ave, Charlotte, NC 28213For SaleMLS ID #4378096, Brandy Byers, Engel & Volkers Charlotte. Canopy MLS as distributed by MLS GRID
- $515,0004 bd3 ba2.9k sqft4831 Turnridge Ct NW, Concord, NC 28027For SaleMLS ID #4396977, Tiffany Settles, Keller Williams Premier. Canopy MLS as distributed by MLS GRID
- $515,0004 bd3 ba2.8k sqft4011 Vista Pine Dr, Charlotte, NC 28215For SaleMLS ID #4359775, Hanna Zayarska, Keller Williams Ballantyne Area. Canopy MLS as distributed by MLS GRID
- $675,0005 bd4 ba3.2k sqft1004 Bellshill Dr, Indian Trail, NC 28079For SaleMLS ID #4379439, Libby Offnick, RE/MAX Executive. Canopy MLS as distributed by MLS GRID
- $559,0005 bd3 ba3k sqft1848 Scarbrough Cir SW, Concord, NC 28025For SaleMLS ID #4397136, Roshan Bhula, Bhula Realty Group. Canopy MLS as distributed by MLS GRID
- $650,0003 bd3 ba3.1k sqft13127 Union Square Dr, Huntersville, NC 28078For SaleMLS ID #4369975, Lisa Mitchell, ERA Live Moore. Canopy MLS as distributed by MLS GRID
