Rare opportunity to own a Taylor Morrison-built home in Holcomb Woods, situated on a nearly half-acre lot backing to Reedy Creek Nature Preserve, this exceptional property offers over 3,700 square feet of thoughtfully designed living space, including a highly desirable main-level primary suite.
Designed for both everyday living and effortless entertaining, the open-concept floor plan centers around a chef’s kitchen featuring a large island with seating, butler’s pantry, walk-in pantry, abundant cabinetry, and seamless flow into the spacious great room.
The private primary suite serves as a true retreat, complete with dual vanities, a soaking tub, separate shower, and oversized walk-in closet. A flexible main-level room provides the perfect space for a home office, study, or sitting area.
Upstairs, you’ll find three generously sized secondary bedrooms, including one with an ensuite bath, all with walk-in closets. A versatile loft, two full bathrooms, and an impressive walk-in attic provide exceptional flexibility and storage.
Timeless curb appeal is showcased through stone, brick, and fiber-cement accents, while covered front and rear porches create inviting outdoor living spaces. The fenced backyard backs directly to Reedy Creek Nature Preserve, offering a rare combination of privacy and peaceful wooded views. Enjoy evenings around the firepit, outdoor dining, or simply relaxing while taking in the natural surroundings.
Located in a highly rated school district and just minutes from shopping, dining, and everyday conveniences, this home perfectly balances luxury, privacy, and convenience. With the community pool just a short stroll away, you’ll enjoy resort-style amenities while still having your own private retreat.
Active
Price cut: $25.1K (7/17)
$724,900
10397 Paper Birch Dr, Charlotte, NC 28215
4beds
3,362sqft
:
Get pre-qualified$4,383/mo
Single Family Residence
Built in 2019
0.45 Acres Lot
$714,900 Zestimate®
$216/sqft
$71/mo HOA
What's special
Versatile loftSeparate showerNatural surroundingsWalk-in pantryOversized walk-in closetWalk-in closetsEnsuite bath
- 38 days |
- 546 |
- 23 |
Zillow last checked:
Listing updated:
Listed by:
Shannon Young shannonyoung@stephencooley.com,
Stephen Cooley Real Estate
Source: Canopy MLS as distributed by MLS GRID,MLS#: 4397748
Facts & features
Interior
Bedrooms & bathrooms
- Bedrooms: 4
- Bathrooms: 4
- Full bathrooms: 3
- 1/2 bathrooms: 1
- Main level bedrooms: 1
Primary bedroom
- Level: Main
Bedroom s
- Level: Upper
Bedroom s
- Level: Upper
Bedroom s
- Level: Upper
Bathroom full
- Level: Main
Bathroom half
- Level: Main
Bathroom full
- Level: Upper
Bathroom full
- Level: Upper
Bonus room
- Level: Upper
Dining area
- Level: Main
Dining room
- Level: Main
Kitchen
- Level: Main
Living room
- Level: Main
Office
- Level: Main
Heating
- Natural Gas
Cooling
- Central Air
Appliances
- Included: Dishwasher, Disposal, Electric Oven, Microwave, Refrigerator
- Laundry: Laundry Room
Features
- Walk-In Closet(s), Walk-In Pantry
- Flooring: Carpet, Vinyl
- Has basement: No
- Attic: Walk-In
- Fireplace features: Gas
Interior area
- Total structure area: 3,362
- Total interior livable area: 3,362 sqft
- Finished area above ground: 3,362
- Finished area below ground: 0
Video & virtual tour
Property
Parking
- Total spaces: 2
- Parking features: Attached Garage, Garage on Main Level
- Attached garage spaces: 2
Features
- Levels: Two
- Stories: 2
- Patio & porch: Covered, Front Porch, Rear Porch
- Fencing: Back Yard
Lot
- Size: 0.45 Acres
Details
- Parcel number: 55055744210000
- Zoning: RH
- Special conditions: Standard
Construction
Type & style
- Home type: SingleFamily
- Property subtype: Single Family Residence
Materials
- Fiber Cement, Stone
- Foundation: Slab
Condition
- New construction: No
- Year built: 2019
Details
- Builder name: Taylor Morrison
Utilities & green energy
- Sewer: Public Sewer
- Water: City
Community & HOA
Community
- Features: Clubhouse, Playground, Walking Trails, Other
- Subdivision: Holcomb Woods
HOA
- Has HOA: Yes
- HOA fee: $425 semi-annually
- HOA name: CAMS
- HOA phone: 704-565-5009
Location
- Region: Charlotte
Financial & listing details
- Price per square foot: $216/sqft
- Tax assessed value: $636,150
- Annual tax amount: $6,272
- Date on market: 6/26/2026
- Cumulative days on market: 38 days
- Listing terms: Cash,Conventional,FHA,VA Loan
- Road surface type: Concrete, Paved
Estimated market value
$714,900
$679,000 - $751,000
$3,066/mo
Price history
| Date | Event | Price |
|---|---|---|
| 7/17/2026 | Price change | $724,900-3.3%$216/sqft |
Source:  Canopy MLS as distributed by MLS GRID #4397748 Report a problem Canopy MLS as distributed by MLS GRID #4397748 Report a problem | ||
| 6/26/2026 | Listed for sale | $750,000+75.2%$223/sqft |
Source: Canopy MLS as distributed by MLS GRID #4397748 Report a problem | ||
| 10/9/2019 | Sold | $428,000$127/sqft |
Source: Public Record Report a problem | ||
Public tax history
| Year | Property taxes | Tax assessment |
|---|---|---|
| 2025 | $6,272 | $636,150 |
| 2024 | $6,272 +23.6% | $636,150 +47.3% |
| 2023 | $5,075 | $431,940 |
| 2022 | $5,075 +7.3% | $431,940 |
| 2021 | $4,730 | $431,940 |
Find assessor info on the county website
Monthly payment
Est. payment
Payment breakdown
Explore the cost of this home by adjusting the details. Changes won't be saved.Climate risks
Neighborhood: Bellegrove
Nearby schools
GreatSchools rating
- 10/10Hickory Ridge ElementaryGrades: K-5Distance: 2.1 mi
- 10/10Hickory Ridge MiddleGrades: 6-8Distance: 2.8 mi
- 6/10Hickory Ridge HighGrades: 9-12Distance: 3.1 mi
Schools provided by the listing agent
- Elementary: Hickory Ridge
- Middle: Hickory Ridge
- High: Hickory Ridge
Source: Canopy MLS as distributed by MLS GRID. This data may not be complete. We recommend contacting the local school district to confirm school assignments for this home.
- $843,7005 bd5 ba4.2k sqft10393 Paper Birch Dr, Charlotte, NC 28215Off Market
- $710,3004 bd3 ba3.4k sqft10401 Paper Birch Dr, Charlotte, NC 28215Off Market
- $788,1005 bd4 ba4.5k sqft10389 Paper Birch Dr, Charlotte, NC 28215Off Market
- $695,9005 bd3 ba3.5k sqft10405 Paper Birch Dr, Charlotte, NC 28215Off Market
- $715,8005 bd3 ba3.7k sqft10385 Paper Birch Dr, Charlotte, NC 28215Off Market
- $715,0003 bd4 ba3k sqft10409 Paper Birch Dr, Charlotte, NC 28215Sold
- $417,8003 bd2 ba1.7k sqft10390 Paper Birch Dr, Charlotte, NC 28215Off Market
- $427,6003 bd2 ba1.7k sqft10390 Paper Birch Dr #158, Harrisburg, NC 28075Off Market
A local agent can set up tours, give advice and negotiate with sellers.
Similar homes
- $635,0004 bd3 ba2.7k sqft10295 October Glory Way, Charlotte, NC 28215For Sale

 MLS ID #4389910, Karen Glenn, First Properties. Canopy MLS as distributed by MLS GRID
 - $660,0004 bd3 ba3k sqft10158 Paper Birch Dr, Charlotte, NC 28215For Sale
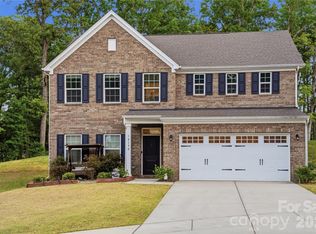 MLS ID #4373913, Jomish George, Vas Realty LLC. Canopy MLS as distributed by MLS GRID
 - $585,0005 bd3 ba2.7k sqft10250 Paper Birch Dr, Charlotte, NC 28215For Sale
 MLS ID #4379500, Craig LePage, EXP Realty LLC Mooresville. Canopy MLS as distributed by MLS GRID
 - $698,5004 bd4 ba3.5k sqft3826 Dahlia Dr, Harrisburg, NC 28075For Sale
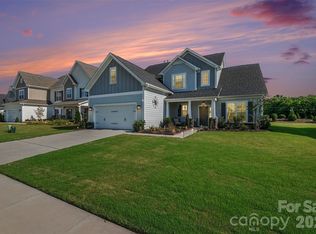 MLS ID #4402406, Naresh Yerram, Naresh Homes Realty LLC. Canopy MLS as distributed by MLS GRID
 - $486,9994 bd3 ba2.3k sqft5042 Summer Surprise Ln, Charlotte, NC 28215For SaleMLS ID #4372192, Todd Davey, Horizon Realty Carolinas. Canopy MLS as distributed by MLS GRID
- $735,0005 bd5 ba3.3k sqft13033 Cinnamon Fern Ln, Mint Hill, NC 28227For SaleMLS ID #4393530, Lora Riddle, Howard Hanna Allen Tate Concord. Canopy MLS as distributed by MLS GRID
- $449,0003 bd2 ba1.9k sqft5219 Larewood Dr, Charlotte, NC 28215For SaleMLS ID #4298540, John Ginolfi, Costello Real Estate and Investments LLC. Canopy MLS as distributed by MLS GRID
- $399,9504 bd3 ba2k sqft6901 Robinson Church Rd, Charlotte, NC 28215For SaleMLS ID #4390816, Douglas Christen, Nestlewood Realty, LLC. Canopy MLS as distributed by MLS GRID
- $715,0005 bd4 ba3.9k sqft2827 Donegal Dr, Kannapolis, NC 28081For SaleMLS ID #4402710, Whitney Hesley, Howard Hanna Allen Tate Mooresville/LKN. Canopy MLS as distributed by MLS GRID
- $545,0004 bd3 ba2.6k sqft5302 Fairgrove Ln, Harrisburg, NC 28075For SaleMLS ID #4372391, Gopal Dhimal, Keller Williams Ballantyne Area. Canopy MLS as distributed by MLS GRID
- $885,0004 bd4 ba3.8k sqft9604 Ashley Green Ct NW, Concord, NC 28027For SaleMLS ID #4408795, Melissa Zimmerman, Berkshire Hathaway HomeServices Carolinas Realty. Canopy MLS as distributed by MLS GRID
- $625,0005 bd4 ba3.2k sqft1636 Abercorn St NW, Concord, NC 28027For SaleMLS ID #4407182, Consuelo Souders, Keller Williams Lake Norman. Canopy MLS as distributed by MLS GRID
- $569,9005 bd4 ba2.7k sqft3671 Burnage Hall Rd, Harrisburg, NC 28075For SaleMLS ID #4343906, Felicia Long, Coldwell Banker Realty. Canopy MLS as distributed by MLS GRID
- $649,0006 bd4 ba3.6k sqft5217 Firebrick Ln SW, Concord, NC 28025For SaleMLS ID #4383489, Jennifer McLamb, Helen Adams Realty. Canopy MLS as distributed by MLS GRID
- $425,0004 bd3 ba2.4k sqft10706 Hellebore Rd, Charlotte, NC 28213For SaleMLS ID #4409890, Latricia Gilmore, Carod Properties. Canopy MLS as distributed by MLS GRID
- $579,9005 bd4 ba3k sqft8133 Whitegrove Rd, Mint Hill, NC 28227For SaleMLS ID #4403461, Mary McCloskey, Howard Hanna Allen Tate Charlotte South. Canopy MLS as distributed by MLS GRID
- $525,0004 bd3 ba2.7k sqft11786 Crossroads Pl, Concord, NC 28025For SaleMLS ID #4396437, Kelli Holt, Real Broker, LLC. Canopy MLS as distributed by MLS GRID
- $689,0005 bd4 ba2.8k sqft11810 Westbranch Pkwy, Davidson, NC 28036For SaleMLS ID #4406846, Beth Yakoobian, Howard Hanna Allen Tate Davidson. Canopy MLS as distributed by MLS GRID
- $715,0005 bd4 ba3.6k sqft4223 Cherry Mill Ct, Huntersville, NC 28078For SaleMLS ID #4395858, Renee Hill, Angela Craghead Realty Group LLC. Canopy MLS as distributed by MLS GRID
- $770,0003 bd2 ba2.7k sqft12728 Meetinghouse Dr, Cornelius, NC 28031For SaleMLS ID #4408825, Paula Sargent, RE/MAX Executive. Canopy MLS as distributed by MLS GRID
