
Welcome to The Estates of Arlington Woods in much sought after Mint Hill! This spacious, better than new home will not disappoint! The acre plus lot has been beautifully developed with a lush lawn, in-ground irrigation and meticulously kept landscaping. Surrounded by trees, it offers several spots for your morning coffee, either the covered front porch or the large rear deck. Just steps from the deck you will find a cozy fire pit area for entertaining or simply relaxing on a nice Carolina evening. From the moment you step inside you will be amazed by the spacious rooms and elegant finishing touches. The main level features both formal and informal areas for relaxed living and entertaining. The dedicated office has French doors and the formal dining room features beautiful moldings. Step into the open family room with a corner fireplace featuring gas logs and large windows offering a view of the beautiful back yard. The spacious Chef's kitchen features abundant cabinetry, quartz counter tops and stainless steel appliances. The double oven and gas cook top are a definite bonus! The large breakfast nook is light-filled and overlooks the large rear deck. A generous guest suite with a private bath with step-in shower complete the main level. Upstairs you will find a large bonus room. an additional bedroom with a private bath, two more bedrooms and a hall bath with double vanities. These bedrooms feature walk-in closets and large windows. The large primary suite is so inviting! It's adjoining bath features s sumptuous step-in tiled shower a with a built-in bench and an enormous walk-in closet! All this plus a three car garage! From the moment you visit this stunning home you will feel like you are in a remote retreat, while being only minutes to I-485, schools, shopping, parks, golf courses and other amenities. Come visit today before it's gone!
Under contract-no show
$735,000
13033 Cinnamon Fern Ln, Mint Hill, NC 28227
5beds
3,389sqft
Single Family Residence
Built in 2023
1.06 Acres Lot
$720,200 Zestimate®
$217/sqft
$75/mo HOA
What's special
Acre plus lotCovered front porchMeticulously kept landscapingSurrounded by treesLarge rear deckSpacious roomsElegant finishing touches
- 59 days |
- 474 |
- 38 |
Zillow last checked:
Listing updated:
Listed by:
Lora Riddle lora.riddle@allentate.com,
Howard Hanna Allen Tate Concord
Source: Canopy MLS as distributed by MLS GRID,MLS#: 4393530
Facts & features
Interior
Bedrooms & bathrooms
- Bedrooms: 5
- Bathrooms: 5
- Full bathrooms: 4
- 1/2 bathrooms: 1
- Main level bedrooms: 1
Primary bedroom
- Level: Upper
Bedroom s
- Level: Main
Bedroom s
- Level: Upper
Bedroom s
- Level: Upper
Bedroom s
- Level: Upper
Bathroom full
- Level: Main
Bathroom half
- Level: Main
Bathroom full
- Level: Upper
Bathroom full
- Level: Upper
Dining room
- Level: Main
Family room
- Level: Main
Kitchen
- Level: Main
Laundry
- Level: Upper
Loft
- Level: Upper
Office
- Level: Main
Heating
- Natural Gas
Cooling
- Central Air
Appliances
- Included: Dishwasher, Disposal, Double Oven, Electric Water Heater, Gas Cooktop, Microwave, Wall Oven
- Laundry: Laundry Room, Upper Level
Features
- Breakfast Bar, Kitchen Island, Open Floorplan, Pantry, Walk-In Closet(s)
- Flooring: Carpet, Tile, Wood
- Has basement: No
- Attic: Pull Down Stairs
- Fireplace features: Family Room, Gas
Interior area
- Total structure area: 3,389
- Total interior livable area: 3,389 sqft
- Finished area above ground: 3,389
- Finished area below ground: 0
Video & virtual tour
Property
Parking
- Total spaces: 3
- Parking features: Attached Garage, Garage Faces Front, Garage Faces Side, Garage on Main Level
- Attached garage spaces: 3
Features
- Levels: Two
- Stories: 2
- Patio & porch: Covered, Deck, Front Porch, Patio
- Exterior features: In-Ground Irrigation
Lot
- Size: 1.06 Acres
- Dimensions: 73 x 54 x 325 x 255 x 215
- Features: Private, Wooded
Details
- Parcel number: 13946232
- Zoning: R
- Special conditions: Relocation
Construction
Type & style
- Home type: SingleFamily
- Architectural style: Traditional
- Property subtype: Single Family Residence
Materials
- Fiber Cement, Stone Veneer
- Foundation: Crawl Space
Condition
- New construction: No
- Year built: 2023
Utilities & green energy
- Sewer: Septic Installed
- Water: City
Community & HOA
Community
- Features: Sidewalks, Street Lights
- Subdivision: The Estates at Arlington Woods
HOA
- Has HOA: Yes
- HOA fee: $225 quarterly
- HOA name: Cedar Management
- HOA phone: 704-644-8808
Location
- Region: Mint Hill
Financial & listing details
- Price per square foot: $217/sqft
- Tax assessed value: $541,000
- Date on market: 6/18/2026
- Cumulative days on market: 59 days
- Listing terms: Cash,Conventional,VA Loan,Relocation Property
- Exclusions: Firepit
- Road surface type: Concrete, Paved
Estimated market value
$720,200
$684,000 - $756,000
$3,787/mo
Price history
| Date | Event | Price |
|---|---|---|
| 8/5/2026 | Pending sale | $735,000$217/sqft |
Source:  Canopy MLS as distributed by MLS GRID #4393530 Report a problem Canopy MLS as distributed by MLS GRID #4393530 Report a problem | ||
| 6/18/2026 | Listed for sale | $735,000+14.8%$217/sqft |
Source: Canopy MLS as distributed by MLS GRID #4393530 Report a problem | ||
| 5/30/2023 | Sold | $640,000$189/sqft |
Source: Public Record Report a problem | ||
Public tax history
| Year | Property taxes | Tax assessment |
|---|---|---|
| 2025 | -- | $541,000 |
| 2024 | -- | $541,000 +415.2% |
| 2023 | -- | $105,000 +8.2% |
| 2022 | -- | $97,000 |
Find assessor info on the county website
Monthly payment
Est. payment
Payment breakdown
Explore the cost of this home by adjusting the details. Changes won't be saved.Climate risks
Neighborhood: 28227
Nearby schools
GreatSchools rating
- 8/10Clear Creek ElementaryGrades: PK-5Distance: 2.5 mi
- 5/10Northeast MiddleGrades: 6-8Distance: 5.2 mi
- 6/10Independence HighGrades: 9-12Distance: 5 mi
Schools provided by the listing agent
- Elementary: Clear Creek
- Middle: Northeast
- High: Independence
Source: Canopy MLS as distributed by MLS GRID. This data may not be complete. We recommend contacting the local school district to confirm school assignments for this home.
- $625,0004 bd3 ba3k sqft11132 Dappled Light Trl, Mint Hill, NC 28227Sold

- $720,9004 bd3 ba3.4k sqft13029 Cinnamon Fern Ln, Mint Hill, NC 28227Off Market
- $294,8003 bd1 ba1.1k sqft8725 Lochinvar Dr, Charlotte, NC 28227Off Market

- $277,7002 bd2 ba1.1k sqft8715 Lochinvar Dr, Charlotte, NC 28227Off Market

- $639,9004 bd3 ba2.9k sqft11128 Dappled Light Trl, Mint Hill, NC 28227Off Market
- $314,1003 bd2 ba1.3k sqft8729 Lochinvar Dr, Charlotte, NC 28227Off Market
- $694,1005 bd4 ba3.1k sqft11202 Dappled Light Trl, Mint Hill, NC 28227Off Market
- $334,0004 bd2 ba1.2k sqft8705 Lochinvar Dr, Charlotte, NC 28227Off Market
A local agent can set up tours, give advice and negotiate with sellers.
Similar homes
- $774,9005 bd4 ba4.6k sqft10826 Persimmon Creek Dr, Charlotte, NC 28227For Sale
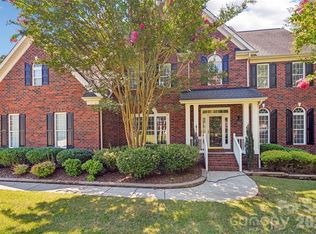
 MLS ID #4368571, Karen Parsons, RE/MAX Executive. Canopy MLS as distributed by MLS GRID
 - $735,0004 bd4 ba3.6k sqft1308 Ashe Meadow Dr, Indian Trail, NC 28079For Sale
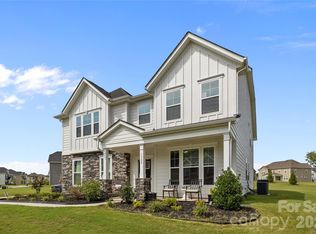 MLS ID #4361531, Matt Lunsford, 1221 Real Estate LLC. Canopy MLS as distributed by MLS GRID
 - $767,0004 bd4 ba3.4k sqft13708 Thompson Place Dr, Mint Hill, NC 28227For Sale
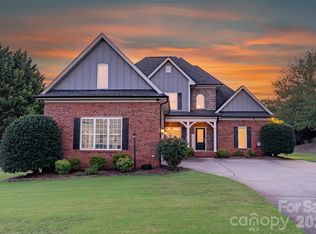 MLS ID #4392724, Kip McCurrach, Poppy Realty Carolina, Inc. Canopy MLS as distributed by MLS GRID
 - $747,5005 bd5 ba3.6k sqft411 Rachel Elizabeth Dr, Matthews, NC 28104For Sale
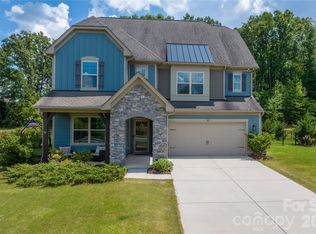 MLS ID #4410036, Max Morrison, Carolina Realty Solutions. Canopy MLS as distributed by MLS GRID
 - $738,0003 bd3 ba2k sqft7627 Maple Bluff Ln, Concord, NC 28025For SaleMLS ID #4412826, Jessica Walker, Real Broker, LLC. Canopy MLS as distributed by MLS GRID
- $535,0005 bd3 ba3.2k sqft15221 Kissimmee Ln, Mint Hill, NC 28227For SaleMLS ID #4312840, Abigail Wilson, Keller Williams Ballantyne Area. Canopy MLS as distributed by MLS GRID
- $724,9004 bd4 ba3.3k sqft10397 Paper Birch Dr, Charlotte, NC 28215For SaleMLS ID #4397748, Shannon Young, Stephen Cooley Real Estate. Canopy MLS as distributed by MLS GRID
- $524,9003 bd3 ba2.6k sqft15109 Ockeechobee Ct, Mint Hill, NC 28227For SaleMLS ID #4392005, Becky Lothe, 1st Choice Properties Inc. Canopy MLS as distributed by MLS GRID
- $579,9005 bd4 ba3k sqft8133 Whitegrove Rd, Mint Hill, NC 28227For SaleMLS ID #4403461, Mary McCloskey, Howard Hanna Allen Tate Charlotte South. Canopy MLS as distributed by MLS GRID
- $850,0004 bd5 ba4.2k sqft10542 Sweethaven Ln, Harrisburg, NC 28075For SaleMLS ID #4412565, Kristina Rucker, Vision Group Realty LLC. Canopy MLS as distributed by MLS GRID
- $749,0005 bd3 ba3.6k sqft406 Sinaloa St, Waxhaw, NC 28173For SaleMLS ID #4390776, Heather Mento, NorthGroup Real Estate LLC. Canopy MLS as distributed by MLS GRID
- $660,0004 bd3 ba3k sqft10158 Paper Birch Dr, Charlotte, NC 28215For SaleMLS ID #4373913, Jomish George, Vas Realty LLC. Canopy MLS as distributed by MLS GRID
- $525,0004 bd3 ba2.1k sqft8115 Goodall Ct, Mint Hill, NC 28227For SaleMLS ID #4391026, Jeremy Ordan, Howard Hanna Allen Tate Charlotte South. Canopy MLS as distributed by MLS GRID
- $600,0005 bd3 ba3.7k sqft1906 Birchbrook Ct, Harrisburg, NC 28075For SaleMLS ID #4399963, Jim Straatmann, Keller Williams Ballantyne Area. Canopy MLS as distributed by MLS GRID
- $635,0004 bd3 ba2.7k sqft10295 October Glory Way, Charlotte, NC 28215For SaleMLS ID #4389910, Karen Glenn, First Properties. Canopy MLS as distributed by MLS GRID
- $539,9003 bd2 ba1.9k sqft8400 Bretton Woods Dr, Mint Hill, NC 28227For SaleMLS ID #4364906, Heather Flohr, Helen Adams Realty. Canopy MLS as distributed by MLS GRID
- $620,0004 bd3 ba3.2k sqft1431 Piper Ct, Concord, NC 28025For SaleMLS ID #4349971, Kelli Holt, Real Broker, LLC. Canopy MLS as distributed by MLS GRID
- $639,9006 bd4 ba3.6k sqft5217 Firebrick Ln SW, Concord, NC 28025For SaleMLS ID #4383489, Jennifer McLamb, Helen Adams Realty. Canopy MLS as distributed by MLS GRID
- $735,0004 bd4 ba3.3k sqft1809 Trading Path Ln, Waxhaw, NC 28173For SaleMLS ID #4396687, Cheri Ritter, Howard Hanna Allen Tate Fort Mill. Canopy MLS as distributed by MLS GRID
- $839,0005 bd4 ba3.3k sqft14330 Promenade Dr, Huntersville, NC 28078For SaleMLS ID #4412655, Consuelo Souders, Keller Williams Lake Norman. Canopy MLS as distributed by MLS GRID
