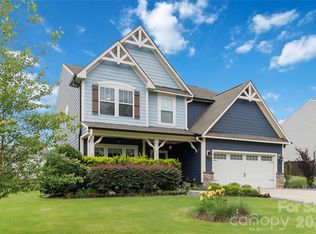
Beautiful 1.5 story home situated in desirable Ravencroft! New luxury vinyl flooring throughout main floor unites the open floor plan. The kitchen features staggered cabinetry, tile backsplash, granite countertops and vented gas range. Fireplace feature in great room along with custom curtain valances. Fully finished sunroom adds a wonderful flex space. Primary bedroom with vaulted primary bedroom includes an ensuite bathroom. The second floor has an open loft along with a full bathroom and spacious 4th bedroom. As if the interior wasn't enough, the exterior is what really sets this home apart. The backyard is a true oasis with a covered paver patio that extend into a walkway to the side of the home, hot tub and custom Bocce ball court. The fully fenced yard backing up to the woods provides the perfect place to relax or play. Other features include full front and back irrigation, landscape lighting , epoxy flooring and storage system in the garage.
Active
Price cut: $10K (7/22)
$525,000
8115 Goodall Ct, Mint Hill, NC 28227
4beds
2,166sqft
Single Family Residence
Built in 2016
0.29 Acres Lot
$516,700 Zestimate®
$242/sqft
$39/mo HOA
What's special
Hot tubCustom curtain valancesCustom bocce ball courtOpen floor planKitchen features staggered cabinetryGranite countertopsCovered paver patio
- 81 days
- 431
- 30
Zillow last checked:
Listing updated:
Listed by:
Jeremy Ordan jeremy.ordan@allentate.com,
Howard Hanna Allen Tate Charlotte South,
Brittany Osborne,
Howard Hanna Allen Tate Charlotte South
Source: Canopy MLS as distributed by MLS GRID,MLS#: 4391026
Facts & features
Interior
Bedrooms & bathrooms
- Bedrooms: 4
- Bathrooms: 3
- Full bathrooms: 3
- Main level bedrooms: 3
Primary bedroom
- Level: Main
Bedroom s
- Level: Main
Bedroom s
- Level: Upper
Bathroom full
- Level: Main
Bathroom full
- Level: Upper
Dining area
- Level: Main
Great room
- Level: Main
Kitchen
- Level: Main
Laundry
- Level: Main
Loft
- Level: Upper
Sunroom
- Level: Main
Heating
- Electric, Forced Air
Cooling
- Central Air
Appliances
- Included: Dishwasher, Disposal, Exhaust Fan, Gas Cooktop, Microwave, Wall Oven
- Laundry: Laundry Room, Main Level
Features
- Flooring: Carpet, Tile, Vinyl
- Windows: Insulated Windows
- Has basement: No
- Attic: Walk-In
- Fireplace features: Great Room
Interior area
- Total structure area: 2,166
- Total interior livable area: 2,166 sqft
- Finished area above ground: 2,166
- Finished area below ground: 0
Property
Parking
- Total spaces: 2
- Parking features: Attached Garage, Garage on Main Level
- Attached garage spaces: 2
Features
- Levels: One and One Half
- Stories: 1.5
- Patio & porch: Covered, Patio
- Exterior features: In-Ground Irrigation, Outdoor Kitchen
Lot
- Size: 0.29 Acres
Details
- Parcel number: 13515126
- Zoning: R
- Special conditions: Standard
Construction
Type & style
- Home type: SingleFamily
- Property subtype: Single Family Residence
Materials
- Brick Partial, Hardboard Siding
- Foundation: Slab
Condition
- New construction: No
- Year built: 2016
Utilities & green energy
- Sewer: Public Sewer
- Water: City
Community & HOA
Community
- Subdivision: Ravencroft
HOA
- Has HOA: Yes
- HOA fee: $117 quarterly
- HOA name: Cusick Management
- HOA phone: 704-544-7779
Location
- Region: Mint Hill
Financial & listing details
- Price per square foot: $242/sqft
- Tax assessed value: $462,300
- Annual tax amount: $3,372
- Date on market: 6/12/2026
- Cumulative days on market: 82 days
- Listing terms: Cash,Conventional,VA Loan
- Exclusions: Hot Tub
- Road surface type: Concrete, Paved
Estimated market value
$516,700
$491,000 - $543,000
$2,580/mo
Price history
| Date | Event | Price |
|---|---|---|
| 7/22/2026 | Price change | $525,000-1.9%$242/sqft |
Source:  Canopy MLS as distributed by MLS GRID #4391026 Report a problem Canopy MLS as distributed by MLS GRID #4391026 Report a problem | ||
| 6/12/2026 | Listed for sale | $535,000-2.7%$247/sqft |
Source: Canopy MLS as distributed by MLS GRID #4391026 Report a problem | ||
| 9/7/2024 | Listing removed | $550,000$254/sqft |
Source: Canopy MLS as distributed by MLS GRID #4176073 Report a problem | ||
| 8/23/2024 | Listed for sale | $550,000$254/sqft |
Source: Canopy MLS as distributed by MLS GRID #4176073 Report a problem | ||
Public tax history
| Year | Property taxes | Tax assessment |
|---|---|---|
| 2025 | $3,372 +1.5% | $462,300 |
| 2024 | $3,323 +1.6% | $462,300 |
| 2023 | $3,272 +26.2% | $462,300 +57.8% |
| 2022 | $2,593 | $292,900 +2.5% |
| 2021 | -- | $285,700 |
| 2020 | $2,531 +0.2% | $285,700 |
| 2019 | $2,525 +22.8% | $285,700 +53.9% |
| 2018 | $2,056 +441.2% | $185,600 |
| 2017 | $380 | $185,600 +185500% |
| 2016 | $380 | $100 |
Find assessor info on the county website
Monthly payment
Est. payment
Payment breakdown
Explore the cost of this home by adjusting the details. Changes won't be saved.Climate risks
Neighborhood: 28227
Nearby schools
Schools provided by the listing agent
- Elementary: Lebanon
- Middle: Northeast
- High: Independence
Source: Canopy MLS as distributed by MLS GRID. This data may not be complete. We recommend contacting the local school district to confirm school assignments for this home.


Similar homes
- $524,9003 bd3 ba2.6k sqft15109 Ockeechobee Ct, Mint Hill, NC 28227For Sale

 MLS ID #4392005, Becky Lothe, 1st Choice Properties Inc. Canopy MLS as distributed by MLS GRID
 - $535,0005 bd3 ba3.2k sqft15221 Kissimmee Ln, Mint Hill, NC 28227For Sale
 MLS ID #4312840, Abigail Wilson, Keller Williams Ballantyne Area. Canopy MLS as distributed by MLS GRID
 - $474,9004 bd3 ba2.6k sqft5335 Hackberry Ln SW, Concord, NC 28027For Sale
 MLS ID #4418402, Victoria Rhodes Singleton, EXP Realty LLC Ballantyne. Canopy MLS as distributed by MLS GRID
 - $515,0004 bd3 ba2.6k sqft7513 Meridale Forest Dr, Charlotte, NC 28269For Sale
 MLS ID #4414384, Sean Rush, Keller Williams Unlimited. Canopy MLS as distributed by MLS GRID
 - $550,0004 bd3 ba2.2k sqft13835 Cedar Pond Cir, Huntersville, NC 28078For SaleMLS ID #4415357, Mike Hege, COMPASS. Canopy MLS as distributed by MLS GRID
- $534,9004 bd3 ba2.8k sqft13201 Ferguson Forest Dr, Charlotte, NC 28273For SaleMLS ID #4414972, Whitley Stewart, The Agency - Charlotte. Canopy MLS as distributed by MLS GRID
- $525,0004 bd2 ba2.8k sqft4804 Star Hill Ln, Charlotte, NC 28214For SaleMLS ID #4403780, Michelle Wilkinson, Click Your Heels LLC. Canopy MLS as distributed by MLS GRID
- $488,0003 bd3 ba2.1k sqft4178 Glen Eagles Ln SW #75, Concord, NC 28027For SaleMLS ID #4412818, Tamara Wright, Carolinas Dynamic Realty. Canopy MLS as distributed by MLS GRID
- $525,0003 bd2 ba1.7k sqft11230 Black Brant Ln, Charlotte, NC 28278For SaleMLS ID #4418593, Sharon Salisbury, Stephen Cooley Real Estate. Canopy MLS as distributed by MLS GRID
- $535,0003 bd3 ba2.6k sqft9639 Lockwood Rd, Concord, NC 28027For SaleMLS ID #4365963, Jonathan Evans, Keller Williams Select. Canopy MLS as distributed by MLS GRID
- $520,0003 bd3 ba2.6k sqft1601 Deer Meadows Dr, Waxhaw, NC 28173For SaleMLS ID #4369779, Diane Stoner, Carolina Homes Connection, LLC. Canopy MLS as distributed by MLS GRID
- $538,0004 bd4 ba2.8k sqft2358 Red Birch Way, Concord, NC 28027For SaleMLS ID #4352060, Leah Long, Better Homes and Garden Real Estate Paracle. Canopy MLS as distributed by MLS GRID
- $499,6263 bd2 ba1.9k sqft1386 Yellow Springs Dr, Indian Land, SC 29707For SaleMLS ID #4410005, Jon Widdifield, EXP Realty LLC Ballantyne. Canopy MLS as distributed by MLS GRID
- $499,0004 bd3 ba2.8k sqft8402 Bampton Dr, Concord, NC 28027For SaleMLS ID #4408985, Tania Wahl, White Stag Realty NC LLC. Canopy MLS as distributed by MLS GRID
- $549,0004 bd3 ba2.5k sqft12411 Pine Terrace Ct, Charlotte, NC 28273For SaleMLS ID #4394255, Pat Buff, EXP Realty LLC Ballantyne. Canopy MLS as distributed by MLS GRID
- $479,0004 bd3 ba2.7k sqft6401 Morningsong Ln, Charlotte, NC 28269For SaleMLS ID #4410092, Tony Karak, Better Homes and Garden Real Estate Paracle. Canopy MLS as distributed by MLS GRID
- $554,9003 bd3 ba2.5k sqft2336 Abundance Ln, Waxhaw, NC 28173For SaleMLS ID #4407196, Barry Aldridge, Realty One Group Revolution. Canopy MLS as distributed by MLS GRID
- $525,0003 bd3 ba2.6k sqft1521 Deer Meadows Dr, Waxhaw, NC 28173For SaleMLS ID #4367982, Christine Tweddle, Keller Williams Ballantyne Area. Canopy MLS as distributed by MLS GRID
- $415,0004 bd3 ba2.3k sqft3310 Brickwood Cir, Midland, NC 28107For SaleMLS ID #4416947, Taj Robinson, COMPASS. Canopy MLS as distributed by MLS GRID
- $525,0004 bd3 ba2.9k sqft13406 Centennial Commons Pkwy, Huntersville, NC 28078For SaleMLS ID #4399839, Jeanette Charlet, NorthGroup Real Estate LLC. Canopy MLS as distributed by MLS GRID
