Welcome to 4178 Glen Eagles Lane SW in Concord, NC! This inviting 3 bedroom, 2.5 bath home offers comfortable living in an established community. The functional floorplan provides plenty of space for everyday living and entertaining, while the spacious lot offers room to enjoy outdoors. A 2 car garage provides additional parking and storage. There is a finished room in the attic that has heating, air and a closet with access from inside the house. Community amenities include swimming pool, tennis and basketball courts, and clubhouse. The chandelier in the living room does not convey with property and will be replaced by owner.
Active
$488,000
4178 Glen Eagles Ln SW #75, Concord, NC 28027
3beds
2,104sqft
Single Family Residence
Built in 1993
0.46 Acres Lot
$378,000 Zestimate®
$232/sqft
$57/mo HOA
What's special
Spacious lotFunctional floorplan
- 4 days |
- 485 |
- 17 |
Likely to sell faster than
Zillow last checked:
Listing updated:
Listed by:
Tamara Wright tamara@thewrightrealtorclt.com,
Carolinas Dynamic Realty
Source: Canopy MLS as distributed by MLS GRID,MLS#: 4412818
Facts & features
Interior
Bedrooms & bathrooms
- Bedrooms: 3
- Bathrooms: 3
- Full bathrooms: 2
- 1/2 bathrooms: 1
- Main level bedrooms: 3
Primary bedroom
- Level: Main
Bedroom s
- Level: Main
Bedroom s
- Level: Main
Bathroom full
- Level: Main
Bathroom full
- Level: Main
Bathroom full
- Level: Main
Dining room
- Level: Main
Kitchen
- Level: Main
Heating
- Forced Air, Natural Gas
Cooling
- Ceiling Fan(s), Central Air
Appliances
- Included: Dishwasher, Gas Range, Gas Water Heater, Microwave, Refrigerator
- Laundry: Main Level
Features
- Attic Other
- Flooring: Laminate, Wood
- Has basement: No
- Attic: Other,Permanent Stairs
- Fireplace features: Gas, Living Room
Interior area
- Total structure area: 2,104
- Total interior livable area: 2,104 sqft
- Finished area above ground: 2,104
- Finished area below ground: 0
Property
Parking
- Total spaces: 4
- Parking features: Driveway, Attached Garage, Garage Faces Side, Garage on Main Level
- Attached garage spaces: 2
- Uncovered spaces: 2
Features
- Levels: One
- Stories: 1
- Patio & porch: Patio
Lot
- Size: 0.46 Acres
- Features: Corner Lot
Details
- Parcel number: 55086564400000
- Zoning: RM-2-CU
- Special conditions: Standard
Construction
Type & style
- Home type: SingleFamily
- Property subtype: Single Family Residence
Materials
- Synthetic Stucco
- Foundation: Crawl Space
Condition
- New construction: No
- Year built: 1993
Utilities & green energy
- Sewer: County Sewer
- Water: County Water
Community & HOA
Community
- Subdivision: Morris Glen
HOA
- Has HOA: Yes
- HOA fee: $170 quarterly
- HOA name: Hawthorne Management
- HOA phone: 704-377-0114
Location
- Region: Concord
Financial & listing details
- Price per square foot: $232/sqft
- Tax assessed value: $378,200
- Date on market: 8/12/2026
- Listing terms: Cash,Conventional,FHA,VA Loan
- Exclusions: Chandelier in living room
- Road surface type: Concrete, Paved
Estimated market value
$378,000
$348,000 - $408,000
Not available
Price history
| Date | Event | Price |
|---|---|---|
| 8/12/2026 | Listed for sale | $488,000$232/sqft |
Source:  Canopy MLS as distributed by MLS GRID #4412818 Report a problem Canopy MLS as distributed by MLS GRID #4412818 Report a problem | ||
Public tax history
Tax history is unavailable.
Monthly payment
Est. payment
Payment breakdown
Explore the cost of this home by adjusting the details. Changes won't be saved.Climate risks
Neighborhood: Morris Glen
Nearby schools
GreatSchools rating
- 8/10Pitts School Road ElementaryGrades: K-5Distance: 0.5 mi
- 4/10Roberta Road Middle SchoolGrades: 6-8Distance: 1.1 mi
- 4/10Jay M Robinson HighGrades: 9-12Distance: 1.1 mi
Schools provided by the listing agent
- Elementary: Pitts School
- Middle: Roberta Road
- High: Jay M. Robinson
Source: Canopy MLS as distributed by MLS GRID. This data may not be complete. We recommend contacting the local school district to confirm school assignments for this home.
- $437,4003 bd3 ba2k sqft4178 Glen Eagles Ln SW, Concord, NC 28027Off Market

- $443,7003 bd2 ba1.8k sqft4224 Glen Eagles Ln SW, Concord, NC 28027Off Market
- $427,6003 bd2 ba1.7k sqft4224 Glen Eagles Ln, Concord, NC 28027Off Market
- $523,0004 bd2 ba2.7k sqft4847 Morris Glen Dr SW, Concord, NC 28027Off Market
- $597,6004 bd4 ba3.3k sqft4236 Glen Eagles Ln SW, Concord, NC 28027Off Market
- $473,0004 bd2 ba2.5k sqft4839 Morris Glen Dr SW, Concord, NC 28027Off Market
- $412,3003 bd3 ba2k sqft4201 Glen Eagles Ln SW, Concord, NC 28027Off Market
- $430,8004 bd2 ba2k sqft4798 Eagles Glen Ct SW, Concord, NC 28027Off Market
A local agent can set up tours, give advice and negotiate with sellers.
Similar homes
- $360,0004 bd3 ba1.6k sqft2925 Deep Cove Dr, Concord, NC 28027For Sale
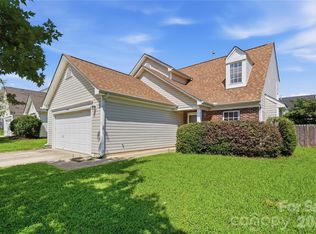
 MLS ID #4413532, Bree Vaughan, Keller Williams South Park. Canopy MLS as distributed by MLS GRID
 - $465,0004 bd3 ba2.6k sqft570 Surry Trace Cir NW, Concord, NC 28027For Sale
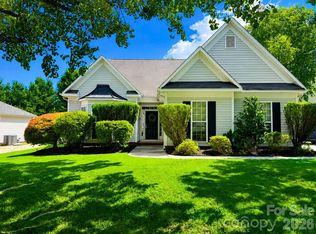 MLS ID #4400588, Amy Stamper, Stamper-Thompson Real Estate LLC. Canopy MLS as distributed by MLS GRID
 - $515,0004 bd3 ba2.9k sqft4831 Turnridge Ct NW, Concord, NC 28027For Sale
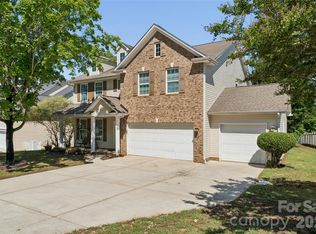 MLS ID #4396977, Tiffany Settles, Keller Williams Premier. Canopy MLS as distributed by MLS GRID
 - $549,0005 bd3 ba3k sqft8398 Bampton Dr, Concord, NC 28027For Sale
 MLS ID #4410083, Gina Maraio, Redfin Corporation. Canopy MLS as distributed by MLS GRID
 - $424,9004 bd2 ba2.1k sqft4740 Asherton Pl NW, Concord, NC 28027For SaleMLS ID #4399928, Libby Offnick, RE/MAX Executive. Canopy MLS as distributed by MLS GRID
- $415,0003 bd3 ba1.6k sqft1315 Mistletoe Ridge Pl NW, Concord, NC 28027For SaleMLS ID #4408982, Boston Reid, COMPASS. Canopy MLS as distributed by MLS GRID
- $525,0004 bd3 ba2.2k sqft8513 Middleton Cir, Harrisburg, NC 28075For SaleMLS ID #4386336, Kat Spizzirri, McCoy Real Estate Inc. Canopy MLS as distributed by MLS GRID
- $515,0005 bd3 ba2.7k sqft5899 Crimson Oak Ct, Harrisburg, NC 28075For SaleMLS ID #4302155, Maggie Laskowski, Keller Williams Lake Norman. Canopy MLS as distributed by MLS GRID
- $525,0004 bd3 ba2.8k sqft8357 Bampton Dr, Concord, NC 28027For SaleMLS ID #4392254, Paul Gomez, NorthGroup Real Estate LLC. Canopy MLS as distributed by MLS GRID
- $550,0004 bd3 ba2.7k sqft8601 Middleton Cir, Harrisburg, NC 28075For SaleMLS ID #4407801, Laci Owens, eXp Realty, LLC. Canopy MLS as distributed by MLS GRID
- $515,0004 bd4 ba2.5k sqft5010 Ardenwoods Dr, Charlotte, NC 28215For SaleMLS ID #4404600, Kewone Harris, Coldwell Banker Realty. Canopy MLS as distributed by MLS GRID
- $538,0004 bd4 ba2.8k sqft2358 Red Birch Way, Concord, NC 28027For SaleMLS ID #4352060, Leah Long, Better Homes and Garden Real Estate Paracle. Canopy MLS as distributed by MLS GRID
- $479,0004 bd3 ba2.7k sqft6401 Morningsong Ln, Charlotte, NC 28269For SaleMLS ID #4410092, Tony Karak, Better Homes and Garden Real Estate Paracle. Canopy MLS as distributed by MLS GRID
- $640,9004 bd3 ba2.9k sqft1337 Braeburn Rd NW, Concord, NC 28027For SaleMLS ID #4308019, Frankie Pickens, Realty One Group Revolution. Canopy MLS as distributed by MLS GRID
- $400,0004 bd2 ba1.8k sqft8413 Suttonview Dr, Charlotte, NC 28269For SaleMLS ID #4414065, Nicole Berry, NorthGroup Real Estate LLC. Canopy MLS as distributed by MLS GRID
- $625,0005 bd4 ba3.1k sqft1265 Braeburn Rd NW, Concord, NC 28027For SaleMLS ID #4373392, Noelle Donovan Baranuk, Howard Hanna Allen Tate Concord. Canopy MLS as distributed by MLS GRID
- $475,0004 bd4 ba2.8k sqft11919 Erwin Ridge Ave, Charlotte, NC 28213For SaleMLS ID #4389516, Casandra Wilburn, COMPASS. Canopy MLS as distributed by MLS GRID
- $545,0004 bd3 ba2.6k sqft5302 Fairgrove Ln, Harrisburg, NC 28075For SaleMLS ID #4372391, Gopal Dhimal, Keller Williams Ballantyne Area. Canopy MLS as distributed by MLS GRID
- $425,0004 bd3 ba2.4k sqft10706 Hellebore Rd, Charlotte, NC 28213For SaleMLS ID #4409890, Latricia Gilmore, Carod Properties. Canopy MLS as distributed by MLS GRID
- $439,0003 bd3 ba2k sqft4219 Beauvista Dr, Charlotte, NC 28269For SaleMLS ID #4404919, Melissa Small, Coldwell Banker Realty. Canopy MLS as distributed by MLS GRID
