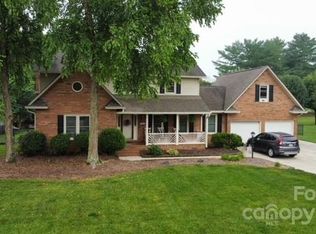
This house has all the things you've been looking for. Full brick curb appeal, a large lot, private backyard, plenty of bedrooms, and even room for the chickens you've always dreamed of! This home sits on almost half an acre in Harrisburg with no HOA!
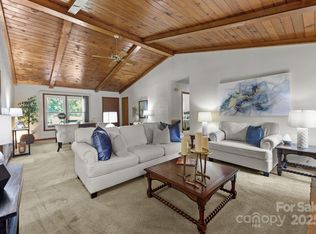
The layout is ready for real life. You have multiple entertaining areas on the main level and even a screened in back porch to give you a quiet place to slow down. All bedrooms plus a bonus room upstairs giving you plenty of space for everyone.
Out back is where this place really earns its keep. A play set already set up waiting to be claimed, a fence for the dogs and a chicken coop for anyone who's been dreaming of fresh eggs on the counter. The two car garage has room for the cars plus extra built ins and a storage closet. There are a handful of great parks nearby, so the outdoor time doesn't stop at the fence line.
Under contract-show
$550,000
8601 Middleton Cir, Harrisburg, NC 28075
4beds
2,738sqft
Single Family Residence
Built in 1988
0.46 Acres Lot
$539,700 Zestimate®
$201/sqft
$-- HOA
What's special
Full brick curb appealPrivate backyardLarge lotFence for the dogsScreened in back porchChicken coop
- 67 days
- 104
- 1
Zillow last checked:
Listing updated:
Listed by:
Laci Owens laciowensrealtor@gmail.com,
eXp Realty, LLC
Source: Canopy MLS as distributed by MLS GRID,MLS#: 4407801
Facts & features
Interior
Bedrooms & bathrooms
- Bedrooms: 4
- Bathrooms: 3
- Full bathrooms: 2
- 1/2 bathrooms: 1
Primary bedroom
- Level: Upper
Bedroom s
- Level: Upper
Bedroom s
- Level: Upper
Bedroom s
- Level: Upper
Bathroom full
- Level: Upper
Bathroom full
- Level: Upper
Bathroom half
- Level: Main
Breakfast
- Level: Main
Den
- Level: Main
Dining room
- Level: Main
Kitchen
- Level: Main
Laundry
- Level: Main
Living room
- Level: Main
Heating
- Electric, Forced Air
Cooling
- Central Air, Electric
Appliances
- Included: Dishwasher, Electric Cooktop, Electric Oven, Electric Water Heater, Microwave, Refrigerator
- Laundry: Inside, Laundry Closet
Features
- Has basement: No
- Fireplace features: Family Room, Wood Burning
Interior area
- Total structure area: 2,738
- Total interior livable area: 2,738 sqft
- Finished area above ground: 2,738
- Finished area below ground: 0
Property
Parking
- Total spaces: 6
- Parking features: Driveway, Attached Garage, Garage on Main Level
- Attached garage spaces: 2
- Uncovered spaces: 4
Features
- Levels: Two
- Stories: 2
- Fencing: Back Yard
Lot
- Size: 0.46 Acres
- Features: Level
Details
- Parcel number: 55175195220000
- Zoning: LDR
- Special conditions: Standard
Construction
Type & style
- Home type: SingleFamily
- Property subtype: Single Family Residence
Materials
- Brick Full
- Foundation: Crawl Space
Condition
- New construction: No
- Year built: 1988
Utilities & green energy
- Sewer: Public Sewer
- Water: Community Well
Community & HOA
Community
- Subdivision: Middleton
Location
- Region: Harrisburg
Financial & listing details
- Price per square foot: $201/sqft
- Tax assessed value: $489,700
- Annual tax amount: $3,555
- Date on market: 8/7/2026
- Cumulative days on market: 61 days
- Listing terms: Cash,Conventional,FHA,VA Loan
- Road surface type: Concrete, Paved
Estimated market value
$539,700
$513,000 - $567,000
$2,659/mo
Price history
| Date | Event | Price |
|---|---|---|
| 9/2/2026 | Contingent | $550,000$201/sqft |
Source: eXp Realty #4407801 Report a problem | ||
| 8/7/2026 | Listed for sale | $550,000+76.3%$201/sqft |
Source:  Canopy MLS as distributed by MLS GRID #4407801 Report a problem Canopy MLS as distributed by MLS GRID #4407801 Report a problem | ||
| 10/18/2019 | Sold | $312,000-2.5%$114/sqft |
Source: Canopy MLS as distributed by MLS GRID #3526613 Report a problem | ||
| 9/20/2019 | Pending sale | $319,900$117/sqft |
Source: Keller Williams Realty #3526613 Report a problem | ||
| 8/27/2019 | Price change | $319,900-4.5%$117/sqft |
Source: Keller Williams Realty #3526613 Report a problem | ||
| 8/10/2019 | Price change | $334,900-4.3%$122/sqft |
Source: Keller Williams Realty #3526613 Report a problem | ||
| 7/30/2019 | Price change | $349,900-3.6%$128/sqft |
Source: Keller Williams Realty #3526613 Report a problem | ||
| 7/8/2019 | Listed for sale | $363,000+49.6%$133/sqft |
Source: Keller Williams Realty #3526613 Report a problem | ||
| 9/26/2013 | Sold | $242,700-2.9%$89/sqft |
Source: Canopy MLS as distributed by MLS GRID #2171647 Report a problem | ||
| 8/6/2013 | Listed for sale | $250,000+32.6%$91/sqft |
Source: Bestway Realty, Inc. #2171647 Report a problem | ||
| 9/20/2011 | Sold | $188,500-5.8%$69/sqft |
Source: Public Record Report a problem | ||
| 8/3/2011 | Price change | $200,000-9.1%$73/sqft |
Source: Bestway Realty, Inc. #2033914 Report a problem | ||
| 7/16/2011 | Price change | $220,000-6.4%$80/sqft |
Source: Bestway Realty, Inc. #2033914 Report a problem | ||
| 6/4/2011 | Price change | $235,000-6%$86/sqft |
Source: Bestway Realty, Inc. #2033914 Report a problem | ||
| 2/26/2011 | Listed for sale | $249,900+21.6%$91/sqft |
Source: Bestway Realty, Inc. #2033914 Report a problem | ||
| 7/15/2005 | Sold | $205,500$75/sqft |
Source: Public Record Report a problem | ||
Public tax history
| Year | Property taxes | Tax assessment |
|---|---|---|
| 2025 | $3,555 | $489,700 |
| 2024 | $3,555 +25.2% | $489,700 +53.5% |
| 2023 | $2,840 | $319,110 |
| 2022 | $2,840 | $319,110 |
| 2021 | $2,840 +29% | $319,110 +29% |
| 2019 | $2,201 +7% | $247,280 |
| 2018 | $2,056 | $247,280 |
| 2017 | $2,056 | $247,280 +2.3% |
| 2016 | $2,056 | $241,660 |
| 2015 | $2,056 +33.8% | $241,660 |
| 2014 | $1,537 | $241,660 +27.6% |
| 2013 | -- | $189,360 |
| 2012 | -- | $189,360 -20.7% |
| 2011 | -- | $238,790 |
| 2010 | -- | $238,790 |
| 2009 | -- | $238,790 +0.9% |
| 2008 | -- | $236,620 +13.9% |
| 2007 | -- | $207,810 |
| 2006 | -- | $207,810 |
| 2005 | -- | $207,810 |
| 2004 | -- | $207,810 +3.3% |
| 2003 | -- | $201,220 |
| 2002 | -- | $201,220 |
| 2001 | -- | $201,220 |
| 2000 | -- | $201,220 |
Find assessor info on the county website
Monthly payment
Est. payment
Payment breakdown
Explore the cost of this home by adjusting the details. Changes won't be saved.Climate risks
Neighborhood: 28075
Nearby schools
Schools provided by the listing agent
- Elementary: Harrisburg
- Middle: Hickory Ridge
- High: Hickory Ridge
Source: Canopy MLS as distributed by MLS GRID. This data may not be complete. We recommend contacting the local school district to confirm school assignments for this home.
Similar homes
- $489,9004 bd3 ba2.2k sqft8513 Middleton Cir, Harrisburg, NC 28075For Sale
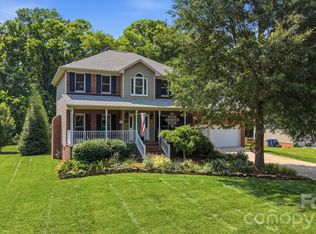
 MLS ID #4386336, Kat Spizzirri, McCoy Real Estate Inc. Canopy MLS as distributed by MLS GRID
 - $545,0004 bd3 ba2.6k sqft405 Hillcrest Dr, Harrisburg, NC 28075For Sale
 MLS ID #4380571, Richard Haake, Lionheart Real Estate LLC. Canopy MLS as distributed by MLS GRID
 - $595,0005 bd4 ba3.8k sqft8458 Mossycup Trl, Harrisburg, NC 28075For Sale
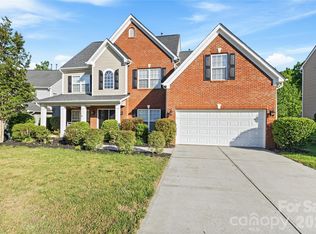 MLS ID #4372770, Patricia Masten, Coldwell Banker Realty. Canopy MLS as distributed by MLS GRID
 - $499,5004 bd3 ba2.3k sqft7904 Saddleview Ct, Charlotte, NC 28215For Sale
 MLS ID #4428567, Christy Bradshaw, Call It Closed International Inc. Canopy MLS as distributed by MLS GRID
 - $565,0003 bd3 ba2.5k sqft13110 Graymist Dr, Charlotte, NC 28215For SaleMLS ID #4410322, Adamo Riascos, Providence Realty Partners, LLC. Canopy MLS as distributed by MLS GRID
- $525,0004 bd3 ba2.3k sqft419 Spruce Pl SE #A, Concord, NC 28025For SaleMLS ID #4430259, Liz Hallman, Lantern Realty & Development, LLC. Canopy MLS as distributed by MLS GRID
- $525,0004 bd3 ba2.5k sqft1568 Wheaton Way NW, Concord, NC 28027For SaleMLS ID #4400678, Antoinette Gibbs, CENTURY 21 Rucker Real Estate. Canopy MLS as distributed by MLS GRID
- $550,0004 bd3 ba3.6k sqft1213 Boyden Pl NW, Concord, NC 28027For SaleMLS ID #4419628, Tina Anderson, EXP Realty LLC. Canopy MLS as distributed by MLS GRID
- $550,0003 bd2 ba2.2k sqft7701 Shady Ln, Charlotte, NC 28215For SaleMLS ID #4416535, Kristen Bernard, Keller Williams South Park. Canopy MLS as distributed by MLS GRID
- $785,0005 bd5 ba4k sqft9153 Kensington Forest Dr, Harrisburg, NC 28075For SaleMLS ID #4428424, Jenny Rivera, NorthGroup Real Estate LLC. Canopy MLS as distributed by MLS GRID
- $565,0004 bd3 ba2.4k sqft173 Hillcrest Ave SE, Concord, NC 28025For SaleMLS ID #4404613, John Bolos, Keller Williams South Park. Canopy MLS as distributed by MLS GRID
- $600,0003 bd4 ba3.1k sqft4024 Wild Nursery Ct, Charlotte, NC 28215For SaleMLS ID #4400472, Cindy Hope, Howard Hanna Allen Tate SouthPark. Canopy MLS as distributed by MLS GRID
- $449,5003 bd4 ba3.1k sqft7316 Neal Rd, Charlotte, NC 28262For SaleMLS ID #4422857, Ruby Kravitz, NorthGroup Real Estate LLC. Canopy MLS as distributed by MLS GRID
- $635,0403 bd3 ba3k sqft227 Dileen Dr, Concord, NC 28025For SaleMLS ID #4396779, Suzanne Coddington, Dickens Mitchener & Associates Inc. Canopy MLS as distributed by MLS GRID
- $510,0004 bd3 ba2.6k sqft3616 Linden Berry Ln, Charlotte, NC 28269For SaleMLS ID #4398496, Rebecca Bouknight, Southern Homes of the Carolinas, Inc. Canopy MLS as distributed by MLS GRID
- $609,0004 bd4 ba3.2k sqft10108 Lampkin Way, Charlotte, NC 28269For SaleMLS ID #4419211, Colleen Posey, Howard Hanna Allen Tate Charlotte South. Canopy MLS as distributed by MLS GRID
- $590,0004 bd3 ba3.2k sqft7418 Tarland Ln, Charlotte, NC 28269For SaleMLS ID #4413714, Michael Tiburtini, New Dream Homes Realty. Canopy MLS as distributed by MLS GRID
- $550,0004 bd3 ba1.9k sqft2308 Knickerbocker Dr, Charlotte, NC 28212For SaleMLS ID #4406627, Sarah Kelley, Premier Sotheby's International Realty. Canopy MLS as distributed by MLS GRID
- $488,9503 bd2 ba1.7k sqft2000 Sossoman Springs Rd, Midland, NC 28107For SaleMLS ID #4420719, Brandon Gafgen, Assist2sell Buyers & Sellers 1st Choice LLC. Canopy MLS as distributed by MLS GRID
- $495,0004 bd4 ba2.8k sqft5809 Mantario Dr, Charlotte, NC 28269For SaleMLS ID #4430751, John Bolos, Keller Williams South Park. Canopy MLS as distributed by MLS GRID
