Don’t miss this hard-to-find ranch with a separate ADU, tucked away on a peaceful cul-de-sac in Cabarrus County and located in the highly sought-after Harrisburg school district. This home offers the flexibility buyers are looking for today, with comfortable one-level living, a generous homesite, and additional living space that can adapt to a variety of needs.
Inside, the main home is filled with natural light and offers an inviting, functional layout with comfortable spaces for both everyday living and entertaining. But one of the property’s most unique features is the separate living space behind the garage, complete with its own bedroom and full bathroom. Whether you need space for multigenerational living, overnight guests, an older child, a home office, or a private retreat, this ADU provides possibilities that are hard to find in this price point.
The oversized lot is another standout. There’s plenty of room for pets, play, gardening, outdoor entertaining, a future pool, or simply enjoying the extra breathing room that larger homesites provide.
And the location makes daily life incredibly convenient. You’ll enjoy the peace and privacy of a cul-de-sac while being just minutes from shopping, dining, and everyday amenities. I-485 is approximately one minute away, providing easy access throughout the Charlotte area.
If you’ve been waiting for a ranch with a large lot, separate guest quarters, Harrisburg schools, and an unbeatable location, this one is worth seeing in person.
Active
$499,500
7904 Saddleview Ct, Charlotte, NC 28215
4beds
2,302sqft
Single Family Residence
Built in 1979
1 Acres Lot
$485,200 Zestimate®
$217/sqft
$-- HOA
What's special
Comfortable one-level livingOversized lotPeaceful cul-de-sacInviting functional layout
- 30 days
- 1,427
- 179
Zillow last checked:
Listing updated:
Listed by:
Christy Bradshaw christy@christyandcompany.com,
Call It Closed International Inc
Source: Canopy MLS as distributed by MLS GRID,MLS#: 4428567
Facts & features
Interior
Bedrooms & bathrooms
- Bedrooms: 4
- Bathrooms: 3
- Full bathrooms: 3
- Main level bedrooms: 3
Heating
- Central, Forced Air
Cooling
- Central Air
Appliances
- Included: Bar Fridge, Dishwasher, Disposal, Gas Oven, Gas Range, Microwave, Refrigerator, Washer/Dryer
- Laundry: Main Level
Features
- Breakfast Bar, Kitchen Island, Open Floorplan, Walk-In Closet(s), Wet Bar, Total Primary Heated Living Area: 1751
- Has basement: No
Interior area
- Total structure area: 1,751
- Total interior livable area: 2,302 sqft
- Finished area above ground: 1,751
- Finished area below ground: 0
Property
Parking
- Total spaces: 2
- Parking features: Detached Garage, Garage on Main Level
- Garage spaces: 2
Features
- Levels: Two
- Stories: 2
- Fencing: Back Yard
Lot
- Size: 1 Acres
- Features: Cul-De-Sac, Private
Living quarters
- Secondary living space: 551 sqft
- Secondary features: Exterior Not Connected,Guest House,Room w/ Private Bath,Separate Entrance,Separate Kitchen Facilities,Separate Living Quarters
Details
- Additional structures: Workshop
- Parcel number: 55057412180000
- Zoning: CR
- Special conditions: Standard
Construction
Type & style
- Home type: SingleFamily
- Architectural style: Traditional
- Property subtype: Single Family Residence
Materials
- Vinyl
- Foundation: Slab
Condition
- New construction: No
- Year built: 1979
Utilities & green energy
- Sewer: Public Sewer
- Water: Well
Community & HOA
Community
- Features: Clubhouse, Recreation Area, Sport Court
- Subdivision: Steeplechase
HOA
- Has HOA: Yes
Location
- Region: Charlotte
Financial & listing details
- Price per square foot: $217/sqft
- Tax assessed value: $386,650
- Annual tax amount: $2,807
- Date on market: 9/25/2026
- Cumulative days on market: 30 days
- Listing terms: Cash,Conventional,FHA,VA Loan
- Exclusions: 2 outdoor speakers do not convey
- Road surface type: Concrete, Paved
Estimated market value
$485,200
$461,000 - $509,000
$2,372/mo
Price history
| Date | Event | Price |
|---|---|---|
| 9/25/2026 | Listed for sale | $499,500-4.9%$217/sqft |
Source:  Canopy MLS as distributed by MLS GRID #4428567 Report a problem Canopy MLS as distributed by MLS GRID #4428567 Report a problem | ||
| 8/5/2026 | Listing removed | $525,000$228/sqft |
Source: Canopy MLS as distributed by MLS GRID #4392279 Report a problem | ||
| 6/19/2026 | Price change | $525,000-6.1%$228/sqft |
Source: Canopy MLS as distributed by MLS GRID #4392279 Report a problem | ||
| 6/11/2026 | Listed for sale | $559,000+253.8%$243/sqft |
Source: Canopy MLS as distributed by MLS GRID #4392279 Report a problem | ||
| 1/4/2005 | Sold | $158,000$69/sqft |
Source: Public Record Report a problem | ||
Public tax history
| Year | Property taxes | Tax assessment |
|---|---|---|
| 2025 | $2,807 | $386,650 |
| 2024 | $2,807 +16.3% | $386,650 +42.6% |
| 2023 | $2,413 | $271,090 |
| 2022 | $2,413 | $271,090 |
| 2021 | $2,413 +22.6% | $271,090 +22.6% |
| 2019 | $1,968 +7% | $221,150 |
| 2018 | $1,839 | $221,150 |
| 2017 | $1,839 | $221,150 +1.9% |
| 2016 | $1,839 | $216,970 |
| 2015 | $1,839 +4.4% | $216,970 |
| 2014 | $1,761 | $216,970 |
| 2013 | -- | $216,970 |
| 2012 | -- | $216,970 -5.2% |
| 2011 | -- | $228,960 |
| 2010 | -- | $228,960 +0.5% |
| 2009 | -- | $227,910 +2% |
| 2008 | -- | $223,510 +8.7% |
| 2007 | -- | $205,550 |
| 2006 | -- | $205,550 |
| 2005 | -- | $205,550 |
| 2004 | -- | $205,550 +26.8% |
| 2003 | -- | $162,060 |
| 2002 | -- | $162,060 |
| 2001 | -- | $162,060 |
| 2000 | -- | $162,060 |
Find assessor info on the county website
Monthly payment
Est. payment
Payment breakdown
Explore the cost of this home by adjusting the details. Changes won't be saved.Climate risks
Neighborhood: 28215
Nearby schools
Schools provided by the listing agent
- Elementary: Hickory Ridge
- Middle: Hickory Ridge
- High: Hickory Ridge
Source: Canopy MLS as distributed by MLS GRID. This data may not be complete. We recommend contacting the local school district to confirm school assignments for this home.

Similar homes
- $565,0003 bd3 ba2.5k sqft13110 Graymist Dr, Charlotte, NC 28215For Sale

 MLS ID #4410322, Adamo Riascos, Providence Realty Partners, LLC. Canopy MLS as distributed by MLS GRID
 - $379,9003 bd3 ba1.9k sqft7838 Cafferty Cir, Charlotte, NC 28215For Sale
 MLS ID #4419885, Kirk Hanson, Coldwell Banker- CK Select. Canopy MLS as distributed by MLS GRID
 - $600,0003 bd4 ba3.1k sqft4024 Wild Nursery Ct, Charlotte, NC 28215For Sale
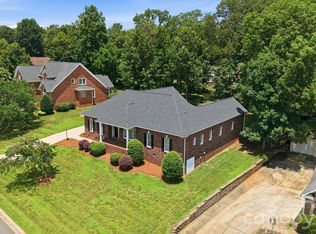 MLS ID #4400472, Cindy Hope, Howard Hanna Allen Tate SouthPark. Canopy MLS as distributed by MLS GRID
 - $500,0003 bd3 ba2k sqft912 Tally Ho Ct, Charlotte, NC 28212For Sale
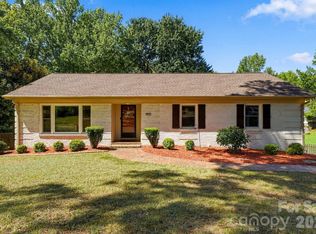 MLS ID #4424793, Nick Sempert, COMPASS. Canopy MLS as distributed by MLS GRID
 - $525,0004 bd3 ba3.3k sqft688 Grandview Dr NE, Concord, NC 28025For SaleMLS ID #4433877, Jennifer Hubbard, Howard Hanna Allen Tate Concord. Canopy MLS as distributed by MLS GRID
- $735,0004 bd4 ba3.2k sqft4904 Steepleton Way, Charlotte, NC 28215For SaleMLS ID #4415870, Rebecca VanderKolk, Keller Williams Unlimited. Canopy MLS as distributed by MLS GRID
- $475,0004 bd4 ba2.8k sqft1010 Ponape Ct, Indian Trail, NC 28079For SaleMLS ID #4435849, Nancy Jarrell, Berkshire Hathaway HomeServices Carolinas Realty. Canopy MLS as distributed by MLS GRID
- $510,0004 bd3 ba2.6k sqft3616 Linden Berry Ln, Charlotte, NC 28269For SaleMLS ID #4398496, Rebecca Bouknight, Southern Homes of the Carolinas, Inc. Canopy MLS as distributed by MLS GRID
- $465,0003 bd3 ba2.3k sqft2322 Beaver Pond Rd, Kannapolis, NC 28083For SaleMLS ID #4390314, Deana Petty, Lantern Realty & Development, LLC. Canopy MLS as distributed by MLS GRID
- $400,0003 bd2 ba1.8k sqft7048 Delta Lake Dr, Charlotte, NC 28215For SaleMLS ID #4390901, Liz Koelling, Keller Williams South Park. Canopy MLS as distributed by MLS GRID
- $495,0004 bd3 ba2.3k sqft503 Wyre Forest Ct, Charlotte, NC 28270For SaleMLS ID #4393904, Janice Maynard, Keller Williams Ballantyne Area. Canopy MLS as distributed by MLS GRID
- $510,0004 bd3 ba1.9k sqft2248 Lawton Bluff Rd, Charlotte, NC 28226For SaleMLS ID #4418434, Thomas Elrod, Keller Williams Ballantyne Area. Canopy MLS as distributed by MLS GRID
- $474,9004 bd2 ba2.2k sqft14214 Honeysuckle Ridge Dr, Matthews, NC 28105For SaleMLS ID #4381101, Kelsie Blevins, Realty Executives of Hickory. Canopy MLS as distributed by MLS GRID
- $475,0004 bd3 ba2.7k sqft4015 Thistledown Ct, Charlotte, NC 28269For SaleMLS ID #4415073, Carolyn Russ, Carolyn Russ Realty Group LLC. Canopy MLS as distributed by MLS GRID
- $395,0004 bd3 ba2.3k sqft10706 Hellebore Rd, Charlotte, NC 28213For SaleMLS ID #4409890, Latricia Gilmore, Carod Properties. Canopy MLS as distributed by MLS GRID
- $590,0003 bd4 ba2.2k sqft8407 Pompano Rd, Harrisburg, NC 28075For SaleMLS ID #4417863, Victoria McHutchon, North & Co. LLC. Canopy MLS as distributed by MLS GRID
- $359,9904 bd2 ba1.8k sqft5011 Forest Mountain Ct, Charlotte, NC 28227For SaleMLS ID #4436173, Edward Yu, Red Maple Capital LLC. Canopy MLS as distributed by MLS GRID
- $479,0004 bd3 ba2.7k sqft6401 Morningsong Ln, Charlotte, NC 28269For SaleMLS ID #4410092, Tony Karak, Better Homes and Garden Real Estate Paracle. Canopy MLS as distributed by MLS GRID
- $399,9003 bd2 ba1.4k sqft4116 Tipperary Pl, Charlotte, NC 28215For SaleMLS ID #4398793, Carol Lee, Howard Hanna Allen Tate Concord. Canopy MLS as distributed by MLS GRID
- $465,0004 bd3 ba1.7k sqft5127 Hoover Dr, Charlotte, NC 28269For SaleMLS ID #4379482, Ruben Villeda, RCL Real Estate Services Inc. Canopy MLS as distributed by MLS GRID
