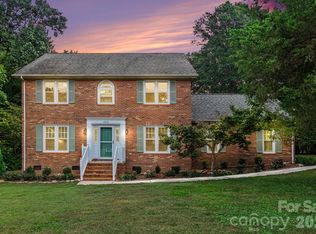
Imagine coming home to your own private resort, where towering trees, open skies, and over 2.46 acres of wooded privacy create a setting that feels worlds away from the hustle and bustle—yet remains just minutes from everything you need. This beautifully renovated all-brick farmhouse is more than a home; it's a lifestyle.
As you wind up the drive, you'll immediately appreciate the timeless charm, mature landscape, and peaceful surroundings that make this property so special. With no HOA and room to spread out, you'll enjoy the freedom and privacy that have become increasingly difficult to find.
Inside, warm hardwood floors, fresh paint, abundant natural light, and thoughtfully updated spaces create an atmosphere that is both elegant and welcoming. The home's versatile floor plan offers 3 bedrooms, 3 full baths, a spacious bonus room, and flexible living spaces that can easily adapt to your needs—whether you're working from home, hosting overnight guests, creating a media room, or simply enjoying extra room to live and grow.
The kitchen serves as the heart of the home, beautifully appointed with upgraded cabinetry, marble and quartz countertops, a farmhouse sink, greenhouse window, pantry, and breakfast area. Atrium doors invite the outdoors in, making everyday living and entertaining effortless.
Gather friends and family around one of two fireplaces, enjoy holiday meals in the formal dining room, or spend quiet evenings on the screened porch listening to the sounds of nature. Every space has been designed to bring comfort, connection, and relaxation.
The true showstopper awaits outside. Step into your own backyard paradise featuring a stunning in-ground pool surrounded by expansive patio areas designed for entertaining, relaxing, and making lifelong memories. Picture summer afternoons spent poolside, weekend cookouts with friends, evening swims under the stars, and peaceful mornings with a cup of coffee overlooking your private oasis. With mature trees surrounding the property, the setting feels secluded, serene, and completely your own.
Recent improvements provide peace of mind and modern efficiency, including newer HVAC systems, roof, energy-efficient windows, updated doors, fresh interior finishes, and a professionally painted brick exterior. An oversized side-load garage, dedicated storage room, additional outbuildings, and ample space for boat or RV parking offer the functionality today's buyers desire without compromising the property's beauty.
Rarely does a home offer this unique combination of privacy, acreage, flexibility, updates, and resort-style outdoor living. Whether you're entertaining a crowd, enjoying family time by the pool, or simply savoring the quiet beauty of nature, this exceptional property offers the opportunity to live every day like a getaway.
Once you arrive, you won't want to leave.
Active
$635,040
227 Dileen Dr, Concord, NC 28025
3beds
3,068sqft
Single Family Residence
Built in 1979
2.46 Acres Lot
$-- Zestimate®
$207/sqft
$-- HOA
What's special
Fresh interior finishesStunning in-ground poolBeautifully renovated all-brick farmhouseAdditional outbuildingsAbundant natural lightTwo fireplacesSpacious bonus room
- 106 days
- 557
- 54
Zillow last checked:
Listing updated:
Listed by:
Suzanne Coddington scoddington@dickensmitchener.com,
Dickens Mitchener & Associates Inc
Source: Canopy MLS as distributed by MLS GRID,MLS#: 4396779
Facts & features
Interior
Bedrooms & bathrooms
- Bedrooms: 3
- Bathrooms: 3
- Full bathrooms: 3
Primary bedroom
- Features: Ceiling Fan(s)
- Level: Upper
Bedroom s
- Features: Ceiling Fan(s)
- Level: Upper
Bedroom s
- Features: Ceiling Fan(s)
- Level: Upper
Bathroom full
- Level: Main
Bathroom full
- Level: Upper
Bathroom full
- Level: Upper
Bonus room
- Features: Attic Walk In, Ceiling Fan(s)
- Level: Upper
Den
- Level: Main
Dining room
- Features: Open Floorplan
- Level: Main
Exercise room
- Level: Upper
Kitchen
- Level: Main
Living room
- Features: Open Floorplan
- Level: Main
Study
- Level: Main
Heating
- Central, Electric, Heat Pump
Cooling
- Ceiling Fan(s), Central Air, Electric
Appliances
- Included: Dishwasher, Electric Range, Refrigerator with Ice Maker
- Laundry: Electric Dryer Hookup, Inside, Laundry Room, Main Level, Washer Hookup
Features
- Built-in Features, Storage
- Flooring: Carpet, Hardwood, Tile
- Doors: Sliding Doors
- Windows: Insulated Windows, Window Treatments
- Has basement: No
- Attic: Walk-In
- Fireplace features: Den, Living Room, Wood Burning
Interior area
- Total structure area: 3,068
- Total interior livable area: 3,068 sqft
- Finished area above ground: 3,068
- Finished area below ground: 0
Video & virtual tour
Property
Parking
- Total spaces: 5
- Parking features: Driveway, Attached Garage, Garage Door Opener, Garage Faces Side, Garage Shop, Parking Space(s), Garage on Main Level
- Attached garage spaces: 2
- Uncovered spaces: 3
Accessibility
- Accessibility features: Two or More Access Exits
Features
- Levels: Two
- Stories: 2
- Patio & porch: Rear Porch, Screened
- Exterior features: Fire Pit, Storage
- Has private pool: Yes
- Pool features: Fenced, In Ground, Outdoor Pool
- Fencing: Back Yard,Fenced,Partial,Privacy
Lot
- Size: 2.46 Acres
- Dimensions: 246' x 69' x 128' x 20' x 302' x 203' x 358'
- Features: Level, Private, Wooded
Details
- Additional structures: Shed(s)
- Parcel number: 55288495720000
- Zoning: LDR
- Special conditions: Standard
- Horse amenities: None
Construction
Type & style
- Home type: SingleFamily
- Architectural style: Traditional
- Property subtype: Single Family Residence
Materials
- Brick Full
- Foundation: Crawl Space
Condition
- New construction: No
- Year built: 1979
Utilities & green energy
- Sewer: Septic Installed
- Water: Well
- Utilities for property: Cable Available, Electricity Connected, Satellite Internet Available, Wired Internet Available
Community & HOA
Community
- Security: Carbon Monoxide Detector(s), Smoke Detector(s)
- Subdivision: None
Location
- Region: Concord
Financial & listing details
- Price per square foot: $207/sqft
- Tax assessed value: $556,910
- Annual tax amount: $3,904
- Date on market: 6/26/2026
- Cumulative days on market: 60 days
- Listing terms: Cash,Conventional,FHA,VA Loan
- Electric utility on property: Yes
- Road surface type: Concrete, Gravel
Estimated market value
Not available
Estimated sales range
Not available
Not available
Price history
| Date | Event | Price |
|---|---|---|
| 6/26/2026 | Listed for sale | $635,040+8.1%$207/sqft |
Source:  Canopy MLS as distributed by MLS GRID #4396779 Report a problem Canopy MLS as distributed by MLS GRID #4396779 Report a problem | ||
| 4/24/2024 | Sold | $587,400-1.9%$191/sqft |
Source: Canopy MLS as distributed by MLS GRID #4119142 Report a problem | ||
| 3/16/2024 | Listed for sale | $598,900+28.8%$195/sqft |
Source: Canopy MLS as distributed by MLS GRID #4119142 Report a problem | ||
| 6/22/2021 | Sold | $465,000+3.3%$152/sqft |
Source: Canopy MLS as distributed by MLS GRID #3719387 Report a problem | ||
| 5/6/2021 | Pending sale | $450,000+50.1%$147/sqft |
Source: Canopy MLS as distributed by MLS GRID #3719387 Report a problem | ||
| 11/13/2018 | Sold | $299,900+15.3%$98/sqft |
Source: Canopy MLS as distributed by MLS GRID #3430750 Report a problem | ||
| 5/27/2003 | Sold | $260,000$85/sqft |
Source: Public Record Report a problem | ||
Public tax history
| Year | Property taxes | Tax assessment |
|---|---|---|
| 2025 | $3,904 | $556,910 |
| 2024 | $3,904 +4.2% | $556,910 +30.9% |
| 2023 | $3,745 | $425,560 |
| 2022 | $3,745 +46.3% | $425,560 +46.3% |
| 2021 | $2,561 +10.1% | $290,970 +10.1% |
| 2019 | $2,325 +10% | $264,230 |
| 2018 | $2,114 | $264,230 |
| 2017 | $2,114 | $264,230 +3.4% |
| 2016 | -- | $255,510 |
| 2015 | -- | $255,510 |
| 2014 | $1,937 | $255,510 |
| 2013 | -- | $255,510 |
| 2012 | -- | $255,510 -15.1% |
| 2011 | -- | $301,090 |
| 2010 | -- | $301,090 |
| 2009 | -- | $301,090 +3.8% |
| 2008 | -- | $290,030 +16.8% |
| 2007 | -- | $248,310 |
| 2006 | -- | $248,310 |
| 2005 | -- | $248,310 |
| 2004 | -- | $248,310 +27.8% |
| 2003 | -- | $194,300 +0.3% |
| 2002 | -- | $193,810 |
| 2001 | -- | $193,810 |
| 2000 | -- | $193,810 |
Find assessor info on the county website
Monthly payment
Est. payment
Payment breakdown
Explore the cost of this home by adjusting the details. Changes won't be saved.Climate risks
Neighborhood: 28025
Nearby schools
Schools provided by the listing agent
- Elementary: Rocky River
- Middle: C.C. Griffin
- High: Central Cabarrus
Source: Canopy MLS as distributed by MLS GRID. This data may not be complete. We recommend contacting the local school district to confirm school assignments for this home.
Similar homes
- $600,0003 bd3 ba2.3k sqft632 Treasure Dr SW, Concord, NC 28025For Sale

 MLS ID #4341056, Wendi Valencia Escalera, Realty One Group Revolution. Canopy MLS as distributed by MLS GRID
 - $565,0004 bd3 ba2.4k sqft173 Hillcrest Ave SE, Concord, NC 28025For Sale
 MLS ID #4404613, John Bolos, Keller Williams South Park. Canopy MLS as distributed by MLS GRID
 - $525,0004 bd3 ba2.3k sqft419 Spruce Pl SE #A, Concord, NC 28025For Sale
 MLS ID #4430259, Liz Hallman, Lantern Realty & Development, LLC. Canopy MLS as distributed by MLS GRID
 - $559,9004 bd3 ba2.2k sqft1312 Bennington Dr NW, Concord, NC 28027For Sale
 MLS ID #4430583, Jon Zavodny, Beckett Avenue Realty. Canopy MLS as distributed by MLS GRID
 - $539,9003 bd3 ba1.7k sqft3800 Centergrove Rd, Concord, NC 28025For SaleMLS ID #4393204, Michelle Steeley, Steelegate Realty & Development LLC. Canopy MLS as distributed by MLS GRID
- $435,0003 bd3 ba2.1k sqft2141 Moonstone Dr, Concord, NC 28025For SaleMLS ID #4410143, Noelle Donovan Baranuk, Howard Hanna Allen Tate Concord. Canopy MLS as distributed by MLS GRID
- $675,0003 bd3 ba2.2k sqft8301 Mooresville Rd, Concord, NC 28027For SaleMLS ID #4397469, Drew Maher, DM Properties & Associates. Canopy MLS as distributed by MLS GRID
- $639,9005 bd3 ba2.8k sqft10140 Falling Leaf Dr NW, Concord, NC 28027For SaleMLS ID #4434414, Jenny Seel, Howard Hanna Allen Tate Fort Mill. Canopy MLS as distributed by MLS GRID
- $399,9004 bd2 ba2k sqft178 Woodland Dr SW, Concord, NC 28025For SaleMLS ID #4422590, Jon House, Howard Hanna Allen Tate Mooresville/LKN. Canopy MLS as distributed by MLS GRID
- $529,9984 bd4 ba3.2k sqft1797 Mill Creek Ln SW, Concord, NC 28025For SaleMLS ID #4365597, Dee Brummett, Coldwell Banker Realty. Canopy MLS as distributed by MLS GRID
- $619,9003 bd2 ba2.3k sqft9807 Black Rd, Midland, NC 28107For SaleMLS ID #4381304, LUCY Rojas, NorthGroup Real Estate LLC. Canopy MLS as distributed by MLS GRID
- $359,0003 bd2 ba1.5k sqft256 Litaker Ln, Concord, NC 28025For SaleMLS ID #4420345, Carmady Kruger, Lantern Realty & Development LLC. Canopy MLS as distributed by MLS GRID
- $599,9005 bd4 ba3.1k sqft1265 Braeburn Rd NW, Concord, NC 28027For SaleMLS ID #4373392, Noelle Donovan Baranuk, Howard Hanna Allen Tate Concord. Canopy MLS as distributed by MLS GRID
- $360,0004 bd2 ba1.8k sqft716 Grandview Dr NE, Concord, NC 28025For SaleMLS ID #4390643, Carolena Barringer, Call It Closed International Inc. Canopy MLS as distributed by MLS GRID
- $600,0003 bd3 ba2.6k sqft124 Windsor Greene Dr, Monroe, NC 28110For SaleMLS ID #4302821, Robin Hurd, Carolina Realty Solutions. Canopy MLS as distributed by MLS GRID
- $499,5004 bd3 ba2.3k sqft7904 Saddleview Ct, Charlotte, NC 28215For SaleMLS ID #4428567, Christy Bradshaw, Call It Closed International Inc. Canopy MLS as distributed by MLS GRID
- $699,0004 bd3 ba2.6k sqft6366 Green Oak Dr, Stanfield, NC 28163For SaleMLS ID #4397887, Alexis Hughes, EXP Realty LLC Ballantyne. Canopy MLS as distributed by MLS GRID
- $335,0004 bd2 ba1.8k sqft50 Park Dr SW, Concord, NC 28027For SaleMLS ID #4432135, Dakeita Vanderburg, Howard Hanna Allen Tate Concord. Canopy MLS as distributed by MLS GRID
- $609,0004 bd4 ba3.2k sqft10108 Lampkin Way, Charlotte, NC 28269For SaleMLS ID #4419211, Colleen Posey, Howard Hanna Allen Tate Charlotte South. Canopy MLS as distributed by MLS GRID
- $670,0004 bd2 ba1.8k sqft10112 Idlewild Rd, Matthews, NC 28105For SaleMLS ID #4374163, Tula Kourakos, RE/MAX Executive. Canopy MLS as distributed by MLS GRID
