
Welcome to this adorable all-brick bungalow situated on nearly 1/3 of an acre, offering over 1,800 square feet of comfortable living space. Conveniently located close to shopping, restaurants, and major highways, this 4-bedroom, 2-bathroom home combines everyday accessibility with classic character. Step inside to find gleaming hardwood floors throughout the entire home—with no carpet in sight. Enjoy your mornings with coffee in the inviting sunroom, or unwind in the evening with a glass of wine in front of the cozy fireplace. Major systems have been recently updated for peace of mind, including a new HVAC (2026) and an architectural roof (2026). Outside, the property features a large detached garage complete with a workshop and an upper-level bonus space, making it an ideal setup for hobbyists or extra storage. Don’t miss out on this cozy home with all it has to offer!
Active
$335,000
50 Park Dr SW, Concord, NC 28027
4beds
1,854sqft
Single Family Residence
Built in 1957
0.33 Acres Lot
$-- Zestimate®
$181/sqft
$-- HOA
What's special
All-brick bungalowCozy fireplaceLarge detached garageUpper-level bonus spaceInviting sunroom
- 17 days
- 1,321
- 204
Zillow last checked:
Listing updated:
Listed by:
Dakeita Vanderburg dakeita.vanderburg@howardhannatate.com,
Howard Hanna Allen Tate Concord
Source: Canopy MLS as distributed by MLS GRID,MLS#: 4432135
Facts & features
Interior
Bedrooms & bathrooms
- Bedrooms: 4
- Bathrooms: 2
- Full bathrooms: 2
- Main level bedrooms: 2
Primary bedroom
- Level: Main
Bedroom s
- Level: Main
Bedroom s
- Level: Upper
Bedroom s
- Level: Upper
Bathroom full
- Level: Main
Bathroom full
- Level: Upper
Breakfast
- Level: Main
Kitchen
- Level: Main
Laundry
- Level: Main
Living room
- Level: Main
Sunroom
- Level: Main
Heating
- Baseboard, Electric, Heat Pump
Cooling
- Ceiling Fan(s), Central Air, Electric, Other
Appliances
- Included: Dishwasher, Dryer, Electric Range, Electric Water Heater, Microwave, Refrigerator, Washer, Washer/Dryer
- Laundry: Electric Dryer Hookup, Mud Room, Laundry Room, Main Level, Washer Hookup
Features
- Built-in Features, Pantry
- Flooring: Linoleum, Wood
- Has basement: No
- Attic: Pull Down Stairs
- Fireplace features: Family Room, Wood Burning
Interior area
- Total structure area: 1,854
- Total interior livable area: 1,854 sqft
- Finished area above ground: 1,854
- Finished area below ground: 0
Video & virtual tour
Property
Parking
- Total spaces: 2
- Parking features: Circular Driveway, Driveway, Detached Garage, Garage Faces Front, Garage Shop, Garage on Main Level
- Garage spaces: 2
- Has uncovered spaces: Yes
Features
- Levels: Two
- Stories: 2
- Patio & porch: Front Porch
Lot
- Size: 0.33 Acres
- Dimensions: 124 x 56 x 101 x 75 x 149
- Features: Level
Details
- Additional structures: Outbuilding, Workshop
- Parcel number: 55293538670000
- Zoning: RM-2
- Special conditions: Standard
Construction
Type & style
- Home type: SingleFamily
- Property subtype: Single Family Residence
Materials
- Brick Full
- Foundation: Crawl Space
Condition
- New construction: No
- Year built: 1957
Utilities & green energy
- Sewer: Public Sewer
- Water: City
- Utilities for property: Electricity Connected
Community & HOA
Community
- Subdivision: None
Location
- Region: Concord
Financial & listing details
- Price per square foot: $181/sqft
- Tax assessed value: $239,090
- Annual tax amount: $2,381
- Date on market: 10/8/2026
- Cumulative days on market: 17 days
- Listing terms: Cash,Conventional
- Electric utility on property: Yes
- Road surface type: Asphalt, Paved
Estimated market value
Not available
Estimated sales range
Not available
$1,976/mo
Price history
| Date | Event | Price |
|---|---|---|
| 10/8/2026 | Listed for sale | $335,000+131%$181/sqft |
Source:  Canopy MLS as distributed by MLS GRID #4432135 Report a problem | ||
| 3/27/2017 | Sold | $145,000+3.6%$78/sqft |
Source: Canopy MLS as distributed by MLS GRID #3250923 Report a problem | ||
| 3/16/2017 | Price change | -- |
Source: Auction.com Report a problem | ||
| 2/28/2017 | Pending sale | $139,900$75/sqft |
Source: Keller Williams - Concord Kannapolis #3250923 Report a problem | ||
| 2/14/2017 | Listed for sale | $139,900+16.3%$75/sqft |
Source: Keller Williams - Concord Kannapolis #3250923 Report a problem | ||
| 9/7/2012 | Sold | $120,325-3.7%$65/sqft |
Source: Canopy MLS as distributed by MLS GRID #2081013 Report a problem | ||
| 7/3/2012 | Price change | $124,900-3.8%$67/sqft |
Source: RE/MAX LEADING EDGE #2081013 Report a problem | ||
| 4/26/2012 | Listed for sale | $129,900-4.5%$70/sqft |
Source: RE/MAX Leading Edge Report a problem | ||
| 12/18/2008 | Sold | $136,000-12.8%$73/sqft |
Source: Public Record Report a problem | ||
| 3/1/2008 | Listing removed | $155,900$84/sqft |
Source: NCI #718236 Report a problem | ||
| 2/1/2008 | Listed for sale | $155,900$84/sqft |
Source: NCI #718236 Report a problem | ||
Public tax history
| Year | Property taxes | Tax assessment |
|---|---|---|
| 2025 | $2,381 | $239,090 |
| 2024 | $2,381 +29% | $239,090 +58% |
| 2023 | $1,846 | $151,320 |
| 2022 | $1,846 | $151,320 |
| 2021 | $1,846 +21.7% | $151,320 +21.7% |
| 2019 | $1,517 +3.4% | $124,340 |
| 2018 | $1,467 | $124,340 |
| 2017 | $1,467 | $124,340 +4.9% |
| 2016 | -- | $118,580 |
| 2015 | -- | $118,580 |
| 2014 | $1,399 | $118,580 |
| 2013 | -- | $118,580 +0.8% |
| 2012 | -- | $117,680 -12.6% |
| 2011 | -- | $134,660 |
| 2010 | -- | $134,660 |
| 2009 | -- | $134,660 +2.6% |
| 2008 | -- | $131,280 +17.2% |
| 2007 | -- | $112,040 |
| 2006 | -- | $112,040 |
| 2005 | -- | $112,040 |
| 2004 | -- | $112,040 +8.3% |
| 2003 | -- | $103,440 |
| 2002 | -- | $103,440 |
| 2001 | -- | $103,440 |
| 2000 | -- | $103,440 |
Find assessor info on the county website
Monthly payment
Est. payment
Payment breakdown
Explore the cost of this home by adjusting the details. Changes won't be saved.Climate risks
Neighborhood: 28027
Nearby schools
Schools provided by the listing agent
- Elementary: Wolf Meadow
- Middle: J.N. Fries
- High: West Cabarrus
Source: Canopy MLS as distributed by MLS GRID. This data may not be complete. We recommend contacting the local school district to confirm school assignments for this home.


Similar homes
- $299,9003 bd2 ba1.4k sqft46 Mandalay Pl SW, Concord, NC 28027For Sale
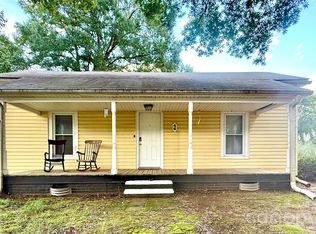
 MLS ID #4413172, Julie Nutter, Lantern Realty & Development, LLC. Canopy MLS as distributed by MLS GRID
- $350,0004 bd2 ba1.8k sqft716 Grandview Dr NE, Concord, NC 28025For Sale
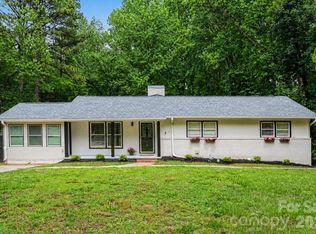 MLS ID #4390643, Carolena Barringer, Call It Closed International Inc. Canopy MLS as distributed by MLS GRID
- $325,0003 bd2 ba1.4k sqft69 Fryling Ave SW, Concord, NC 28025For Sale
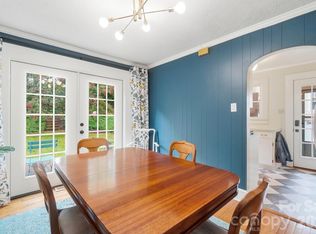 MLS ID #4412527, Holly Dede, Better Homes and Garden Real Estate Paracle. Canopy MLS as distributed by MLS GRID
- $369,0003 bd2 ba1.3k sqft156 Edgewater Dr NW, Concord, NC 28027For Sale
 MLS ID #4413561, Lora Riddle, Howard Hanna Allen Tate Concord. Canopy MLS as distributed by MLS GRID
- $309,9003 bd2 ba1.3k sqft4618 Hendrix Ct, Concord, NC 28025For SaleMLS ID #4431884, Gabe Price, Coldwell Banker Advantage. Canopy MLS as distributed by MLS GRID
- $279,9003 bd2 ba1.5k sqft3466 Roberta Rd, Concord, NC 28027For SaleMLS ID #4410706, Adam Sellars, Keller Williams Ballantyne Area. Canopy MLS as distributed by MLS GRID
- $368,0004 bd3 ba1.8k sqft4296 Deacon Ct SW, Concord, NC 28025For SaleMLS ID #4417872, Dakeita Vanderburg, Howard Hanna Allen Tate Concord. Canopy MLS as distributed by MLS GRID
- $334,0003 bd2 ba2.2k sqft552 Hyde Park Dr NE, Concord, NC 28025For SaleMLS ID #4322941, Renda Powell, CARTER GROUP REALTORS®. Canopy MLS as distributed by MLS GRID
- $309,0003 bd2 ba1.2k sqft2414 Ashford Dr, Concord, NC 28027For SaleMLS ID #4423444, Milas Dyer, Coldwell Banker Realty. Canopy MLS as distributed by MLS GRID
- $475,0003 bd2 ba1.6k sqft8708 Overcash Rd, Concord, NC 28027For SaleMLS ID #4433713, Leslie Shaw, The Property Lady LLC. Canopy MLS as distributed by MLS GRID
- $407,5003 bd2 ba1.8k sqft29 Tribune Ave SW, Concord, NC 28025For SaleMLS ID #4423326, Michael Wolkow, DASH Carolina. Canopy MLS as distributed by MLS GRID
- $289,9993 bd2 ba1.2k sqft550 Englewood St NE, Concord, NC 28025For SaleMLS ID #4411776, Iris Valerio Dominguez, Northgroup Real Estate. Canopy MLS as distributed by MLS GRID
- $359,0003 bd2 ba1.5k sqft113 Brookshire Ave, Kannapolis, NC 28083For SaleMLS ID #4416740, Kandie Lambert, RE/MAX Leading Edge. Canopy MLS as distributed by MLS GRID
- $325,0005 bd1 ba2.3k sqft2495 Centergrove Rd, Kannapolis, NC 28083For SaleMLS ID #4309361, Frank Cantadore, DM Properties & Associates. Canopy MLS as distributed by MLS GRID
- $350,0002 bd2 ba1.4k sqft1101 Rosewood Ave, Kannapolis, NC 28081For SaleMLS ID #4412003, Jill Monroe, Stephen Cooley Real Estate. Canopy MLS as distributed by MLS GRID
- $415,0003 bd3 ba1.6k sqft1315 Mistletoe Ridge Pl NW, Concord, NC 28027For SaleMLS ID #4408982, Boston Reid, COMPASS. Canopy MLS as distributed by MLS GRID
- $499,0004 bd2 ba2.4k sqft75 Cabarrus Ave W, Concord, NC 28025For SaleMLS ID #4406575, Sarah Coltrane, Three Realty Group, LLC. Canopy MLS as distributed by MLS GRID
- $364,9004 bd2 ba1.7k sqft12050 Old Concord Rd, Rockwell, NC 28138For SaleMLS ID #4400654, Nathaniel Duclos, Coldwell Banker Realty. Canopy MLS as distributed by MLS GRID
- $320,0004 bd2 ba1.5k sqft3323 Wiseman Dr, Charlotte, NC 28227For SaleMLS ID #4428962, Khin Yee, Kalagara Realty. Canopy MLS as distributed by MLS GRID
- $334,9004 bd3 ba1.6k sqft12009 Silvercrest Dr, Charlotte, NC 28215For SaleMLS ID #4396189, Brian Connaughton, CRG Real Estate. Canopy MLS as distributed by MLS GRID
