Welcome home to this well-maintained 3-bedroom, 2-bath home located in the desirable St Andrews neighborhood! This home offers a split-bedroom floor plan, a 2-car garage, a covered front porch, and is situated on a cul-de-sac street. The spacious den serves as the heart of the home, featuring a vaulted ceiling and gas fireplace. The kitchen offers granite countertops, stainless steel appliances, a center island, pantry, and breakfast area with a bay window. A dedicated laundry room is conveniently located near the garage. The generous primary suite is tucked away on one end of the home and features a vaulted ceiling and walk-in closet, along with a large en-suite bathroom complete with dual vanities, a separate shower, soaking tub, and private water closet. Two additional bedrooms are situated on the opposite end, with a full hall bathroom conveniently located between them. Out back, you'll find a private, fenced backyard and newly installed deck. Conveniently located near shopping, dining, and everyday amenities, this home offers both comfort and accessibility. With its functional layout and inviting indoor and outdoor living spaces, this home is ready to welcome its next owner!
Active
$309,900
4618 Hendrix Ct, Concord, NC 28025
3beds
1,368sqft
Single Family Residence
Built in 2001
0.26 Acres Lot
$306,200 Zestimate®
$227/sqft
$18/mo HOA
What's special
Gas fireplaceCovered front porchVaulted ceilingNewly installed deckSeparate showerPrivate fenced backyardCenter island
- 4 days
- 616
- 78
Likely to sell faster than
Zillow last checked:
Listing updated:
Listed by:
Gabe Price gprice@cbadvantage.com,
Coldwell Banker Advantage
Source: Canopy MLS as distributed by MLS GRID,MLS#: 4431884
Facts & features
Interior
Bedrooms & bathrooms
- Bedrooms: 3
- Bathrooms: 2
- Full bathrooms: 2
- Main level bedrooms: 3
Primary bedroom
- Level: Main
- Area: 186.81 Square Feet
- Dimensions: 15' 3" X 12' 3"
Bedroom s
- Level: Main
- Area: 134.84 Square Feet
- Dimensions: 12' 2" X 11' 1"
Bedroom s
- Level: Main
- Area: 136.83 Square Feet
- Dimensions: 12' 3" X 11' 2"
Breakfast
- Level: Main
- Area: 71.82 Square Feet
- Dimensions: 13' 3" X 5' 5"
Den
- Level: Main
- Area: 230.42 Square Feet
- Dimensions: 17' 2" X 13' 5"
Kitchen
- Area: 140.01 Square Feet
- Dimensions: 15' 5" X 9' 1"
Laundry
- Level: Main
- Area: 36.86 Square Feet
- Dimensions: 6' 6" X 5' 8"
Heating
- Forced Air
Cooling
- Central Air
Appliances
- Included: Dishwasher, Electric Range, Gas Water Heater, Microwave, Refrigerator
- Laundry: Gas Dryer Hookup, Laundry Room, Washer Hookup
Features
- Kitchen Island, Pantry
- Has basement: No
- Fireplace features: Den, Gas Log
Interior area
- Total structure area: 1,368
- Total interior livable area: 1,368 sqft
- Finished area above ground: 1,368
- Finished area below ground: 0
Video & virtual tour
Property
Parking
- Total spaces: 2
- Parking features: Driveway, Attached Garage, Garage on Main Level
- Attached garage spaces: 2
- Has uncovered spaces: Yes
Accessibility
- Accessibility features: No Interior Steps
Features
- Levels: One
- Stories: 1
- Patio & porch: Covered, Deck, Front Porch
- Fencing: Back Yard,Fenced
Lot
- Size: 0.26 Acres
- Features: Private
Details
- Parcel number: 55382571000000
- Zoning: LDR
- Special conditions: Standard
Construction
Type & style
- Home type: SingleFamily
- Property subtype: Single Family Residence
Materials
- Vinyl
- Foundation: Crawl Space
Condition
- New construction: No
- Year built: 2001
Utilities & green energy
- Sewer: Public Sewer
- Water: City
- Utilities for property: Electricity Connected
Community & HOA
Community
- Subdivision: St Andrews
HOA
- Has HOA: Yes
- HOA fee: $214 annually
- HOA name: Cedar Management
Location
- Region: Concord
Financial & listing details
- Price per square foot: $227/sqft
- Tax assessed value: $322,920
- Annual tax amount: $2,215
- Date on market: 10/8/2026
- Cumulative days on market: 4 days
- Listing terms: Cash,Conventional,FHA,USDA Loan,VA Loan
- Electric utility on property: Yes
- Road surface type: Concrete, Paved
Estimated market value
$306,200
$291,000 - $322,000
$1,853/mo
Price history
| Date | Event | Price |
|---|---|---|
| 10/8/2026 | Listed for sale | $309,900+86.3%$227/sqft |
Source:  Canopy MLS as distributed by MLS GRID #4431884 Report a problem Canopy MLS as distributed by MLS GRID #4431884 Report a problem | ||
| 5/4/2018 | Sold | $166,300+0.2%$122/sqft |
Source: Canopy MLS as distributed by MLS GRID #3377498 Report a problem | ||
| 4/8/2018 | Pending sale | $166,000$121/sqft |
Source: Red Door Realty & Associates #3377498 Report a problem | ||
| 4/5/2018 | Listed for sale | $166,000+37.2%$121/sqft |
Source: Red Door Realty & Associates #3377498 Report a problem | ||
| 9/20/2001 | Sold | $121,000+384%$88/sqft |
Source: Public Record Report a problem | ||
| 3/8/2001 | Sold | $25,000$18/sqft |
Source: Public Record Report a problem | ||
Public tax history
| Year | Property taxes | Tax assessment |
|---|---|---|
| 2025 | $2,215 | $322,920 |
| 2024 | $2,215 +39.5% | $322,920 +72.8% |
| 2023 | $1,588 +2.4% | $186,850 |
| 2022 | $1,551 +1.8% | $186,850 |
| 2021 | $1,523 +35.3% | $186,850 +35.3% |
| 2019 | $1,125 +10.7% | $138,070 +2.6% |
| 2018 | $1,016 | $134,610 |
| 2017 | $1,016 | $134,610 +12.4% |
| 2016 | $1,016 | $119,740 |
| 2015 | $1,016 +13.9% | $119,740 |
| 2014 | $892 | $119,740 |
| 2013 | -- | $119,740 |
| 2012 | -- | $119,740 -12.8% |
| 2011 | -- | $137,370 |
| 2010 | -- | $137,370 |
| 2009 | -- | $137,370 +0.9% |
| 2008 | -- | $136,210 +12.5% |
| 2007 | -- | $121,120 |
| 2006 | -- | $121,120 |
| 2005 | -- | $121,120 |
| 2004 | -- | $121,120 +9.4% |
| 2003 | -- | $110,760 |
| 2002 | -- | $110,760 +14.5% |
| 2001 | -- | $96,730 |
Find assessor info on the county website
Monthly payment
Est. payment
Payment breakdown
Explore the cost of this home by adjusting the details. Changes won't be saved.Climate risks
Neighborhood: 28025

Similar homes
- $299,9993 bd2 ba1.6k sqft1279 Willowbreeze Ct SW, Concord, NC 28025For Sale
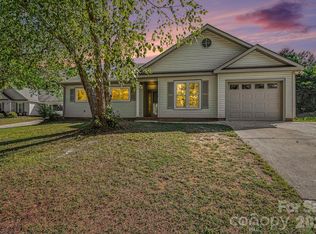
 MLS ID #4431948, Mwenda Randall, Costello Real Estate and Investments LLC. Canopy MLS as distributed by MLS GRID
 - $335,0003 bd2 ba1.4k sqft2094 Chapel Creek Rd SW, Concord, NC 28025For Sale
 MLS ID #4433678, Thomas Shoupe, Opendoor Brokerage LLC. Canopy MLS as distributed by MLS GRID
 - $276,0003 bd3 ba1.4k sqft3081 Parade Ln SW, Concord, NC 28025For Sale
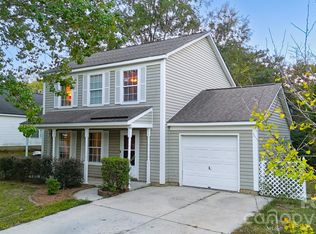 MLS ID #4432607, Nadine Chisom, Keller Williams Premier. Canopy MLS as distributed by MLS GRID
 - $309,9003 bd1 ba1.2k sqft215 Krimminger Ave SE, Concord, NC 28025For Sale
 MLS ID #4432746, Tess Ward, Stalwart & Wise Real Estate Group. Canopy MLS as distributed by MLS GRID
 - $350,0003 bd2 ba1.5k sqft4800 Club View Dr, Concord, NC 28025For SaleMLS ID #4433389, Christy Bradshaw, Call It Closed International Inc. Canopy MLS as distributed by MLS GRID
- $350,0003 bd2 ba1.6k sqft123 Hillside Ave SW, Concord, NC 28025For SaleMLS ID #4432576, Carlyn Legg, Keller Williams Ballantyne Area. Canopy MLS as distributed by MLS GRID
- $299,9003 bd2 ba1.3k sqft1009 Braxton Dr, Concord, NC 28025For SaleMLS ID #4313809, Paul Le, Realty One Group Revolution. Canopy MLS as distributed by MLS GRID
- $300,0003 bd2 ba1.2k sqft3760 Sedgewick Dr SW, Concord, NC 28027For SaleMLS ID #4433716, Thomas Shoupe, Opendoor Brokerage LLC. Canopy MLS as distributed by MLS GRID
- $339,9003 bd3 ba1.6k sqft1009 Sandy Point Dr SW, Concord, NC 28025For SaleMLS ID #4429482, Robert Salmons, Entera Realty LLC. Canopy MLS as distributed by MLS GRID
- $299,9003 bd3 ba1.5k sqft4331 Saint Catherines Ct, Concord, NC 28025For SaleMLS ID #4424369, Tricia Strickland, Lantern Realty & Development, LLC. Canopy MLS as distributed by MLS GRID
- $329,9993 bd3 ba1.7k sqft820 Saint Andrews Pl, Concord, NC 28025For SaleMLS ID #4399325, Jenna Black, Lantern Realty & Development, LLC. Canopy MLS as distributed by MLS GRID
- $325,0003 bd2 ba1.3k sqft110 Hillside Ave SW, Concord, NC 28025For SaleMLS ID #4430448, Charles Lamere, CTL Properties LLC. Canopy MLS as distributed by MLS GRID
- $335,0004 bd2 ba1.8k sqft50 Park Dr SW, Concord, NC 28027For SaleMLS ID #4432135, Dakeita Vanderburg, Howard Hanna Allen Tate Concord. Canopy MLS as distributed by MLS GRID
- $299,9003 bd2 ba1.1k sqft165 Obrien Pl SW, Concord, NC 28025For SaleMLS ID #4411507, Brylie Newton, NorthGroup Real Estate LLC. Canopy MLS as distributed by MLS GRID
- $325,0003 bd2 ba1.4k sqft78 Stonecrest Cir SW, Concord, NC 28027For SaleMLS ID #4431087, Anthony Swain, EXP Realty LLC Ballantyne. Canopy MLS as distributed by MLS GRID
- $304,9003 bd3 ba1.5k sqft2994 Champion Ln SW, Concord, NC 28025For SaleMLS ID #4408234, Robert Salmons, Entera Realty LLC. Canopy MLS as distributed by MLS GRID
- $329,9993 bd2 ba1.4k sqft1068 Chapel Creek Rd SW, Concord, NC 28025For SaleMLS ID #4416719, Christos Kushell, DW Realty Team Inc. Canopy MLS as distributed by MLS GRID
- $345,0003 bd2 ba1.8k sqft583 Brown Lee Dr SW, Concord, NC 28025For SaleMLS ID #4428796, Alex Salazar, SA Carolinas Realty Inc. Canopy MLS as distributed by MLS GRID
- $304,9003 bd3 ba1.9k sqft999 Ramsgate Dr SW, Concord, NC 28025For SaleMLS ID #4361470, Robert Salmons, Entera Realty LLC. Canopy MLS as distributed by MLS GRID
- $295,0003 bd3 ba1.4k sqft3081 Rockingham Ct SW, Concord, NC 28025For SaleMLS ID #4404115, Debra Higgs, Howard Hanna Allen Tate Concord. Canopy MLS as distributed by MLS GRID
