First-Time Homebuyer Alert! Here's your opportunity to own an affordable home in the growing Charlotte market! Situated on a desirable corner lot in the NO HOA section of Southern Chase, this 3-bedroom, 2-bathroom home offers a functional floor plan with comfortable living spaces, room to entertain family and friends, and ample storage throughout. The former garage has been converted into a versatile storage and workshop area, with the potential to convert it back into a garage. Location, convenience, and lifestyle! Enjoy easy access to Hwy 49, nearby schools, and Harrisburg's growing selection of shopping, dining, and everyday conveniences. Harrisburg Town Center, grocery stores, and local restaurants are just a short drive away. Outdoor enthusiasts will appreciate nearby Frank Liske Park and Harrisburg Park, offering walking trails, recreation, and seasonal community events. Conveniently located near UNC Charlotte, Concord attractions, and the greater Charlotte area, this home offers an appealing combination of affordability, flexibility, and accessibility. Whether you're purchasing your first home or looking for a property with room to make it your own, this is an opportunity worth exploring!
Active
$276,000
3081 Parade Ln SW, Concord, NC 28025
3beds
1,424sqft
Single Family Residence
Built in 1997
0.25 Acres Lot
$-- Zestimate®
$194/sqft
$-- HOA
What's special
Ample storage throughoutComfortable living spacesDesirable corner lotFunctional floor plan
- 2 days
- 382
- 51
Likely to sell faster than
Zillow last checked:
Listing updated:
Listed by:
Nadine Chisom nadine@southquestproperties.com,
Keller Williams Premier
Source: Canopy MLS as distributed by MLS GRID,MLS#: 4432607
Facts & features
Interior
Bedrooms & bathrooms
- Bedrooms: 3
- Bathrooms: 3
- Full bathrooms: 2
- 1/2 bathrooms: 1
Primary bedroom
- Level: Upper
- Area: 180.55 Square Feet
- Dimensions: 12' 8" X 14' 3"
Bedroom s
- Level: Upper
- Area: 106.65 Square Feet
- Dimensions: 10' 7" X 10' 1"
Bedroom s
- Level: Upper
- Area: 116.56 Square Feet
- Dimensions: 9' 11" X 11' 9"
Bathroom full
- Level: Upper
- Area: 82.88 Square Feet
- Dimensions: 11' 2" X 7' 5"
Bathroom full
- Level: Upper
- Area: 44.1 Square Feet
- Dimensions: 7' 8" X 5' 9"
Dining room
- Area: 90.45 Square Feet
- Dimensions: 11' 5" X 7' 11"
Kitchen
- Area: 118.44 Square Feet
- Dimensions: 10' 1" X 11' 9"
Laundry
- Area: 59.11 Square Feet
- Dimensions: 9' 7" X 6' 2"
Living room
- Level: Main
- Area: 298.07 Square Feet
- Dimensions: 21' 2" X 14' 1"
Heating
- Forced Air
Cooling
- Central Air
Appliances
- Included: Dishwasher, Electric Range, Refrigerator
- Laundry: Laundry Room, Main Level
Features
- Breakfast Bar, Storage
- Flooring: Carpet, Vinyl
- Doors: Storm Door(s)
- Windows: Insulated Windows
- Has basement: No
Interior area
- Total structure area: 1,424
- Total interior livable area: 1,424 sqft
- Finished area above ground: 1,424
- Finished area below ground: 0
Property
Parking
- Total spaces: 1
- Parking features: Driveway, Garage on Main Level
- Garage spaces: 1
- Has uncovered spaces: Yes
- Details: Driveway, 2+ spaces. Garage has been converted to a workshop, can be converted back to a garage.
Features
- Levels: Two
- Stories: 2
- Patio & porch: Covered, Deck, Porch
Lot
- Size: 0.25 Acres
- Dimensions: 115 x 113 x 99 x 88
- Features: Corner Lot
Details
- Parcel number: 55298306830000
- Zoning: RC
- Special conditions: Standard
Construction
Type & style
- Home type: SingleFamily
- Architectural style: Traditional
- Property subtype: Single Family Residence
Materials
- Vinyl
- Foundation: Slab
- Roof: Composition
Condition
- New construction: No
- Year built: 1997
Utilities & green energy
- Sewer: Public Sewer
- Water: City
Community & HOA
Community
- Subdivision: Southern Chase
Location
- Region: Concord
Financial & listing details
- Price per square foot: $194/sqft
- Tax assessed value: $259,350
- Annual tax amount: $2,583
- Date on market: 10/8/2026
- Cumulative days on market: 2 days
- Listing terms: Cash,Conventional
- Exclusions: Ring Doorbel. Washer, Dryer
- Road surface type: Concrete, Paved
Estimated market value
Not available
Estimated sales range
Not available
Not available
Price history
| Date | Event | Price |
|---|---|---|
| 10/8/2026 | Listed for sale | $276,000+49.2%$194/sqft |
Source:  Canopy MLS as distributed by MLS GRID #4432607 Report a problem Canopy MLS as distributed by MLS GRID #4432607 Report a problem | ||
| 6/29/2020 | Sold | $185,000$130/sqft |
Source: Canopy MLS as distributed by MLS GRID #3621514 Report a problem | ||
| 6/1/2020 | Pending sale | $185,000$130/sqft |
Source: Allen Tate Concord #3621514 Report a problem | ||
| 5/15/2020 | Listed for sale | $185,000+77%$130/sqft |
Source: Allen Tate Concord #3621514 Report a problem | ||
| 12/28/2015 | Listing removed | $1,050$1/sqft |
Source: Allen Tate Report a problem | ||
| 12/16/2015 | Listed for rent | $1,050$1/sqft |
Source: Allen Tate Report a problem | ||
| 11/14/2014 | Sold | $104,500-6.1%$73/sqft |
Source: Canopy MLS as distributed by MLS GRID #3032988 Report a problem | ||
| 10/12/2014 | Pending sale | $111,232$78/sqft |
Source: McCoy Real Estate, Inc. #3032988 Report a problem | ||
| 10/3/2014 | Price change | $111,232-1%$78/sqft |
Source: McCoy Real Estate, Inc. #3032988 Report a problem | ||
| 9/7/2014 | Listed for sale | $112,323-5.6%$79/sqft |
Source: McCoy Real Estate, Inc. #3032988 Report a problem | ||
| 7/30/2003 | Sold | $119,000$84/sqft |
Source: Public Record Report a problem | ||
Public tax history
| Year | Property taxes | Tax assessment |
|---|---|---|
| 2025 | $2,583 | $259,350 |
| 2024 | $2,583 +38.2% | $259,350 +69.3% |
| 2023 | $1,869 | $153,180 |
| 2022 | $1,869 | $153,180 |
| 2021 | $1,869 +38.8% | $153,180 +38.9% |
| 2019 | $1,346 +3.4% | $110,320 |
| 2018 | $1,302 | $110,320 |
| 2017 | $1,302 +68.6% | $110,320 +13.5% |
| 2016 | $772 | $97,180 |
| 2015 | $772 -30.6% | $97,180 |
| 2014 | $1,113 | $97,180 +3% |
| 2013 | -- | $94,350 |
| 2012 | -- | $94,350 -22.5% |
| 2011 | -- | $121,780 |
| 2010 | -- | $121,780 |
| 2009 | -- | $121,780 +0.8% |
| 2008 | -- | $120,800 +11.7% |
| 2007 | -- | $108,150 |
| 2006 | -- | $108,150 |
| 2005 | -- | $108,150 -6.6% |
| 2004 | -- | $115,750 +8.6% |
| 2003 | -- | $106,590 |
| 2002 | -- | $106,590 |
| 2001 | -- | $106,590 |
| 2000 | -- | $106,590 |
Find assessor info on the county website
Monthly payment
Est. payment
Payment breakdown
Explore the cost of this home by adjusting the details. Changes won't be saved.Climate risks
Neighborhood: 28025
Nearby schools
Schools provided by the listing agent
- Elementary: Rocky River
- Middle: J.N. Fries
- High: Central Cabarrus
Source: Canopy MLS as distributed by MLS GRID. This data may not be complete. We recommend contacting the local school district to confirm school assignments for this home.
Similar homes
- $299,9993 bd2 ba1.6k sqft1279 Willowbreeze Ct SW, Concord, NC 28025For Sale
 MLS ID #4431948, Mwenda Randall, Costello Real Estate and Investments LLC. Canopy MLS as distributed by MLS GRID
 - $309,9003 bd2 ba1.3k sqft4618 Hendrix Ct, Concord, NC 28025For Sale
 MLS ID #4431884, Gabe Price, Coldwell Banker Advantage. Canopy MLS as distributed by MLS GRID
 - $270,0003 bd2 ba1.1k sqft3077 Champion Ln SW, Concord, NC 28025For Sale
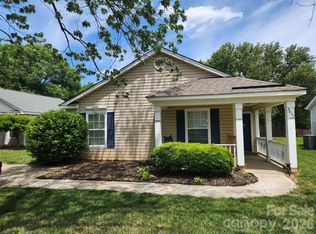 MLS ID #4379101, Dempsey Miller, D Real Estate Company LLC. Canopy MLS as distributed by MLS GRID
 - $269,0003 bd2 ba1.2k sqft440 First Turn Ct SW, Concord, NC 28025For Sale
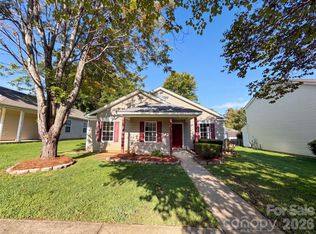 MLS ID #4412676, Whitney Hunt-Sailors, Opendoor Brokerage LLC. Canopy MLS as distributed by MLS GRID
 - $295,0003 bd3 ba1.4k sqft3081 Rockingham Ct SW, Concord, NC 28025For SaleMLS ID #4404115, Debra Higgs, Howard Hanna Allen Tate Concord. Canopy MLS as distributed by MLS GRID
- $309,9003 bd1 ba1.2k sqft215 Krimminger Ave SE, Concord, NC 28025For SaleMLS ID #4432746, Tess Ward, Stalwart & Wise Real Estate Group. Canopy MLS as distributed by MLS GRID
- $304,9003 bd3 ba1.5k sqft2994 Champion Ln SW, Concord, NC 28025For SaleMLS ID #4408234, Robert Salmons, Entera Realty LLC. Canopy MLS as distributed by MLS GRID
- $350,0003 bd2 ba1.6k sqft123 Hillside Ave SW, Concord, NC 28025For SaleMLS ID #4432576, Carlyn Legg, Keller Williams Ballantyne Area. Canopy MLS as distributed by MLS GRID
- $339,9003 bd3 ba1.6k sqft1009 Sandy Point Dr SW, Concord, NC 28025For SaleMLS ID #4429482, Robert Salmons, Entera Realty LLC. Canopy MLS as distributed by MLS GRID
- $259,9982 bd2 ba1.2k sqft52 Roberta Rd SW, Concord, NC 28027For SaleMLS ID #4432169, Brittney Meeks, Lantern Realty & Development, LLC. Canopy MLS as distributed by MLS GRID
- $280,0003 bd2 ba1.2k sqft5119 Hildreth Ct, Concord, NC 28025For SaleMLS ID #4421897, Kelly Joyner, Fathom Realty NC LLC. Canopy MLS as distributed by MLS GRID
- $255,0003 bd2 ba1k sqft212 Kerr St NW, Concord, NC 28025For SaleMLS ID #4429514, Mil Elliott, RE/MAX Executive. Canopy MLS as distributed by MLS GRID
- $276,9003 bd2 ba1.3k sqft766 Main St SW, Concord, NC 28027For SaleMLS ID #4430060, Tracy Rowland, Tracy Rowland Real Estate Inc.. Canopy MLS as distributed by MLS GRID
- $335,0004 bd2 ba1.8k sqft50 Park Dr SW, Concord, NC 28027For SaleMLS ID #4432135, Dakeita Vanderburg, Howard Hanna Allen Tate Concord. Canopy MLS as distributed by MLS GRID
- $215,0002 bd2 ba1k sqft3017 Winners Cir SW, Concord, NC 28025For SaleMLS ID #4429117, Todd Wooley, Lantern Realty & Development, LLC. Canopy MLS as distributed by MLS GRID
- $275,0003 bd2 ba1k sqft78 Parrish Pl SW, Concord, NC 28027For SaleMLS ID #4430078, Don Mott, Moss Realty. Canopy MLS as distributed by MLS GRID
- $325,0003 bd2 ba1.3k sqft110 Hillside Ave SW, Concord, NC 28025For SaleMLS ID #4430448, Charles Lamere, CTL Properties LLC. Canopy MLS as distributed by MLS GRID
- $299,9003 bd2 ba1.1k sqft165 Obrien Pl SW, Concord, NC 28025For SaleMLS ID #4411507, Brylie Newton, NorthGroup Real Estate LLC. Canopy MLS as distributed by MLS GRID
- $264,0003 bd2 ba1.1k sqft284 Salem St SW, Concord, NC 28025For SaleMLS ID #4426460, Ricardo Ardila, Paola Alban Realtors. Canopy MLS as distributed by MLS GRID
- $288,0003 bd2 ba1.1k sqft325 Amber Ct SW, Concord, NC 28025For SaleMLS ID #4383616, Kris Rainey, Mark Spain Real Estate. Canopy MLS as distributed by MLS GRID
