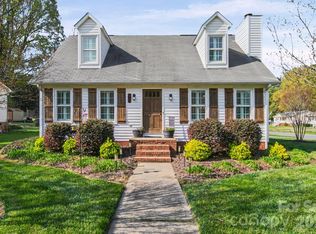
Welcome to 165 O’Brien Place SW! This charming 3-bedroom, 2-bathroom home features a desirable split-bedroom floor plan, offering added privacy and a functional layout for everyday living.
Conveniently located just minutes from Downtown Concord, you’ll enjoy easy access to local restaurants, breweries, shopping, parks, entertainment, and community events. Whether you’re looking for your first home or your next investment property, this home is full of opportunity.
With no HOA, you’ll have the freedom and flexibility that many buyers are looking for. This property combines convenience, comfort, and value in one great package.
Don’t miss your chance to make 165 O’Brien Place SW your own. Schedule your private showing today!
Active
Price cut: $12.5K (8/19)
$300,000
165 Obrien Pl SW, Concord, NC 28025
3beds
1,177sqft
Single Family Residence
Built in 1991
0.25 Acres Lot
$297,900 Zestimate®
$255/sqft
$-- HOA
What's special
Split-bedroom floor planDesirable split-bedroom floor plan
- 58 days
- 403
- 61
Zillow last checked:
Listing updated:
Listed by:
Brylie Newton brylienewtonrealtor@gmail.com,
NorthGroup Real Estate LLC,
Nicole Redmond,
NorthGroup Real Estate LLC
Source: Canopy MLS as distributed by MLS GRID,MLS#: 4411507
Facts & features
Interior
Bedrooms & bathrooms
- Bedrooms: 3
- Bathrooms: 2
- Full bathrooms: 2
- Main level bedrooms: 3
Primary bedroom
- Features: Attic Stairs Pulldown, Ceiling Fan(s)
- Level: Main
Bedroom s
- Features: Ceiling Fan(s)
- Level: Main
Bedroom s
- Features: Ceiling Fan(s)
- Level: Main
Bathroom full
- Features: Attic Other
- Level: Main
Bathroom full
- Level: Main
Kitchen
- Level: Main
Living room
- Features: Ceiling Fan(s)
- Level: Main
Heating
- Heat Pump, Natural Gas
Cooling
- Ceiling Fan(s), Central Air, Electric
Appliances
- Included: Dishwasher, Disposal, Electric Range, Gas Water Heater, Microwave, Plumbed For Ice Maker
- Laundry: Electric Dryer Hookup, In Kitchen, Laundry Closet, Main Level, Washer Hookup
Features
- Attic Other, Walk-In Closet(s)
- Flooring: Carpet, Laminate, Linoleum, Vinyl
- Doors: Insulated Door(s), Storm Door(s)
- Windows: Insulated Windows
- Has basement: No
- Attic: Other,Pull Down Stairs
Interior area
- Total structure area: 1,177
- Total interior livable area: 1,177 sqft
- Finished area above ground: 1,177
- Finished area below ground: 0
Video & virtual tour
Property
Parking
- Parking features: Driveway
- Has uncovered spaces: Yes
Features
- Levels: One
- Stories: 1
- Patio & porch: Covered, Deck, Front Porch
- Fencing: Back Yard,Chain Link,Partial
- Waterfront features: None
Lot
- Size: 0.25 Acres
- Dimensions: 66 x 145 x 75 x 146
- Features: Level, Wooded
Details
- Additional structures: None
- Parcel number: 56302053380000
- Zoning: RM-2
- Special conditions: Standard
- Horse amenities: None
Construction
Type & style
- Home type: SingleFamily
- Architectural style: Ranch
- Property subtype: Single Family Residence
Materials
- Vinyl
- Foundation: Crawl Space
Condition
- New construction: No
- Year built: 1991
Utilities & green energy
- Sewer: Public Sewer
- Water: City
- Utilities for property: Cable Connected, Electricity Connected
Community & HOA
Community
- Features: Street Lights
- Security: Carbon Monoxide Detector(s), Smoke Detector(s)
- Subdivision: None
Location
- Region: Concord
Financial & listing details
- Price per square foot: $255/sqft
- Tax assessed value: $281,710
- Annual tax amount: $2,806
- Date on market: 8/6/2026
- Cumulative days on market: 58 days
- Listing terms: Cash,Conventional,FHA,VA Loan
- Electric utility on property: Yes
- Road surface type: Concrete, Paved
Estimated market value
$297,900
$283,000 - $313,000
$1,774/mo
Price history
| Date | Event | Price |
|---|---|---|
| 8/19/2026 | Price change | $300,000-4%$255/sqft |
Source:  Canopy MLS as distributed by MLS GRID #4411507 Report a problem Canopy MLS as distributed by MLS GRID #4411507 Report a problem | ||
| 8/12/2026 | Price change | $312,500-3.8%$266/sqft |
Source: Canopy MLS as distributed by MLS GRID #4411507 Report a problem | ||
| 8/6/2026 | Listed for sale | $325,000+84.7%$276/sqft |
Source: Canopy MLS as distributed by MLS GRID #4411507 Report a problem | ||
| 1/9/2020 | Sold | $176,000+0.6%$150/sqft |
Source: Canopy MLS as distributed by MLS GRID #3567967 Report a problem | ||
| 12/3/2019 | Pending sale | $175,000$149/sqft |
Source: EXP REALTY LLC #3567967 Report a problem | ||
| 11/27/2019 | Listed for sale | $175,000+40.1%$149/sqft |
Source: EXP REALTY LLC #3567967 Report a problem | ||
| 9/18/2015 | Sold | $124,900$106/sqft |
Source: Canopy MLS as distributed by MLS GRID #3104556 Report a problem | ||
| 8/11/2015 | Pending sale | $124,900$106/sqft |
Source: Homepath #3104556 Report a problem | ||
| 7/30/2015 | Listed for sale | $124,900+3.7%$106/sqft |
Source: Craven & Company Realtors #3104556 Report a problem | ||
| 12/31/2014 | Sold | $120,496+14.8%$102/sqft |
Source: Public Record Report a problem | ||
| 3/4/2004 | Sold | $105,000$89/sqft |
Source: Public Record Report a problem | ||
Public tax history
| Year | Property taxes | Tax assessment |
|---|---|---|
| 2025 | $2,806 | $281,710 |
| 2024 | $2,806 +49.3% | $281,710 +82.9% |
| 2023 | $1,880 | $154,060 |
| 2022 | $1,880 | $154,060 |
| 2021 | $1,880 +40.4% | $154,060 +40.4% |
| 2019 | $1,338 +3.4% | $109,710 |
| 2018 | $1,295 | $109,710 |
| 2017 | $1,295 +68.6% | $109,710 +3.5% |
| 2016 | $768 | $106,020 |
| 2015 | $768 -38.6% | $106,020 |
| 2014 | $1,251 | $106,020 |
| 2013 | -- | $106,020 |
| 2012 | -- | $106,020 -12.1% |
| 2011 | -- | $120,660 |
| 2010 | -- | $120,660 |
| 2009 | -- | $120,660 +2.1% |
| 2008 | -- | $118,200 +17.8% |
| 2007 | -- | $100,380 |
| 2006 | -- | $100,380 |
| 2005 | -- | $100,380 |
| 2004 | -- | $100,380 +4.4% |
| 2003 | -- | $96,120 |
| 2002 | -- | $96,120 |
| 2001 | -- | $96,120 |
| 2000 | -- | $96,120 |
Find assessor info on the county website
Monthly payment
Est. payment
Payment breakdown
Explore the cost of this home by adjusting the details. Changes won't be saved.Climate risks
Neighborhood: 28025
Nearby schools
Schools provided by the listing agent
- Elementary: R Brown McAllister
- Middle: Concord
- High: Concord
Source: Canopy MLS as distributed by MLS GRID. This data may not be complete. We recommend contacting the local school district to confirm school assignments for this home.
Similar homes
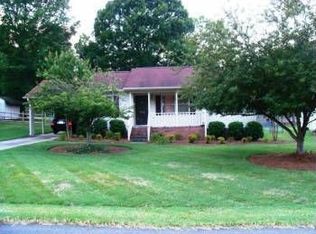
- $349,9003 bd3 ba1.4k sqft628 Sedgefield St SW, Concord, NC 28025For Sale

 MLS ID #4423342, Leslie Harrison, Team Thomas & Associates Realty Inc.. Canopy MLS as distributed by MLS GRID
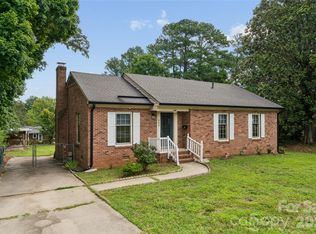
 - $295,0003 bd2 ba1.2k sqft550 Englewood St NE, Concord, NC 28025For Sale
 MLS ID #4411776, Iris Valerio Dominguez, Northgroup Real Estate. Canopy MLS as distributed by MLS GRID
 - $289,0003 bd2 ba1.2k sqft2425 Red Tip Dr SE, Concord, NC 28025For Sale
 MLS ID #4419516, Kat Spizzirri, McCoy Real Estate Inc. Canopy MLS as distributed by MLS GRID
 - $299,9003 bd3 ba1.5k sqft4331 Saint Catherines Ct, Concord, NC 28025For Sale
 MLS ID #4424369, Tricia Strickland, Lantern Realty & Development, LLC. Canopy MLS as distributed by MLS GRID
 - $299,9003 bd2 ba1.3k sqft1009 Braxton Dr, Concord, NC 28025For SaleMLS ID #4313809, Paul Le, Realty One Group Revolution. Canopy MLS as distributed by MLS GRID
- $280,0003 bd2 ba1.2k sqft5119 Hildreth Ct, Concord, NC 28025For SaleMLS ID #4421897, Kelly Joyner, Fathom Realty NC LLC. Canopy MLS as distributed by MLS GRID
- $269,9003 bd2 ba1k sqft251 Salem St SW, Concord, NC 28025For SaleMLS ID #4390081, Patricia Botero, EXP Realty LLC Ballantyne. Canopy MLS as distributed by MLS GRID
- $329,9993 bd3 ba1.7k sqft820 Saint Andrews Pl, Concord, NC 28025For SaleMLS ID #4399325, Jenna Black, Lantern Realty & Development, LLC. Canopy MLS as distributed by MLS GRID
- $329,9993 bd2 ba1.4k sqft1068 Chapel Creek Rd SW, Concord, NC 28025For SaleMLS ID #4416719, Christos Kushell, DW Realty Team Inc. Canopy MLS as distributed by MLS GRID
- $315,0003 bd3 ba1.3k sqft755 Bradley St NE, Concord, NC 28025For SaleMLS ID #4408513, Erika White, Coldwell Banker Realty. Canopy MLS as distributed by MLS GRID
- $374,9003 bd2 ba1.5k sqft256 Litaker Ln, Concord, NC 28025For SaleMLS ID #4420345, Carmady Kruger, Lantern Realty & Development LLC. Canopy MLS as distributed by MLS GRID
- $330,0003 bd2 ba1.2k sqft3028 Dylan Pl NW, Concord, NC 28027For SaleMLS ID #4417789, Don Gomez, C-A-RE Realty. Canopy MLS as distributed by MLS GRID
- $265,0003 bd2 ba1.1k sqft1560 Cambridge Heights Pl NW, Concord, NC 28027For SaleMLS ID #4425183, Sherika Dyer, Keller Williams Ballantyne Area. Canopy MLS as distributed by MLS GRID
- $325,0003 bd2 ba1.3k sqft5708 Danville Dr, Kannapolis, NC 28081For SaleMLS ID #4425214, Angie Ward Barker, Century 21 Echelon. Canopy MLS as distributed by MLS GRID
- $300,0003 bd2 ba1.3k sqft11218 Mallard Crossing Dr, Charlotte, NC 28262For SaleMLS ID #4425577, Dee Drobonick, Howard Hanna Allen Tate Charlotte South. Canopy MLS as distributed by MLS GRID
- $399,9003 bd2 ba1.7k sqft5560 Roberta Rd, Harrisburg, NC 28075For SaleMLS ID #4430560, Kevin Senter, Senter & Company LLC. Canopy MLS as distributed by MLS GRID
- $309,9003 bd2 ba1.3k sqftBecton Park, Charlotte, NC 28227For SaleMLS ID #4430719, Adam Sellars, Keller Williams Ballantyne Area. Canopy MLS as distributed by MLS GRID
- $290,0003 bd3 ba1.5k sqft1602 Matthew Allen Cir, Kannapolis, NC 28081For SaleMLS ID #4411089, Tyler Antrican, EXP Realty LLC Mooresville. Canopy MLS as distributed by MLS GRID
- $285,0003 bd2 ba1.3k sqft1104 Venus St, Kannapolis, NC 28083For SaleMLS ID #4409485, Miranda Nelms, Keller Williams South Park. Canopy MLS as distributed by MLS GRID
- $309,9003 bd2 ba1.1k sqft9041 Foggy Meadow Rd, Charlotte, NC 28269For SaleMLS ID #4424549, Kevin Walker, Beacon Realty Group. Canopy MLS as distributed by MLS GRID
