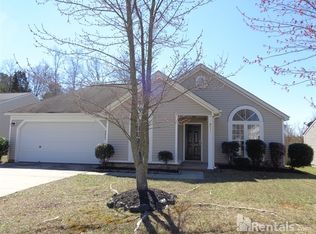
Welcome to this charming 3-bedroom, 2-bathroom, single-story home in the desirable Eastwood neighborhood! Featuring a freshly painted interior and new granite kitchen countertops (2026), this home offers a fresh and inviting feel throughout. The spacious living room includes a cozy fireplace, perfect for relaxing or entertaining. Enjoy the convenience of a 2-car garage and a flat backyard with a patio, offering plenty of space for outdoor gatherings, play, or simply enjoying the outdoors. With its functional layout, thoughtful updates, and desirable location, this Eastwood home is ready for you to make it your own! Close to shopping and interstate. Seller offering a home warranty. A MUST SEE!!
Active
Price cut: $5.1K (10/3)
$309,900
9041 Foggy Meadow Rd, Charlotte, NC 28269
3beds
1,199sqft
Single Family Residence
Built in 2000
0.18 Acres Lot
$305,600 Zestimate®
$258/sqft
$-- HOA
What's special
Cozy fireplaceFreshly painted interiorFunctional layoutNew granite kitchen countertops
- 16 days
- 979
- 128
Likely to sell faster than
Zillow last checked:
Listing updated:
Listed by:
Kevin Walker kevinwalkersc@gmail.com,
Beacon Realty Group,
Hannah Rodgers,
Beacon Realty Group
Source: Canopy MLS as distributed by MLS GRID,MLS#: 4424549
Facts & features
Interior
Bedrooms & bathrooms
- Bedrooms: 3
- Bathrooms: 2
- Full bathrooms: 2
- Main level bedrooms: 3
Primary bedroom
- Features: Ceiling Fan(s), En Suite Bathroom, Walk-In Closet(s)
- Level: Main
Bedroom s
- Features: Walk-In Closet(s)
- Level: Main
Bedroom s
- Features: Walk-In Closet(s)
- Level: Main
Bathroom full
- Level: Main
Breakfast
- Features: Open Floorplan
- Level: Main
Kitchen
- Features: Open Floorplan
- Level: Main
Laundry
- Level: Main
Living room
- Features: Ceiling Fan(s), Open Floorplan
Heating
- Natural Gas
Cooling
- Central Air, Electric
Appliances
- Included: Dishwasher, Gas Range, Gas Water Heater, Refrigerator, Washer/Dryer
- Laundry: In Hall, Inside, Laundry Room, Main Level
Features
- Open Floorplan, Pantry, Walk-In Closet(s)
- Flooring: Carpet, Laminate, Tile, Vinyl
- Has basement: No
- Fireplace features: Gas, Living Room
Interior area
- Total structure area: 1,199
- Total interior livable area: 1,199 sqft
- Finished area above ground: 1,199
- Finished area below ground: 0
Video & virtual tour
Property
Parking
- Total spaces: 2
- Parking features: Attached Garage, Garage Faces Front, Garage on Main Level
- Attached garage spaces: 2
Features
- Levels: One
- Stories: 1
- Patio & porch: Front Porch
Lot
- Size: 0.18 Acres
- Features: Level, Wooded
Details
- Parcel number: 02756808
- Zoning: N1-B
- Special conditions: Standard
Construction
Type & style
- Home type: SingleFamily
- Property subtype: Single Family Residence
Materials
- Vinyl
- Foundation: Slab
Condition
- New construction: No
- Year built: 2000
Utilities & green energy
- Sewer: Public Sewer
- Water: City
Community & HOA
Community
- Features: Sidewalks, Street Lights
- Subdivision: Eastfield
Location
- Region: Charlotte
Financial & listing details
- Price per square foot: $258/sqft
- Tax assessed value: $291,600
- Annual tax amount: $2,411
- Date on market: 9/17/2026
- Cumulative days on market: 16 days
- Listing terms: Cash,Conventional,FHA,VA Loan
- Road surface type: Concrete, Paved
Estimated market value
$305,600
$290,000 - $321,000
$1,805/mo
Price history
| Date | Event | Price |
|---|---|---|
| 10/3/2026 | Price change | $309,900-1.6%$258/sqft |
Source:  Canopy MLS as distributed by MLS GRID #4424549 Report a problem Canopy MLS as distributed by MLS GRID #4424549 Report a problem | ||
| 9/17/2026 | Listed for sale | $315,000+80%$263/sqft |
Source: Canopy MLS as distributed by MLS GRID #4424549 Report a problem | ||
| 6/10/2024 | Listing removed | -- |
Source: Zillow Rentals Report a problem | ||
| 6/5/2024 | Listed for rent | $1,900$2/sqft |
Source: Zillow Rentals Report a problem | ||
| 10/11/2019 | Listing removed | $175,000$146/sqft |
Source: RE/MAX Metro Realty #3543659 Report a problem | ||
| 10/10/2019 | Listed for sale | $175,000$146/sqft |
Source: RE/MAX Metro Realty #3543659 Report a problem | ||
| 9/30/2019 | Sold | $175,000$146/sqft |
Source: Canopy MLS as distributed by MLS GRID #3543659 Report a problem | ||
| 8/28/2019 | Pending sale | $175,000$146/sqft |
Source: RE/MAX Metro Realty #3543659 Report a problem | ||
| 8/25/2019 | Listed for sale | $175,000+48.3%$146/sqft |
Source: RE/MAX Metro Realty #3543659 Report a problem | ||
| 9/1/2000 | Sold | $118,000$98/sqft |
Source: Public Record Report a problem | ||
Public tax history
| Year | Property taxes | Tax assessment |
|---|---|---|
| 2025 | $2,411 +2.1% | $291,600 |
| 2024 | $2,362 +3.7% | $291,600 |
| 2023 | $2,278 +26% | $291,600 +67.2% |
| 2022 | $1,809 +0.6% | $174,400 |
| 2021 | $1,797 +0.4% | $174,400 |
| 2020 | $1,790 +0.9% | $174,400 |
| 2019 | $1,775 +9% | $174,400 +47.2% |
| 2018 | $1,628 +2.6% | $118,500 |
| 2017 | $1,587 | $118,500 |
| 2016 | $1,587 | $118,500 +0.1% |
| 2015 | $1,587 +0.3% | $118,400 |
| 2014 | $1,583 | -- |
| 2013 | -- | $118,400 -1% |
| 2012 | -- | $119,600 |
| 2011 | -- | $119,600 -2.8% |
| 2010 | -- | $123,100 |
| 2009 | -- | $123,100 |
| 2008 | -- | $123,100 |
| 2007 | -- | $123,100 |
| 2006 | -- | $123,100 |
| 2005 | -- | $123,100 |
| 2004 | -- | $123,100 |
| 2003 | -- | $123,100 +17.3% |
| 2002 | -- | $104,930 |
| 2001 | -- | $104,930 |
Find assessor info on the county website
Monthly payment
Est. payment
Payment breakdown
Explore the cost of this home by adjusting the details. Changes won't be saved.Climate risks
Neighborhood: Prosperity Village
Nearby schools
Schools provided by the listing agent
- Elementary: Blythe
- Middle: J.M. Alexander
- High: North Mecklenburg
Source: Canopy MLS as distributed by MLS GRID. This data may not be complete. We recommend contacting the local school district to confirm school assignments for this home.
Similar homes
- $274,9002 bd3 ba1.4k sqft6172 Prosperity Church Rd, Charlotte, NC 28269For Sale
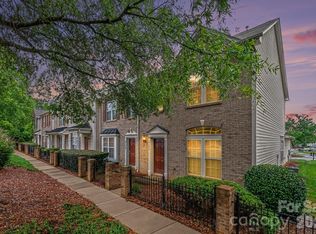
 MLS ID #4428293, Craig Pinchuk, Real Broker, LLC. Canopy MLS as distributed by MLS GRID
 - $284,9993 bd2 ba1.1k sqft9035 Meadowmont View Dr, Charlotte, NC 28269For Sale
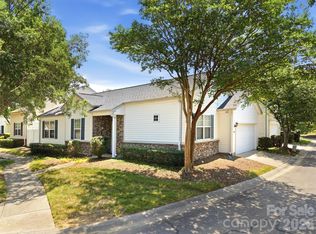 MLS ID #4402729, Rebekah Taylor, Call It Closed International Inc. Canopy MLS as distributed by MLS GRID
 - $390,0003 bd2 ba1.5k sqft9803 Cooper Run Ln, Charlotte, NC 28269For Sale
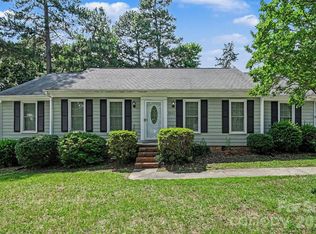 MLS ID #4419711, Leah Long, Better Homes and Garden Real Estate Paracle. Canopy MLS as distributed by MLS GRID
 - $295,0003 bd2 ba1.5k sqft6136 Sunbridge Ct, Charlotte, NC 28269For Sale
 MLS ID #4401311, Kara Coll, COMPASS. Canopy MLS as distributed by MLS GRID
 - $314,9003 bd3 ba1.6k sqft6420 Spanish Moss Ln, Charlotte, NC 28262For SaleMLS ID #4411608, Steve Metarelis, OfferPad Brokerage LLC. Canopy MLS as distributed by MLS GRID
- $325,0003 bd2 ba1.3k sqft5708 Danville Dr, Kannapolis, NC 28081For SaleMLS ID #4425214, Angie Ward Barker, Century 21 Echelon. Canopy MLS as distributed by MLS GRID
- $319,9004 bd3 ba1.7k sqft3139 Reid Brook Ln, Charlotte, NC 28208For SaleMLS ID #4429834, Steve Metarelis, OfferPad Brokerage LLC. Canopy MLS as distributed by MLS GRID
- $295,0003 bd3 ba1.3k sqft2729 Meadow Knoll Dr, Charlotte, NC 28269For SaleMLS ID #4408544, James Taylor, Mark Spain Real Estate. Canopy MLS as distributed by MLS GRID
- $249,5002 bd3 ba1.4k sqft12353 Jessica Pl, Charlotte, NC 28269For SaleMLS ID #4396126, John Holzer, Nitro Realty Group LLC. Canopy MLS as distributed by MLS GRID
- $304,9003 bd2 ba1.4k sqft1828 Sugar Hollow Dr, Charlotte, NC 28214For SaleMLS ID #4407302, Nancy Braun, Showcase Realty LLC. Canopy MLS as distributed by MLS GRID
- $305,0003 bd2 ba1.2k sqft104 S Willow Ct, Mount Holly, NC 28120For SaleMLS ID #4424587, Lynne Goodwin, Coldwell Banker Realty. Canopy MLS as distributed by MLS GRID
- $329,9903 bd3 ba1.4k sqft1428 Griers Grove Rd, Charlotte, NC 28216For SaleMLS ID #4422558, Edward Yu, Red Maple Capital LLC. Canopy MLS as distributed by MLS GRID
- $310,0003 bd3 ba1.5k sqft112 Nevis Ln, Mooresville, NC 28115For SaleMLS ID #4409675, Chip Free, Lake Realty. Canopy MLS as distributed by MLS GRID
- $339,9003 bd2 ba1.5k sqft6507 Paleface Pl, Charlotte, NC 28214For SaleMLS ID #4425542, Jennifer Buenau, Keller Williams Select. Canopy MLS as distributed by MLS GRID
- $270,0003 bd2 ba1k sqft5718 Kirkdale Ct, Charlotte, NC 28208For SaleMLS ID #4424775, Dillon Forstberg, Keller Williams South Park. Canopy MLS as distributed by MLS GRID
- $300,0003 bd2 ba1.1k sqft165 Obrien Pl SW, Concord, NC 28025For SaleMLS ID #4411507, Brylie Newton, NorthGroup Real Estate LLC. Canopy MLS as distributed by MLS GRID
- $260,0003 bd3 ba1.3k sqft10134 Frosty Ln, Charlotte, NC 28216For SaleMLS ID #4424329, Chelsea Spivey, Helen Adams Realty. Canopy MLS as distributed by MLS GRID
- $378,0003 bd3 ba1.6k sqft623 Finborough Ct, Charlotte, NC 28214For SaleMLS ID #4430709, Amir Behdani, Behdani Realty Company. Canopy MLS as distributed by MLS GRID
- $319,9003 bd2 ba1.3k sqft5816 Wallace Ave, Charlotte, NC 28212For SaleMLS ID #4418363, Caesar Escobar, Milemma Realty, LLC. Canopy MLS as distributed by MLS GRID
- $329,0003 bd3 ba1.5k sqft9639 Corbett Square Ln, Charlotte, NC 28214For SaleMLS ID #4417984, Kim Clark, Mountain Island Lake Realty LLC. Canopy MLS as distributed by MLS GRID
