Move-in ready, 2023-built ranch, easy one-level living with an open floor plan and 1 car garage! Vaulted ceilings span the kitchen, dining, and living areas, creating a bright and spacious feel throughout the heart of the home. The kitchen features a large granite-topped island with seating and additional storage, stainless steel appliances, a pantry, and plenty of cabinet space.
The primary suite includes a walk-in closet with custom built-ins, while both guest bedrooms also feature custom closet storage. With three bedrooms and two full baths all on one level, the layout is comfortable, practical, and easy to maintain.
Outside, the large, fully fenced backyard offers plenty of privacy and room to enjoy, complete with an extended patio and gazebo that conveys with the property. An oversized one-car garage provides parking and storage space, as well as, an extended 2 car driveway for additional parking.
With no HOA, this home also offers added flexibility and could be a great option for investors considering either a long-term or short-term rental. Conveniently located with easy access to I-85 and just a short drive to Uptown Charlotte and Charlotte Douglas International Airport.
Qualified buyers may also be eligible for up to $17,500 in incentives through our preferred lender. Reach out for additional details and qualification requirements.
Active
$325,000
521 Porter St, Charlotte, NC 28208
3beds
1,144sqft
Single Family Residence
Built in 2023
0.23 Acres Lot
$299,500 Zestimate®
$284/sqft
$-- HOA
What's special
Easy one-level livingPlenty of cabinet spaceOpen floor planStainless steel appliances
- 3 days
- 306
- 41
Likely to sell faster than
Zillow last checked:
Listing updated:
Listed by:
Mackenzie Amirfar mackenzie@serhant.com,
SERHANT
Source: Canopy MLS as distributed by MLS GRID,MLS#: 4429994
Facts & features
Interior
Bedrooms & bathrooms
- Bedrooms: 3
- Bathrooms: 2
- Full bathrooms: 2
- Main level bedrooms: 3
Primary bedroom
- Features: Built-in Features, En Suite Bathroom, Walk-In Closet(s)
- Level: Main
Bedroom s
- Level: Main
Bedroom s
- Level: Main
Bathroom full
- Level: Main
Bathroom full
- Features: Garden Tub
- Level: Main
Family room
- Features: Breakfast Bar, Built-in Features, Ceiling Fan(s), Kitchen Island, Open Floorplan, Split BR Plan, Storage, Vaulted Ceiling(s)
- Level: Main
Kitchen
- Features: Breakfast Bar, Built-in Features, Open Floorplan, Storage, Vaulted Ceiling(s)
- Level: Main
Laundry
- Level: Main
Heating
- Heat Pump
Cooling
- Central Air
Appliances
- Included: Dishwasher, Electric Range, Electric Water Heater, Microwave, Refrigerator
- Laundry: Laundry Room
Features
- Flooring: Carpet, Laminate, Vinyl
- Windows: Insulated Windows
- Has basement: No
Interior area
- Total structure area: 1,144
- Total interior livable area: 1,144 sqft
- Finished area above ground: 1,144
- Finished area below ground: 0
Video & virtual tour
Property
Parking
- Total spaces: 1
- Parking features: Driveway, Attached Garage, Garage on Main Level
- Attached garage spaces: 1
- Has uncovered spaces: Yes
Features
- Levels: One
- Stories: 1
- Entry location: Main
- Patio & porch: Patio, Rear Porch
- Exterior features: Other - See Remarks
- Fencing: Back Yard,Fenced,Full,Privacy
Lot
- Size: 0.23 Acres
Details
- Additional structures: Gazebo
- Parcel number: 06311206
- Zoning: R-5
- Special conditions: Undisclosed
Construction
Type & style
- Home type: SingleFamily
- Property subtype: Single Family Residence
Materials
- Vinyl
- Foundation: Slab
Condition
- New construction: No
- Year built: 2023
Utilities & green energy
- Sewer: Public Sewer
- Water: City
Community & HOA
Community
- Subdivision: Beechwood Acres
Location
- Region: Charlotte
Financial & listing details
- Price per square foot: $284/sqft
- Tax assessed value: $291,200
- Annual tax amount: $2,408
- Date on market: 10/8/2026
- Cumulative days on market: 3 days
- Listing terms: Cash,Conventional,FHA,Nonconforming Loan,VA Loan
- Road surface type: Concrete, Paved
Estimated market value
$299,500
$285,000 - $314,000
$2,024/mo
Price history
| Date | Event | Price |
|---|---|---|
| 10/8/2026 | Listed for sale | $325,000+9.4%$284/sqft |
Source:  Canopy MLS as distributed by MLS GRID #4429994 Report a problem Canopy MLS as distributed by MLS GRID #4429994 Report a problem | ||
| 5/17/2023 | Sold | $297,000+0.7%$260/sqft |
Source: Canopy MLS as distributed by MLS GRID #4009040 Report a problem | ||
| 3/10/2023 | Listed for sale | $295,000$258/sqft |
Source: Canopy MLS as distributed by MLS GRID #CAR4009040 Report a problem | ||
Public tax history
| Year | Property taxes | Tax assessment |
|---|---|---|
| 2025 | $2,408 +2.1% | $291,200 |
| 2024 | $2,359 | $291,200 +307.3% |
| 2023 | -- | $71,500 +376.7% |
| 2022 | -- | $15,000 |
| 2021 | -- | $15,000 |
| 2020 | -- | $15,000 |
| 2019 | $145 +2.2% | $15,000 +38.9% |
| 2018 | $142 +1.4% | $10,800 |
| 2017 | $140 | $10,800 |
| 2016 | $140 | $10,800 |
| 2015 | $140 +0.8% | $10,800 |
| 2014 | $139 | $10,800 |
| 2013 | -- | $10,800 |
| 2012 | -- | $10,800 |
| 2011 | -- | $10,800 -10% |
| 2010 | -- | $12,000 |
| 2009 | -- | $12,000 |
| 2008 | -- | $12,000 |
| 2007 | -- | $12,000 |
| 2006 | -- | $12,000 |
| 2005 | -- | $12,000 |
| 2004 | -- | $12,000 |
| 2003 | -- | $12,000 +33.3% |
| 2002 | -- | $9,000 |
| 2001 | -- | $9,000 |
| 2000 | -- | $9,000 |
Find assessor info on the county website
Monthly payment
Est. payment
Payment breakdown
Explore the cost of this home by adjusting the details. Changes won't be saved.Climate risks
Neighborhood: Thomasboro-Hoskins

Similar homes
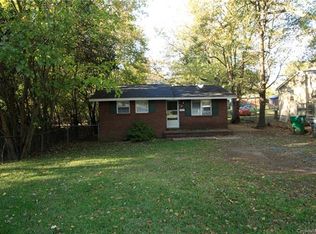
- $320,0003 bd3 ba1.4k sqft10302 Hugue Way, Charlotte, NC 28214For Sale
 MLS ID #4417320, Michelle Frum, DASH Carolina. Canopy MLS as distributed by MLS GRID
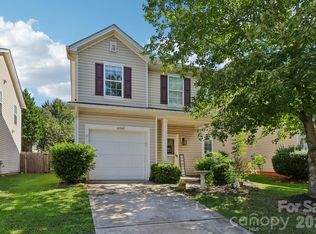
 - $328,9003 bd3 ba1.6k sqft525 Newfound Hollow Dr, Charlotte, NC 28214For Sale
 MLS ID #4421170, Cody Thomas, Loretta Realty Group. Canopy MLS as distributed by MLS GRID
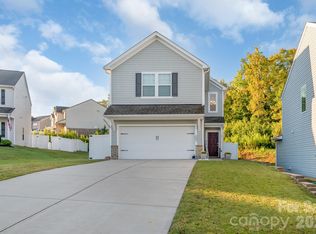
 - $378,0003 bd3 ba1.6k sqft623 Finborough Ct, Charlotte, NC 28214For Sale
 MLS ID #4430709, Amir Behdani, Behdani Realty Company. Canopy MLS as distributed by MLS GRID
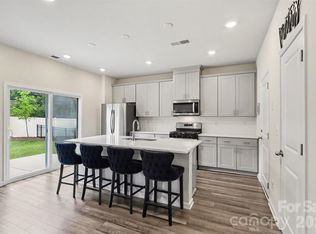
 - $360,0003 bd3 ba1.6k sqft1224 Harland St, Charlotte, NC 28216For Sale
 MLS ID #4419812, Tanzy Wilson, Finish Line Realty LLC. Canopy MLS as distributed by MLS GRID
 - $344,9003 bd2 ba1.3k sqft1008 Raywood Ct, Matthews, NC 28104For SaleMLS ID #4433081, Oksana Ploshnik, OP Realty Group LLC. Canopy MLS as distributed by MLS GRID
- $329,9003 bd3 ba1.7k sqft442 Tribune Dr, Charlotte, NC 28214For SaleMLS ID #4399669, Amiyr Mohamed, Costello Real Estate and Investments LLC. Canopy MLS as distributed by MLS GRID
- $315,0003 bd2 ba1.1k sqft5712 Anderson Rd, Charlotte, NC 28269New ConstructionMLS ID #4419984, Stephanie Brown, Better Homes and Garden Real Estate Paracle. Canopy MLS as distributed by MLS GRID
- $369,9003 bd4 ba1.6k sqft3037 Beeler Ln, Charlotte, NC 28208For SaleMLS ID #4415864, Craig LePage, EXP Realty LLC Mooresville. Canopy MLS as distributed by MLS GRID
- $309,9003 bd2 ba1.3k sqftBecton Park, Charlotte, NC 28227For SaleMLS ID #4430719, Adam Sellars, Keller Williams Ballantyne Area. Canopy MLS as distributed by MLS GRID
- $294,9003 bd3 ba1.5k sqft2041 Langer St, Charlotte, NC 28214For SaleMLS ID #4409697, Jerrianne Jackson, Blu J Realty. Canopy MLS as distributed by MLS GRID
- $415,0003 bd2 ba1k sqft113 N Smallwood Pl, Charlotte, NC 28216For SaleMLS ID #4413869, Melissa Berens, Keller Williams South Park. Canopy MLS as distributed by MLS GRID
- $335,0003 bd3 ba1.6k sqft150 Hansard Dr, Charlotte, NC 28214New ConstructionMLS ID #4416025, Stephanie Brown, Better Homes and Garden Real Estate Paracle. Canopy MLS as distributed by MLS GRID
- $360,9993 bd3 ba1.6k sqft548 Kingsway Cres, Charlotte, NC 28214For SaleMLS ID #4389140, Tess LeGrand, EXP Realty LLC. Canopy MLS as distributed by MLS GRID
- $415,0003 bd3 ba1.5k sqft1717 Fleetwood Dr, Charlotte, NC 28208For SaleMLS ID #4424481, Lindsay Carter, Dickens Mitchener & Associates Inc. Canopy MLS as distributed by MLS GRID
- $339,0003 bd3 ba1.6k sqft10216 Old Carolina Dr, Charlotte, NC 28214For SaleMLS ID #4407197, Tina Fandel, Better Homes and Garden Real Estate Paracle. Canopy MLS as distributed by MLS GRID
- $330,0003 bd2 ba1.4k sqft6111 Country Walk Dr, Charlotte, NC 28212For SaleMLS ID #4420274, Kiwan Bigelow, Keller Williams Connected. Canopy MLS as distributed by MLS GRID
- $375,0003 bd3 ba1.5k sqft831 McArthur Ave, Charlotte, NC 28206For SaleMLS ID #4383179, Matt Stone, Stone Realty Group. Canopy MLS as distributed by MLS GRID
- $415,0003 bd3 ba1.3k sqft1512 Norris Ave, Charlotte, NC 28206For SaleMLS ID #4397773, Tanya Carlson, IT Realty, LLC. Canopy MLS as distributed by MLS GRID
- $325,0003 bd3 ba1.5k sqft7519 Katherine Dr, Denver, NC 28037For SaleMLS ID #4428529, Carmady Kruger, Lantern Realty & Development LLC. Canopy MLS as distributed by MLS GRID
- $375,0003 bd2 ba1.2k sqft4117 Colebrook Rd, Charlotte, NC 28215For SaleMLS ID #4380992, Alla Rizayev, Keller Williams Ballantyne Area. Canopy MLS as distributed by MLS GRID
