Welcome to this charming, 3-bedroom, 2-bathroom Ranch home offering 1355 sq ft of living space. Open-concept living and dining areas featuring wood laminate floors, wood-burning fireplace, gliding patio door leading out to the large back deck and fenced yard. Galley kitchen is equipped with SS dishwasher, gas stove and refrigerator. All appliances including washer/dryer do convey! Laundry closet is conveniently located next to the kitchen. The Primary suite has two closets and ensuite bath featuring separate area between sink and commode/shower for extra privacy. The third bedroom is spacious enough for work-at-home office and sitting/relaxing space. Updates include fresh paint throughout, refinished kitchen cabinets, new garbage disposal, deck repainted - all in 2026. Fiber internet available. This home is perfect for private homebuyers or investors - no HOA fees! Would also be perfect as a short-term rental such as a VRBO or Airbnb! This community is conveniently located to shops, medical facilities/hospitals, restaurants, University of NC - Charlotte, Truliant Amphitheater, Charlotte Motor Speedway and much more. Located 18 miles from Uptown Charlotte, 21 miles to Charlotte Douglas International Airport and minutes from to Harrisburg and Concord. Easy access to I-77, I-485 and I-85.
Active
$300,000
11218 Mallard Crossing Dr, Charlotte, NC 28262
3beds
1,355sqft
Single Family Residence
Built in 1985
0.31 Acres Lot
$293,600 Zestimate®
$221/sqft
$-- HOA
What's special
Fenced yardWood-burning fireplaceDeck repaintedFresh paint throughoutLarge back deckWood laminate floorsRefinished kitchen cabinets
- 3 days
- 335
- 49
Likely to sell faster than
Zillow last checked:
Listing updated:
Listed by:
Dee Drobonick dee.drobonick@allentate.com,
Howard Hanna Allen Tate Charlotte South
Source: Canopy MLS as distributed by MLS GRID,MLS#: 4425577
Facts & features
Interior
Bedrooms & bathrooms
- Bedrooms: 3
- Bathrooms: 2
- Full bathrooms: 2
- Main level bedrooms: 3
Primary bedroom
- Level: Main
Bedroom s
- Level: Main
Bedroom s
- Level: Main
Bathroom full
- Level: Main
Bathroom full
- Level: Main
Dining room
- Level: Main
Kitchen
- Level: Main
Laundry
- Level: Main
Living room
- Level: Main
Heating
- Forced Air, Natural Gas
Cooling
- Ceiling Fan(s), Central Air
Appliances
- Included: Dishwasher, Disposal, Gas Range, Gas Water Heater, Plumbed For Ice Maker, Refrigerator, Washer/Dryer
- Laundry: In Kitchen, Laundry Closet
Features
- Attic Other, Breakfast Bar, Open Floorplan
- Flooring: Laminate, Linoleum, Tile
- Has basement: No
- Attic: Other
- Fireplace features: Living Room, Wood Burning
Interior area
- Total structure area: 1,355
- Total interior livable area: 1,355 sqft
- Finished area above ground: 1,355
- Finished area below ground: 0
Property
Parking
- Total spaces: 3
- Parking features: Driveway, On Street
- Uncovered spaces: 3
Features
- Levels: One
- Stories: 1
- Patio & porch: Deck, Front Porch, Patio
- Exterior features: Storage
- Fencing: Back Yard,Fenced
Lot
- Size: 0.31 Acres
Details
- Additional structures: Shed(s)
- Parcel number: 05122163
- Zoning: N1-A
- Special conditions: Standard
Construction
Type & style
- Home type: SingleFamily
- Architectural style: Ranch
- Property subtype: Single Family Residence
Materials
- Wood
- Foundation: Crawl Space
Condition
- New construction: No
- Year built: 1985
Utilities & green energy
- Sewer: Public Sewer
- Water: City
- Utilities for property: Cable Available
Community & HOA
Community
- Subdivision: Mallard Crossing
Location
- Region: Charlotte
Financial & listing details
- Price per square foot: $221/sqft
- Tax assessed value: $280,100
- Date on market: 9/18/2026
- Cumulative days on market: 3 days
- Listing terms: Cash,Conventional,FHA,VA Loan
- Exclusions: Ring video doorbell, thermostat will be changed out
- Road surface type: Concrete, Paved
Estimated market value
$293,600
$279,000 - $308,000
$1,893/mo
Price history
| Date | Event | Price |
|---|---|---|
| 9/18/2026 | Listed for sale | $300,000+111.3%$221/sqft |
Source:  Canopy MLS as distributed by MLS GRID #4425577 Report a problem Canopy MLS as distributed by MLS GRID #4425577 Report a problem | ||
| 6/30/2017 | Sold | $142,000+5.2%$105/sqft |
Source: Canopy MLS as distributed by MLS GRID #3287755 Report a problem | ||
| 6/10/2017 | Pending sale | $135,000$100/sqft |
Source: RE/MAX Executive #3287755 Report a problem | ||
| 6/7/2017 | Listed for sale | $135,000+27.7%$100/sqft |
Source: RE/MAX Executive #3287755 Report a problem | ||
| 7/7/2015 | Listing removed | $995$1/sqft |
Source: Park Avenue Properties - Charlotte, NC Report a problem | ||
| 7/1/2015 | Listed for rent | $995$1/sqft |
Source: Park Avenue Properties - Charlotte, NC Report a problem | ||
| 12/3/2014 | Listing removed | $995$1/sqft |
Source: Park Avenue Properties - Charlotte, NC Report a problem | ||
| 11/11/2014 | Listed for rent | $995$1/sqft |
Source: Park Avenue Properties - Charlotte, NC Report a problem | ||
| 2/24/2011 | Sold | $105,686-1.2%$78/sqft |
Source: Agent Provided Report a problem | ||
| 10/31/2000 | Sold | $107,000$79/sqft |
Source: Public Record Report a problem | ||
Public tax history
| Year | Property taxes | Tax assessment |
|---|---|---|
| 2025 | -- | $280,100 |
| 2024 | -- | $280,100 |
| 2023 | $2,194 +26% | $280,100 +67.3% |
| 2022 | $1,741 +0.6% | $167,400 |
| 2021 | $1,730 +0.4% | $167,400 |
| 2020 | $1,723 +0.9% | $167,400 |
| 2019 | $1,707 +39% | $167,400 +90.2% |
| 2018 | $1,228 +3% | $88,000 |
| 2017 | $1,193 | $88,000 |
| 2016 | $1,193 | $88,000 |
| 2015 | $1,193 +0% | $88,000 -10.6% |
| 2014 | $1,192 | $98,400 |
| 2013 | -- | $98,400 -0.5% |
| 2012 | -- | $98,900 |
| 2011 | -- | $98,900 -4% |
| 2010 | -- | $103,000 |
| 2009 | -- | $103,000 |
| 2008 | -- | $103,000 |
| 2007 | -- | $103,000 |
| 2006 | -- | $103,000 |
| 2005 | -- | $103,000 |
| 2004 | -- | $103,000 |
| 2003 | -- | $103,000 +13% |
| 2002 | -- | $91,180 |
| 2001 | -- | $91,180 |
| 2000 | -- | $91,180 |
Find assessor info on the county website
Monthly payment
Est. payment
Payment breakdown
Explore the cost of this home by adjusting the details. Changes won't be saved.Climate risks
Neighborhood: Harris-Houston
Nearby schools
Schools provided by the listing agent
- Elementary: Stoney Creek
- Middle: James Martin
- High: Julius L. Chambers
Source: Canopy MLS as distributed by MLS GRID. This data may not be complete. We recommend contacting the local school district to confirm school assignments for this home.
- $327,6003 bd2 ba2k sqft11212 Mallard Crossing Dr, Charlotte, NC 28262Off Market
- $296,3003 bd2 ba1.4k sqft11224 Mallard Crossing Dr, Charlotte, NC 28262Off Market
- $342,5003 bd3 ba1.7k sqft11242 Mallard Crossing Dr, Charlotte, NC 28262Sold
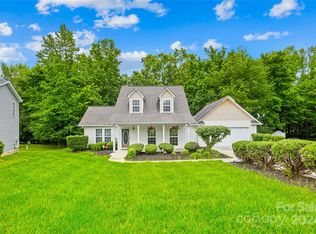
- $250,0003 bd2 ba1.2k sqft11230 Mallard Crossing Dr, Charlotte, NC 28262Sold

Similar homes
- $349,9993 bd3 ba1.5k sqft11101 Deerpath Ct, Charlotte, NC 28262For Sale

 MLS ID #4420188, Vincent Holmes, NorthGroup Real Estate LLC. Canopy MLS as distributed by MLS GRID
 - $299,9003 bd2 ba1.3k sqft10826 Hunters Trace Ct, Charlotte, NC 28262For Sale
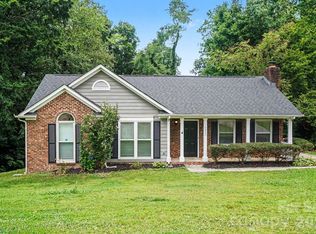 MLS ID #4396694, Robert Salmons, Entera Realty LLC. Canopy MLS as distributed by MLS GRID
 - $340,0003 bd2 ba1.5k sqft11525 Waterflower Ln, Charlotte, NC 28262For Sale
 MLS ID #4417729, Paola Murillo, Better Homes and Gardens Real Estate Paracle. Canopy MLS as distributed by MLS GRID
 - $340,0003 bd2 ba1.6k sqft11513 Waterflower Ln, Charlotte, NC 28262For Sale
 MLS ID #4406582, Pratik Joshi, NorthGroup Real Estate LLC. Canopy MLS as distributed by MLS GRID
 - $325,0004 bd3 ba1.9k sqft11811 Cheviott Hill Ln, Charlotte, NC 28213For SaleMLS ID #4424370, Zanthia Hastings, Real Broker, LLC. Canopy MLS as distributed by MLS GRID
- $359,0003 bd3 ba2k sqft13707 Porter Creek Rd, Charlotte, NC 28262For SaleMLS ID #4422446, Melek "Mel" Mabe, Helen Adams Realty. Canopy MLS as distributed by MLS GRID
- $347,0003 bd3 ba1.5k sqft2132 Killarney Pl, Charlotte, NC 28262For SaleMLS ID #4410407, Lee Northcutt, Keller Williams South Park. Canopy MLS as distributed by MLS GRID
- $332,9903 bd3 ba1.7k sqft2206 Turtle Point Rd, Charlotte, NC 28262For SaleMLS ID #4393801, Shayla Houston, DASH Carolina. Canopy MLS as distributed by MLS GRID
- $370,0003 bd3 ba1.9k sqft2007 Turtle Point Rd, Charlotte, NC 28262For SaleMLS ID #4397661, Lisa Belk, Mark Spain Real Estate. Canopy MLS as distributed by MLS GRID
- $299,9903 bd3 ba1.4k sqft10738 Derryrush Dr, Charlotte, NC 28213For SaleMLS ID #4421082, Shelly Fullwiley, ERA Live Moore. Canopy MLS as distributed by MLS GRID
- $425,0004 bd3 ba2k sqft10730 Downpatrick Pl, Charlotte, NC 28262For SaleMLS ID #4420930, Nikunj Patel, Vimal Realty LLC. Canopy MLS as distributed by MLS GRID
- $314,9003 bd3 ba1.6k sqft13634 Riding Hill Ave, Charlotte, NC 28213For SaleMLS ID #4413541, Robert Salmons, Entera Realty LLC. Canopy MLS as distributed by MLS GRID
- $294,0003 bd4 ba1.9k sqft2627 Early Flight Dr, Charlotte, NC 28262For SaleMLS ID #4417899, Lauren Little, Keller Williams Ballantyne Area. Canopy MLS as distributed by MLS GRID
- $239,9004 bd2 ba1k sqft9509 University Terrace Dr APT G, Charlotte, NC 28262For SaleMLS ID #4424781, Halah Ladson, Queen City Management Services LLC. Canopy MLS as distributed by MLS GRID
- $239,9004 bd2 ba1k sqft9519 University Terrace Dr APT G, Charlotte, NC 28262For SaleMLS ID #4424801, Halah Ladson, Queen City Management Services LLC. Canopy MLS as distributed by MLS GRID
- $369,9003 bd2 ba1.3k sqft304 Plaza Dr, Harrisburg, NC 28075For SaleMLS ID #4423605, Savanna Joyner, McCoy Real Estate Inc. Canopy MLS as distributed by MLS GRID
- $250,0004 bd2 ba1k sqft9523 University Terrace Dr, Charlotte, NC 28262For SaleMLS ID #4424623, Deborah Calderon, Calderon Realty Inc.. Canopy MLS as distributed by MLS GRID
- $300,0003 bd4 ba1.9k sqft10221 Garrett Grigg Rd, Charlotte, NC 28262For SaleMLS ID #4405868, Angela Craghead, Angela Craghead Realty Group LLC. Canopy MLS as distributed by MLS GRID
- $249,0004 bd2 ba1k sqftUniversity Terrace, Charlotte, NC 28262For SaleMLS ID #4424671, Jennifer Frontera, Queen B & B Properties LLC. Canopy MLS as distributed by MLS GRID
