
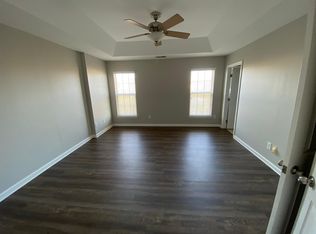
Step into your dream lifestyle with this absolutely stunning, turn-key 3-story townhome! Nestled in an unbeatable, highly sought-after location, you are just minutes away from shopping, vibrant restaurants, UNCC, I-485, and I-85—making your daily commute and weekend adventures effortless. The spacious lower level boasts a convenient half-bath and a massive, flexible room. Whether you need a home office, a private guest retreat, or the ultimate media room, the options are completely limitless. Extend your living space onto the oversized private deck. It is the ultimate spot for sipping a quiet morning coffee or winding down with a glass of wine under the evening stars. On the third floor, you will find two massive, bedrooms. Each features an impressively spacious closet, offering a quiet and organized sanctuary at the end of the day. Peace of mind with new roof, 2024, HVAC 2017 and water heater 2023. Don't miss this opportunity to make this home yours.
Active
$300,000
10221 Garrett Grigg Rd, Charlotte, NC 28262
3beds
1,974sqft
Townhouse
Built in 2002
-- sqft lot
$294,700 Zestimate®
$152/sqft
$178/mo HOA
What's special
Oversized private deckSpacious lower levelMassive flexible roomImpressively spacious closetConvenient half-bath
- 58 days
- 192
- 21
Zillow last checked:
Listing updated:
Listed by:
Angela Craghead acragheadrealtygroup@gmail.com,
Angela Craghead Realty Group LLC
Source: Canopy MLS as distributed by MLS GRID,MLS#: 4405868
Facts & features
Interior
Bedrooms & bathrooms
- Bedrooms: 3
- Bathrooms: 4
- Full bathrooms: 2
- 1/2 bathrooms: 2
Primary bedroom
- Level: Third
Bedroom s
- Level: Lower
Bedroom s
- Level: Third
Dining room
- Level: Main
Great room
- Level: Main
Kitchen
- Level: Main
Heating
- Natural Gas
Cooling
- Ceiling Fan(s), Central Air
Appliances
- Included: Dishwasher, Disposal, Electric Range
- Laundry: Laundry Closet
Features
- Has basement: No
Interior area
- Total structure area: 1,235
- Total interior livable area: 1,974 sqft
- Finished area above ground: 1,974
- Finished area below ground: 0
Property
Parking
- Total spaces: 1
- Parking features: Attached Garage
- Attached garage spaces: 1
Features
- Levels: Three Or More
- Stories: 3
- Entry location: Lower
Details
- Parcel number: 02965305
- Zoning: R-12MF(CD)
- Special conditions: Standard
Construction
Type & style
- Home type: Townhouse
- Property subtype: Townhouse
Materials
- Brick Partial, Vinyl
- Foundation: Slab
Condition
- New construction: No
- Year built: 2002
Utilities & green energy
- Sewer: Public Sewer
- Water: City
Community & HOA
Community
- Subdivision: Mallard Glen Village
HOA
- Has HOA: Yes
- HOA fee: $178 monthly
- HOA name: Kuester
Location
- Region: Charlotte
Financial & listing details
- Price per square foot: $152/sqft
- Tax assessed value: $275,500
- Annual tax amount: $2,167
- Date on market: 8/1/2026
- Cumulative days on market: 58 days
- Road surface type: Concrete
Estimated market value
$294,700
$280,000 - $309,000
$1,916/mo
Price history
| Date | Event | Price |
|---|---|---|
| 8/1/2026 | Listed for sale | $300,000+152.1%$152/sqft |
Source:  Canopy MLS as distributed by MLS GRID #4405868 Report a problem Canopy MLS as distributed by MLS GRID #4405868 Report a problem | ||
| 2/23/2009 | Sold | $119,000-25.6%$60/sqft |
Source: Public Record Report a problem | ||
| 5/4/2008 | Listing removed | $159,900$81/sqft |
Source: NCI #755336 Report a problem | ||
| 3/19/2008 | Listed for sale | $159,900+12.6%$81/sqft |
Source: NCI #755336 Report a problem | ||
| 8/13/2004 | Sold | $142,000$72/sqft |
Source: Public Record Report a problem | ||
Public tax history
| Year | Property taxes | Tax assessment |
|---|---|---|
| 2025 | $2,167 +1.5% | $275,500 |
| 2024 | $2,136 +3.4% | $275,500 |
| 2023 | $2,065 +26.6% | $275,500 +67.1% |
| 2022 | $1,631 -4.4% | $164,900 |
| 2021 | $1,706 +4.6% | $164,900 |
| 2020 | $1,631 +0.4% | $164,900 |
| 2019 | $1,625 -7.2% | $164,900 +25.5% |
| 2018 | $1,751 +1.7% | $131,400 |
| 2017 | $1,721 | $131,400 |
| 2016 | $1,721 | $131,400 |
| 2015 | $1,721 -0.3% | $131,400 +1.1% |
| 2014 | $1,727 | $130,000 |
| 2013 | -- | $130,000 |
| 2012 | -- | $130,000 |
| 2011 | -- | $130,000 -5.1% |
| 2010 | -- | $137,000 |
| 2009 | -- | $137,000 |
| 2008 | -- | $137,000 |
| 2007 | -- | $137,000 |
| 2006 | -- | $137,000 +3.6% |
| 2005 | -- | $132,200 |
Find assessor info on the county website
Monthly payment
Est. payment
Payment breakdown
Explore the cost of this home by adjusting the details. Changes won't be saved.Climate risks
Neighborhood: 28262
- $250,6003 bd3 ba-- sqft10221 Garrett Grigg Rd #0, Charlotte, NC 28262Off Market
- $312,0003 bd4 ba1.9k sqft10217 Garrett Grigg Rd, Charlotte, NC 28262Sold
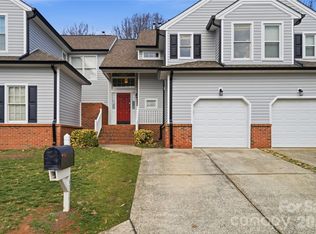
- $2,1253 bd4 ba1.9k sqft10225 Garrett Grigg Rd, Charlotte, NC 28262For Rent
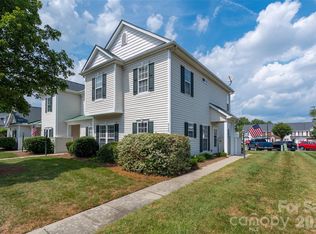
- $253,2003 bd3 ba-- sqft10225 Garrett Grigg Rd #0, Charlotte, NC 28262Off Market
Similar homes
- $294,0003 bd4 ba1.9k sqft2627 Early Flight Dr, Charlotte, NC 28262For Sale

 MLS ID #4417899, Lauren Little, Keller Williams Ballantyne Area. Canopy MLS as distributed by MLS GRID
 - $334,9003 bd2 ba1.5k sqft11525 Waterflower Ln, Charlotte, NC 28262For Sale
 MLS ID #4417729, Paola Murillo, Better Homes and Gardens Real Estate Paracle. Canopy MLS as distributed by MLS GRID
 - $310,0003 bd3 ba1.5k sqft8729 Fox Chase Ln, Charlotte, NC 28269For Sale
 MLS ID #4349672, Maceon Mitchell, Howard Hanna Allen Tate Lake Norman. Canopy MLS as distributed by MLS GRID
 - $295,0003 bd3 ba1.5k sqft4150 Center Place Dr, Harrisburg, NC 28075For Sale
 MLS ID #4417347, Heather Flohr, Helen Adams Realty. Canopy MLS as distributed by MLS GRID
 - $300,0004 bd4 ba2.1k sqft845 Windy Falls Dr, Huntersville, NC 28078AuctionMLS ID #4424800, Sarah Zdeb, Carolina Living Associates LLC. Canopy MLS as distributed by MLS GRID
- $335,0004 bd3 ba1.9k sqft9902 Mattie Ct, Charlotte, NC 28213For SaleMLS ID #4412211, Angie Castro, Monarch Group Realty. Canopy MLS as distributed by MLS GRID
- $349,0003 bd3 ba2.4k sqft9907 Portaferry Dr, Charlotte, NC 28213For SaleMLS ID #4408467, Erika White, Coldwell Banker Realty. Canopy MLS as distributed by MLS GRID
- $230,0002 bd2 ba1.4k sqft735 Mountainwater Dr, Charlotte, NC 28262For SaleMLS ID #4373332, Susan Chon, Susan Realty LLC. Canopy MLS as distributed by MLS GRID
- $360,0003 bd3 ba1.8k sqft9541 Green Apple Dr, Charlotte, NC 28215For SaleMLS ID #4426973, Juan Guzman, Citywide Group Inc. Canopy MLS as distributed by MLS GRID
- $247,5002 bd3 ba1.5k sqft8606 Fox Chase Ln, Charlotte, NC 28269For SaleMLS ID #4398619, Randy McCray, Mark Spain Real Estate. Canopy MLS as distributed by MLS GRID
- $267,9002 bd3 ba1.3k sqft8609 Fox Chase Ln, Charlotte, NC 28269For SaleMLS ID #4423387, Michelle Ton, Keller Williams South Park. Canopy MLS as distributed by MLS GRID
- $324,9003 bd3 ba1.7k sqft5670 Stafford Rd, Charlotte, NC 28215For SaleMLS ID #4345354, Christopher Kastler, Dreamline Realty, LLC. Canopy MLS as distributed by MLS GRID
- $299,9003 bd4 ba1.8k sqft9866 Treeside Ln, Matthews, NC 28105For SaleMLS ID #4400724, Gary Carter, Keller Williams South Park. Canopy MLS as distributed by MLS GRID
- $268,0003 bd3 ba1.2k sqftHolly Ridge, Charlotte, NC 28216For SaleMLS ID #4418979, Margaret Artlip, MartinGroup Properties Inc. Canopy MLS as distributed by MLS GRID
- $375,0004 bd3 ba1.9k sqft3207 Passour Ridge Ln, Charlotte, NC 28269For SaleMLS ID #4421125, Thomas Elrod, Keller Williams Ballantyne Area. Canopy MLS as distributed by MLS GRID
- $299,0003 bd3 ba1.5k sqft741 Wilderness Trail Dr, Charlotte, NC 28214For SaleMLS ID #4354037, Onika Jennings, Keller Williams Unlimited. Canopy MLS as distributed by MLS GRID
- $399,5005 bd3 ba2.4k sqft4736 Kirkgard Trl, Charlotte, NC 28269For SaleMLS ID #4421731, Reggie McDavid, Reggie Realty, LLC. Canopy MLS as distributed by MLS GRID
- $415,0003 bd2 ba1.9k sqft10753 Tradition View Dr, Charlotte, NC 28269For SaleMLS ID #4406474, Barry Reeves, Keller Williams South Park. Canopy MLS as distributed by MLS GRID
- $399,8993 bd3 ba2.2k sqft6918 Barefoot Forest Dr, Charlotte, NC 28269For SaleMLS ID #4420558, Sanchez Fair, MartinGroup Properties Inc. Canopy MLS as distributed by MLS GRID
- $332,5004 bd3 ba1.6k sqft2925 Deep Cove Dr, Concord, NC 28027For SaleMLS ID #4413532, Bree Vaughan, Keller Williams South Park. Canopy MLS as distributed by MLS GRID
