Your new townhome with timeless curb appeal and a well-designed floor plan offers comfortable, low-maintenance living in a convenient Charlotte location.
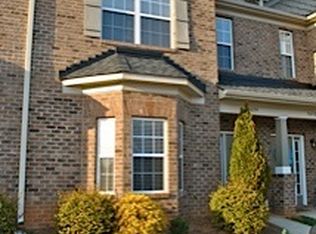
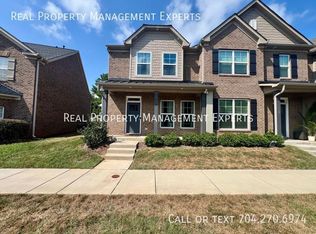
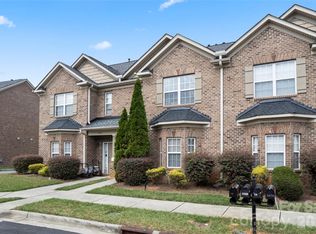
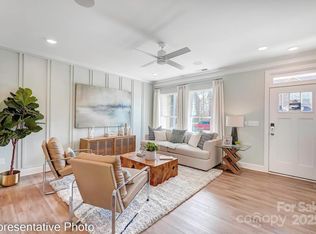
The exterior showcases classic brick construction, clean architectural lines, and established landscaping that frames the welcoming front entry. Inside, the main level features a spacious living area filled with natural light, creating an inviting environment for everyday living and entertaining. The open layout allows flexibility in furniture placement and easy flow between living, dining, and kitchen spaces.
The kitchen offers ample cabinetry and countertop workspace, making meal preparation efficient while remaining connected to the main living areas. Neutral finishes throughout provide a clean, move-in-ready feel and allow the next owner to easily personalize the space.
Upstairs, the primary suite serves as a comfortable retreat with generous closet space and a private en-suite bath. Additional bedrooms provide versatility for guests, home office space, hobbies, or other household needs. The secondary bath is conveniently positioned to serve the upper level.
An attached garage offers added convenience and storage capacity. Outdoor space provides an opportunity to enjoy fresh air while maintaining a manageable footprint.
This property is conveniently located near shopping, dining, and major roadways, offering practical connectivity while maintaining a residential setting.
Whether you are seeking a primary residence or an investment opportunity, this townhome presents a functional layout, classic exterior design, and a location that supports everyday convenience.
Schedule your private showing today.
Active
$324,900
5670 Stafford Rd, Charlotte, NC 28215
3beds
1,732sqft
Townhouse
Built in 2007
0.04 Acres Lot
$319,400 Zestimate®
$188/sqft
$176/mo HOA
What's special
Classic brick constructionEstablished landscapingTimeless curb appealWelcoming front entryClean architectural linesPrivate en-suite bathGenerous closet space
- 195 days
- 180
- 6
Zillow last checked:
Listing updated:
Listed by:
Christopher Kastler chris@dreamlinerealty.com,
Dreamline Realty, LLC
Source: Canopy MLS as distributed by MLS GRID,MLS#: 4345354
Facts & features
Interior
Bedrooms & bathrooms
- Bedrooms: 3
- Bathrooms: 3
- Full bathrooms: 2
- 1/2 bathrooms: 1
Primary bedroom
- Level: Upper
Bedroom s
- Level: Upper
Bedroom s
- Level: Upper
Bathroom full
- Level: Upper
Bathroom full
- Level: Upper
Bathroom half
- Level: Main
Breakfast
- Level: Main
Kitchen
- Level: Main
Laundry
- Level: Upper
Living room
- Level: Main
Heating
- Central, Forced Air, Natural Gas
Cooling
- Central Air
Appliances
- Included: Dishwasher, Disposal, Electric Cooktop, Electric Oven, Exhaust Fan, Microwave, Plumbed For Ice Maker, Refrigerator with Ice Maker, Washer/Dryer
- Laundry: Main Level
Features
- Flooring: Carpet, Tile, Hardwood
- Has basement: No
- Fireplace features: Gas Log
Interior area
- Total structure area: 1,732
- Total interior livable area: 1,732 sqft
- Finished area above ground: 1,732
- Finished area below ground: 0
Property
Parking
- Total spaces: 1
- Parking features: Attached Garage, Garage on Main Level
- Attached garage spaces: 1
Features
- Levels: Two
- Stories: 2
- Entry location: Main
- Patio & porch: Rear Porch, Screened
Lot
- Size: 0.04 Acres
- Dimensions: 1,732
Details
- Parcel number: 55061178130000
- Zoning: PUD
- Special conditions: Standard
Construction
Type & style
- Home type: Townhouse
- Property subtype: Townhouse
Materials
- Brick Full
- Foundation: Slab
Condition
- New construction: No
- Year built: 2007
Utilities & green energy
- Sewer: Public Sewer
- Water: City
- Utilities for property: Electricity Connected, Underground Power Lines, Underground Utilities
Community & HOA
Community
- Features: Sidewalks, Street Lights
- Subdivision: Brookdale Village
HOA
- Has HOA: Yes
- HOA fee: $176 monthly
- HOA name: Red Rock Management
- HOA phone: 888-757-3376
Location
- Region: Charlotte
Financial & listing details
- Price per square foot: $188/sqft
- Tax assessed value: $336,350
- Annual tax amount: $3,316
- Date on market: 3/18/2026
- Cumulative days on market: 195 days
- Listing terms: Cash,Conventional,FHA,VA Loan
- Electric utility on property: Yes
- Road surface type: Concrete, Paved
Estimated market value
$319,400
$303,000 - $335,000
$1,803/mo
Price history
| Date | Event | Price |
|---|---|---|
| 5/7/2026 | Price change | $324,900-5.8%$188/sqft |
Source:  Canopy MLS as distributed by MLS GRID #4345354 Report a problem Canopy MLS as distributed by MLS GRID #4345354 Report a problem | ||
| 3/18/2026 | Listed for sale | $344,900+112.2%$199/sqft |
Source: Canopy MLS as distributed by MLS GRID #4345354 Report a problem | ||
| 10/3/2017 | Listing removed | $1,400$1/sqft |
Source: Zillow Rental Manager Report a problem | ||
| 9/20/2017 | Listed for rent | $1,400$1/sqft |
Source: Zillow Rental Manager Report a problem | ||
| 8/17/2017 | Listing removed | $1,400$1/sqft |
Source: Zillow Rental Manager Report a problem | ||
| 8/15/2017 | Price change | $1,400+3.7%$1/sqft |
Source: Zillow Rental Manager Report a problem | ||
| 7/22/2017 | Listed for rent | $1,350$1/sqft |
Source: Zillow Rental Manager Report a problem | ||
| 6/26/2009 | Sold | $162,500$94/sqft |
Source: Public Record Report a problem | ||
Public tax history
| Year | Property taxes | Tax assessment |
|---|---|---|
| 2025 | $3,316 | $336,350 |
| 2024 | $3,316 +61.9% | $336,350 +92.9% |
| 2023 | $2,049 | $174,360 |
| 2022 | $2,049 +12.1% | $174,360 +4.5% |
| 2021 | $1,827 +13.1% | $166,860 +13.1% |
| 2019 | $1,615 +10.6% | $147,530 |
| 2018 | $1,461 | $147,530 |
| 2017 | $1,461 | $147,530 +6.1% |
| 2016 | $1,461 | $139,010 |
| 2015 | $1,461 +50.1% | $139,010 |
| 2014 | $973 | $139,010 |
| 2013 | -- | $139,010 |
| 2012 | -- | $139,010 -16.3% |
| 2011 | -- | $166,180 |
| 2010 | -- | $166,180 +8.3% |
| 2009 | -- | $153,390 |
Find assessor info on the county website
Monthly payment
Est. payment
Payment breakdown
Explore the cost of this home by adjusting the details. Changes won't be saved.Climate risks
Neighborhood: 28215
Nearby schools
Schools provided by the listing agent
- Elementary: Hickory Ridge
- Middle: Hickory Ridge
- High: Hickory Ridge
Source: Canopy MLS as distributed by MLS GRID. This data may not be complete. We recommend contacting the local school district to confirm school assignments for this home.
Similar homes
- $360,0003 bd3 ba1.8k sqft9541 Green Apple Dr, Charlotte, NC 28215For Sale
 MLS ID #4426973, Juan Guzman, Citywide Group Inc. Canopy MLS as distributed by MLS GRID
 - $305,0003 bd3 ba1.5k sqftTownes at Kingstree, Charlotte, NC 28215For Sale
 MLS ID #4421623, Wahida Taylor, NorthGroup Real Estate LLC. Canopy MLS as distributed by MLS GRID
 - $339,9003 bd2 ba1.7k sqft9704 Aventide Ln, Charlotte, NC 28215For Sale
 MLS ID #4403212, Jaclyn Jackson Erwin, Jackson Erwin Realty. Canopy MLS as distributed by MLS GRID
 - $299,9993 bd3 ba2.5k sqftThe Townes at Old Stone Crossing, Charlotte, NC 28213For Sale
 MLS ID #4417912, Kaitlyn Cofty, Coldwell Banker Realty. Canopy MLS as distributed by MLS GRID
 - $349,0003 bd3 ba2.4k sqft9907 Portaferry Dr, Charlotte, NC 28213For SaleMLS ID #4408467, Erika White, Coldwell Banker Realty. Canopy MLS as distributed by MLS GRID
- $349,0003 bd3 ba2.2k sqft8411 Washoe Pine Ln, Charlotte, NC 28215For SaleMLS ID #4397190, Matt Stone, Stone Realty Group. Canopy MLS as distributed by MLS GRID
- $295,0003 bd3 ba1.5k sqft4150 Center Place Dr, Harrisburg, NC 28075For SaleMLS ID #4417347, Heather Flohr, Helen Adams Realty. Canopy MLS as distributed by MLS GRID
- $294,0003 bd4 ba1.9k sqft2627 Early Flight Dr, Charlotte, NC 28262For SaleMLS ID #4417899, Lauren Little, Keller Williams Ballantyne Area. Canopy MLS as distributed by MLS GRID
- $360,0003 bd3 ba1.6k sqft10216 Green Grass Rd #286, Charlotte, NC 28227For SaleMLS ID #4413520, Jay White, Keller Williams Ballantyne Area. Canopy MLS as distributed by MLS GRID
- $370,0005 bd3 ba2.5k sqft8515 Mansell Ct, Charlotte, NC 28215For SaleMLS ID #4383865, Thomas Elrod, Keller Williams Ballantyne Area. Canopy MLS as distributed by MLS GRID
- $280,0003 bd2 ba1.5k sqft6219 Tyrel Ln, Harrisburg, NC 28075For SaleMLS ID #4420588, Bryan Beasley, RE/MAX Results. Canopy MLS as distributed by MLS GRID
- $300,0003 bd4 ba1.9k sqft10221 Garrett Grigg Rd, Charlotte, NC 28262For SaleMLS ID #4405868, Angela Craghead, Angela Craghead Realty Group LLC. Canopy MLS as distributed by MLS GRID
- $399,0004 bd3 ba2.2k sqft9836 Oak Barrel Ln, Charlotte, NC 28215For SaleMLS ID #4401156, Zachary Howze, Keller Williams Ballantyne Area. Canopy MLS as distributed by MLS GRID
- $289,9003 bd3 ba1.5k sqft7017 Brightwork Ln, Charlotte, NC 28269For SaleMLS ID #4413296, Jonathan Yeatts, Simply Brokerage. Canopy MLS as distributed by MLS GRID
- $375,0003 bd3 ba2.5k sqft2725 Billings Park Dr, Charlotte, NC 28213For SaleMLS ID #4392568, William Pratt, Stephen Cooley Real Estate. Canopy MLS as distributed by MLS GRID
- $380,0004 bd3 ba2.2k sqft9806 Back Acre Dr, Charlotte, NC 28213For SaleMLS ID #4382995, Omar Perez Avila, NorthGroup Real Estate LLC. Canopy MLS as distributed by MLS GRID
- $299,0003 bd3 ba1.5k sqft741 Wilderness Trail Dr, Charlotte, NC 28214For SaleMLS ID #4354037, Onika Jennings, Keller Williams Unlimited. Canopy MLS as distributed by MLS GRID
- $310,0003 bd3 ba1.5k sqft8729 Fox Chase Ln, Charlotte, NC 28269For SaleMLS ID #4349672, Maceon Mitchell, Howard Hanna Allen Tate Lake Norman. Canopy MLS as distributed by MLS GRID
- $327,5003 bd3 ba1.9k sqft4063 Holly Villa Cir, Indian Trail, NC 28079For SaleMLS ID #4419500, Yulian Kuts, Keller Williams Ballantyne Area. Canopy MLS as distributed by MLS GRID
- $320,0003 bd4 ba1.8k sqft8300 Knights Bridge Rd, Charlotte, NC 28210For SaleMLS ID #4361644, Juan Carlos Beltran, NorthGroup Real Estate LLC. Canopy MLS as distributed by MLS GRID
