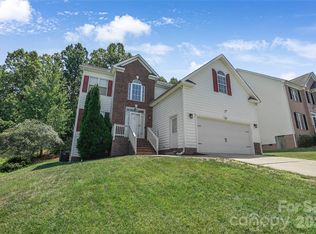
SELLER TO PAY ENTIRE FIRST YEAR of HOA DUES with acceptable offer! Not your average townhouse!! Welcome to 10933 Stone Trail Road, an END-UNIT townhouse that feels and lives more like a single-family home, without the upkeep or the price! With over 2,500 square feet, this townhome offers a wide footprint, spacious living areas and bedrooms, and a 2-car attached garage. With so many windows throughout, the space is filled with beautiful natural light, creating a bright and cheerful feel. The main level boasts an open and airy floorplan, highlighted by a 2-story living room with fireplace, beautiful dining room with bay windows, nicely updated kitchen, and primary suite. Upstairs, you will find two bedrooms and a full bathroom, nicely separated by a large loft/entertainment space. Storage is a major plus here, with walk-in closets in each bedroom, walk-in attic storage, and a large kitchen pantry! Additional noteworthy details include the wrought iron staircase spindles, stainless steel appliances, granite countertops, & tile backsplash in the kitchen, newer LVP flooring in the main living area, and a tankless water heater. One of the upstairs bedrooms is also absolutely massive and currently serves as both a movie room and guest room, offering incredible flexibility for a variety of uses! Situated on a corner lot with plenty of yard space, the peaceful backyard features a covered patio overlooking the yard and wooded area behind the home. Location is key, with I-485 just minutes away for easy commuting to Uptown Charlotte and UNC Charlotte, plus ample shopping and dining nearby. This section of The Townes at Old Stone Crossing is tucked away in its own peaceful cove, surrounded by trees, a pond, and sidewalks. Community amenities also include a neighborhood pool for your enjoyment!
Active
Price cut: $24K (9/8)
$325,000
10933 Stone Trail Rd, Charlotte, NC 28213
3beds
2,511sqft
Townhouse
Built in 2005
0.08 Acres Lot
$322,600 Zestimate®
$129/sqft
$258/mo HOA
What's special
End-unit townhouseLarge kitchen pantryWide footprintNicely updated kitchenCorner lotGranite countertopsPlenty of yard space
- 28 days
- 858
- 82
Zillow last checked:
Listing updated:
Listed by:
Kaitlyn Cofty kaitlyn@coftyandco.com,
Coldwell Banker Realty
Source: Canopy MLS as distributed by MLS GRID,MLS#: 4417912
Facts & features
Interior
Bedrooms & bathrooms
- Bedrooms: 3
- Bathrooms: 3
- Full bathrooms: 2
- 1/2 bathrooms: 1
- Main level bedrooms: 1
Primary bedroom
- Level: Main
Bedroom s
- Level: Upper
Bedroom s
- Level: Upper
Bathroom full
- Level: Main
Bathroom full
- Level: Upper
Bathroom half
- Level: Main
Breakfast
- Level: Main
Dining room
- Level: Main
Kitchen
- Features: Walk-In Pantry
- Level: Main
Laundry
- Level: Main
Living room
- Features: Vaulted Ceiling(s)
- Level: Main
Loft
- Level: Upper
Heating
- Forced Air
Cooling
- Central Air
Appliances
- Included: Dishwasher, Disposal, Electric Oven, Electric Range, Microwave, Tankless Water Heater
- Laundry: Laundry Room
Features
- Flooring: Carpet, Tile, Vinyl
- Has basement: No
- Fireplace features: Gas Log, Living Room
Interior area
- Total structure area: 2,511
- Total interior livable area: 2,511 sqft
- Finished area above ground: 2,511
- Finished area below ground: 0
Property
Parking
- Total spaces: 2
- Parking features: Attached Garage, Garage Door Opener, Garage on Main Level
- Attached garage spaces: 2
Features
- Levels: Two
- Stories: 2
- Entry location: Main
- Pool features: Community
Lot
- Size: 0.08 Acres
- Features: End Unit, Wooded
Details
- Parcel number: 05144852
- Zoning: R309
- Special conditions: Standard
Construction
Type & style
- Home type: Townhouse
- Property subtype: Townhouse
Materials
- Vinyl
- Foundation: Crawl Space
- Roof: None
Condition
- New construction: No
- Year built: 2005
Utilities & green energy
- Sewer: Public Sewer
- Water: City
Community & HOA
Community
- Features: Sidewalks, Street Lights
- Subdivision: Old Stone Crossing
HOA
- Has HOA: Yes
- HOA fee: $258 monthly
- HOA name: Sentry Management
- HOA phone: 704-892-1660
Location
- Region: Charlotte
Financial & listing details
- Price per square foot: $129/sqft
- Tax assessed value: $364,100
- Annual tax amount: $2,846
- Date on market: 8/28/2026
- Cumulative days on market: 29 days
- Listing terms: Cash,Conventional,FHA,VA Loan
- Road surface type: Concrete, Paved
Estimated market value
$322,600
$306,000 - $339,000
$2,185/mo
Price history
| Date | Event | Price |
|---|---|---|
| 9/8/2026 | Price change | $325,000-6.9%$129/sqft |
Source:  Canopy MLS as distributed by MLS GRID #4417912 Report a problem Canopy MLS as distributed by MLS GRID #4417912 Report a problem | ||
| 8/28/2026 | Listed for sale | $349,000+58.6%$139/sqft |
Source: Canopy MLS as distributed by MLS GRID #4417912 Report a problem | ||
| 5/29/2019 | Sold | $220,000-11.6%$88/sqft |
Source: Canopy MLS as distributed by MLS GRID #3486519 Report a problem | ||
| 5/20/2019 | Pending sale | $249,000$99/sqft |
Source: HL Real Estate Group, LLC #3486519 Report a problem | ||
| 5/20/2019 | Listed for sale | $249,000$99/sqft |
Source: HL Real Estate Group, LLC #3486519 Report a problem | ||
| 4/26/2019 | Pending sale | $249,000$99/sqft |
Source: HL Real Estate Group, LLC #3486519 Report a problem | ||
| 4/17/2019 | Price change | $249,000-6%$99/sqft |
Source: HL Real Estate Group, LLC #3486519 Report a problem | ||
| 3/23/2019 | Listed for sale | $265,000+55.9%$106/sqft |
Source: HL Real Estate Group, LLC #3486519 Report a problem | ||
| 10/26/2015 | Sold | $170,000+44.1%$68/sqft |
Source: Public Record Report a problem | ||
| 8/24/2011 | Sold | $118,000-13.2%$47/sqft |
Source: Public Record Report a problem | ||
| 7/1/2010 | Sold | $136,000+1579.4%$54/sqft |
Source: Public Record Report a problem | ||
| 12/18/2009 | Sold | $8,098-95.8%$3/sqft |
Source: Public Record Report a problem | ||
| 12/7/2005 | Sold | $193,500$77/sqft |
Source: Public Record Report a problem | ||
Public tax history
| Year | Property taxes | Tax assessment |
|---|---|---|
| 2025 | $2,846 +1.4% | $364,100 |
| 2024 | $2,806 +3.4% | $364,100 |
| 2023 | $2,715 +23.6% | $364,100 +62.9% |
| 2022 | $2,196 | $223,500 |
| 2021 | $2,196 | $223,500 |
| 2020 | $2,196 +0.3% | $223,500 |
| 2019 | $2,190 -4.5% | $223,500 +29.3% |
| 2018 | $2,294 +1.6% | $172,800 |
| 2017 | $2,257 | $172,800 |
| 2016 | $2,257 | $172,800 |
| 2015 | $2,257 -0.1% | $172,800 |
| 2014 | $2,258 | $172,800 |
| 2013 | -- | $172,800 |
| 2012 | -- | $172,800 |
| 2011 | -- | $172,800 -1% |
| 2010 | -- | $174,500 |
| 2009 | -- | $174,500 |
| 2008 | -- | $174,500 |
| 2007 | -- | $174,500 |
| 2006 | -- | $174,500 |
Find assessor info on the county website
Monthly payment
Est. payment
Payment breakdown
Explore the cost of this home by adjusting the details. Changes won't be saved.Climate risks
Neighborhood: Back Creek Church Road
Similar homes
- $349,0003 bd3 ba2.4k sqft9907 Portaferry Dr, Charlotte, NC 28213For Sale

 MLS ID #4408467, Erika White, Coldwell Banker Realty. Canopy MLS as distributed by MLS GRID
 - $405,0004 bd3 ba2.3k sqft10706 Hellebore Rd, Charlotte, NC 28213For Sale
 MLS ID #4409890, Latricia Gilmore, Carod Properties. Canopy MLS as distributed by MLS GRID
 - $384,9003 bd3 ba2.5k sqft2725 Billings Park Dr, Charlotte, NC 28213For Sale
 MLS ID #4392568, William Pratt, Stephen Cooley Real Estate. Canopy MLS as distributed by MLS GRID
 - $295,0003 bd3 ba1.3k sqft4005 Marygrove Ct, Charlotte, NC 28213For Sale
 MLS ID #4397350, Robbie Bendig, Lantern Realty & Development LLC. Canopy MLS as distributed by MLS GRID
 - $294,0003 bd4 ba1.9k sqft2627 Early Flight Dr, Charlotte, NC 28262For SaleMLS ID #4417899, Lauren Little, Keller Williams Ballantyne Area. Canopy MLS as distributed by MLS GRID
- $440,0004 bd3 ba2.8k sqft13504 David Jennings Ave, Charlotte, NC 28213For SaleMLS ID #4412700, Adam Jupiter, Keller Williams South Park. Canopy MLS as distributed by MLS GRID
- $285,0003 bd2 ba1.5k sqft6219 Tyrel Ln, Harrisburg, NC 28075For SaleMLS ID #4420588, Bryan Beasley, RE/MAX Results. Canopy MLS as distributed by MLS GRID
- $349,0003 bd3 ba2.2k sqft8411 Washoe Pine Ln, Charlotte, NC 28215For SaleMLS ID #4397190, Matt Stone, Stone Realty Group. Canopy MLS as distributed by MLS GRID
- $449,9994 bd3 ba2.5k sqft10124 Michael Crossing Dr, Charlotte, NC 28213For SaleMLS ID #4423146, Raina Purvis, Purvis Realty & Associates LLC. Canopy MLS as distributed by MLS GRID
- $329,0003 bd3 ba1.5k sqft9639 Corbett Square Ln, Charlotte, NC 28214For SaleMLS ID #4417984, Kim Clark, Mountain Island Lake Realty LLC. Canopy MLS as distributed by MLS GRID
- $310,0003 bd3 ba1.5k sqft8729 Fox Chase Ln, Charlotte, NC 28269For SaleMLS ID #4349672, Maceon Mitchell, Howard Hanna Allen Tate Lake Norman. Canopy MLS as distributed by MLS GRID
- $400,0005 bd3 ba2.5k sqft6204 Ellimar Field Ln, Charlotte, NC 28215For SaleMLS ID #4422210, Michelle McKoy, Keller Williams Ballantyne Area. Canopy MLS as distributed by MLS GRID
- $325,0003 bd3 ba1.5k sqft2315 Bonterra Blvd, Indian Trail, NC 28079For SaleMLS ID #4420984, Tracie Zehnal, Tall Oaks Real Estate. Canopy MLS as distributed by MLS GRID
- $399,0004 bd3 ba2.2k sqft9836 Oak Barrel Ln, Charlotte, NC 28215For SaleMLS ID #4401156, Zachary Howze, Keller Williams Ballantyne Area. Canopy MLS as distributed by MLS GRID
- $389,9504 bd3 ba2k sqft6901 Robinson Church Rd, Charlotte, NC 28215For SaleMLS ID #4390816, Douglas Christen, Nestlewood Realty, LLC. Canopy MLS as distributed by MLS GRID
- $399,8993 bd3 ba2.2k sqft6918 Barefoot Forest Dr, Charlotte, NC 28269For SaleMLS ID #4420558, Sanchez Fair, MartinGroup Properties Inc. Canopy MLS as distributed by MLS GRID
- $369,9003 bd3 ba2k sqft9523 Shumacher Ave NW, Concord, NC 28027For SaleMLS ID #4414658, Bob Stanley, Austin-Barnett Realty LLC. Canopy MLS as distributed by MLS GRID
- $295,0002 bd3 ba1.5k sqft12755 Livengood Ln, Charlotte, NC 28269For SaleMLS ID #4364491, Brandi Sullivan, Wilson Realty. Canopy MLS as distributed by MLS GRID
- $349,0003 bd3 ba1.7k sqft1135 Stonehenge Ln, Charlotte, NC 28216For SaleMLS ID #4389525, Yolanda Mino, Mino Realty LLC. Canopy MLS as distributed by MLS GRID
- $339,0003 bd3 ba1.4k sqft1168 Drummond Ln, Matthews, NC 28104For SaleMLS ID #4417741, Jill Moyer, Redfin Corporation. Canopy MLS as distributed by MLS GRID
