Seller is including a 13 month Home Warranty. This DR Horton home was built in 2021, this 5 BR / 3 BA home offers modern efficiency and flexible living. The main level showcases durable laminate flooring, a cozy fireplace in the living room, and a main-floor 5th bedroom—perfect for a dedicated home office or guest suite. The chef's kitchen features rich granite countertops, a gas stove, and stainless steel appliances, with the refrigerator included. Upstairs, you'll find an upstairs laundry room with the washer and dryer included, spacious additional bedrooms, and an impressive primary suite complete with a garden tub, separate shower, private water closet, and a massive walk-in closet. Outside, enjoy a fully privacy fenced-in backyard that is perfect for entertaining. Outstanding community amenities feature a pool, playground, and sidewalks for evening walks, all located just minutes from UNC Charlotte, I-85, Uptown, and 26 miles (approx. 30 minutes) from Charlotte Douglas International Airport, plus a 2-car garage!
Under contract-no show
$400,000
6204 Ellimar Field Ln, Charlotte, NC 28215
5beds
2,504sqft
Single Family Residence
Built in 2021
0.18 Acres Lot
$395,100 Zestimate®
$160/sqft
$75/mo HOA
What's special
Perfect for entertainingSeparate showerFully privacy fenced-in backyardRefrigerator includedGas stoveDurable laminate flooringWasher and dryer included
- 53 days
- 259
- 13
Likely to sell faster than
Zillow last checked:
Listing updated:
Listed by:
Michelle McKoy michelle.g.mckoy@gmail.com,
Keller Williams Ballantyne Area
Source: Canopy MLS as distributed by MLS GRID,MLS#: 4422210
Facts & features
Interior
Bedrooms & bathrooms
- Bedrooms: 5
- Bathrooms: 3
- Full bathrooms: 3
- Main level bedrooms: 1
Primary bedroom
- Features: En Suite Bathroom, Walk-In Closet(s)
- Level: Upper
Bedroom s
- Level: Main
Bathroom full
- Level: Main
Bathroom full
- Level: Upper
Bathroom full
- Level: Upper
Kitchen
- Level: Main
Living room
- Level: Main
Heating
- Natural Gas
Cooling
- Central Air
Appliances
- Included: Dishwasher, Dryer, Gas Range, Microwave, Refrigerator, Washer/Dryer
- Laundry: Upper Level
Features
- Has basement: No
- Fireplace features: Family Room
Interior area
- Total structure area: 2,504
- Total interior livable area: 2,504 sqft
- Finished area above ground: 2,504
- Finished area below ground: 0
Video & virtual tour
Property
Parking
- Total spaces: 2
- Parking features: Driveway, Garage on Main Level
- Garage spaces: 2
- Has uncovered spaces: Yes
Features
- Levels: Two
- Stories: 2
- Fencing: Back Yard,Privacy
Lot
- Size: 0.18 Acres
Details
- Parcel number: 11103644
- Zoning: N1-A
- Special conditions: Standard
Construction
Type & style
- Home type: SingleFamily
- Property subtype: Single Family Residence
Materials
- Stone Veneer, Vinyl
- Foundation: Slab
Condition
- New construction: No
- Year built: 2021
Utilities & green energy
- Sewer: Public Sewer
- Water: City
- Utilities for property: Cable Available, Electricity Connected
Community & HOA
Community
- Subdivision: Lanier Village
HOA
- Has HOA: Yes
- HOA fee: $450 semi-annually
Location
- Region: Charlotte
Financial & listing details
- Price per square foot: $160/sqft
- Tax assessed value: $402,900
- Annual tax amount: $3,264
- Date on market: 9/12/2026
- Cumulative days on market: 53 days
- Listing terms: Cash,Conventional,FHA,VA Loan
- Electric utility on property: Yes
- Road surface type: Concrete, Paved
Estimated market value
$395,100
$375,000 - $415,000
$2,643/mo
Price history
| Date | Event | Price |
|---|---|---|
| 10/10/2026 | Pending sale | $400,000$160/sqft |
Source:  Canopy MLS as distributed by MLS GRID #4422210 Report a problem | ||
| 9/12/2026 | Listed for sale | $400,000-3.6%$160/sqft |
Source: Canopy MLS as distributed by MLS GRID #4422210 Report a problem | ||
| 2/21/2026 | Listing removed | $415,000$166/sqft |
Source: Canopy MLS as distributed by MLS GRID #4342418 Report a problem | ||
| 2/5/2026 | Listed for sale | $415,000+22.8%$166/sqft |
Source: Canopy MLS as distributed by MLS GRID #4342418 Report a problem | ||
| 9/1/2021 | Sold | $338,000+9%$135/sqft |
Source: Public Record Report a problem | ||
| 2/12/2021 | Sold | $310,000$124/sqft |
Source: Public Record Report a problem | ||
Public tax history
| Year | Property taxes | Tax assessment |
|---|---|---|
| 2025 | $3,264 +1.9% | $402,900 |
| 2024 | $3,204 +3.6% | $402,900 |
| 2023 | $3,094 +21.6% | $402,900 +60.6% |
| 2022 | $2,546 | $250,800 +736% |
| 2021 | -- | $30,000 |
Find assessor info on the county website
Monthly payment
Est. payment
Payment breakdown
Explore the cost of this home by adjusting the details. Changes won't be saved.Climate risks
Neighborhood: Brawley Farms
Nearby schools
Schools provided by the listing agent
- Elementary: Reedy Creek
- Middle: Northridge
- High: Rocky River
Source: Canopy MLS as distributed by MLS GRID. This data may not be complete. We recommend contacting the local school district to confirm school assignments for this home.
- $375,1004 bd-- ba1 sqft6200 Ellimar Field Ln, Charlotte, NC 28215Off Market
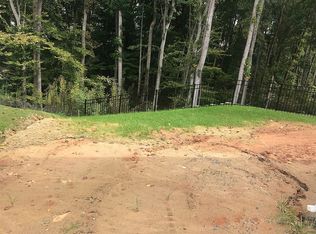
- $427,8004 bd3 ba2.8k sqft6208 Ellimar Field Ln, Charlotte, NC 28215Off Market

- $385,3004 bd2 ba2.2k sqft6212 Ellimar Field Ln, Charlotte, NC 28215Off Market
- $383,2004 bd2 ba2.2k sqft6205 Ellimar Field Ln, Charlotte, NC 28215Off Market
Similar homes
- $396,0005 bd3 ba2.4k sqft7023 Branch Fork Rd, Charlotte, NC 28215For Sale

 MLS ID #4436211, Nakia Walker, Opendoor Brokerage LLC. Canopy MLS as distributed by MLS GRID
- $399,0004 bd3 ba2.8k sqft8523 Mansell Ct, Charlotte, NC 28215For Sale
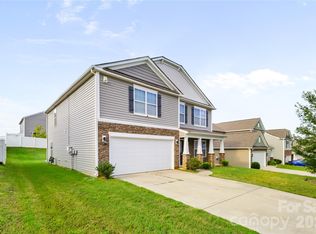 MLS ID #4376457, Javin Daniels, COMPASS. Canopy MLS as distributed by MLS GRID
- $400,0004 bd3 ba2.4k sqft8330 Kneller St, Charlotte, NC 28215For Sale
 MLS ID #4435773, Rebecca Lawson, RE/MAX Executive. Canopy MLS as distributed by MLS GRID
- $376,0004 bd3 ba2.2k sqft9833 Wardley Dr, Charlotte, NC 28215For Sale
 MLS ID #4409714, Nakia Walker, Opendoor Brokerage LLC. Canopy MLS as distributed by MLS GRID
- $390,0004 bd3 ba1.9k sqft4244 Wild Ridge Dr, Charlotte, NC 28215For SaleMLS ID #4431914, Amy Baker, Howard Hanna Allen Tate Huntersville. Canopy MLS as distributed by MLS GRID
- $399,0004 bd2 ba1.8k sqft3036 Bluff Hill Ln, Charlotte, NC 28215For SaleMLS ID #4417925, Rebecca Cullen, Keller Williams Connected. Canopy MLS as distributed by MLS GRID
- $409,9003 bd2 ba1.5k sqft8129 Cravat Ct, Charlotte, NC 28215New ConstructionCanopy MLS as distributed by MLS GRID
- $395,9003 bd2 ba1.3k sqft8207 Cravat Ct, Charlotte, NC 28215New ConstructionMLS ID #4430795, Michael Sceau, LGI Homes NC LLC. Canopy MLS as distributed by MLS GRID
- $314,9003 bd2 ba1.3k sqft9819 Veronica Dr, Charlotte, NC 28215For SaleMLS ID #4413821, Robert Salmons, Entera Realty LLC. Canopy MLS as distributed by MLS GRID
- $385,0003 bd3 ba1.9k sqft12322 Downy Birch Rd, Charlotte, NC 28227For SaleMLS ID #4399508, Paul Sum, NorthGroup Real Estate LLC. Canopy MLS as distributed by MLS GRID
- $429,4854 bd3 ba2.6k sqft3338 Crutchfield Pl, Charlotte, NC 28213For SaleMLS ID #4355102, Will Lilly, Iron Horse Properties LLC. Canopy MLS as distributed by MLS GRID
- $469,9004 bd3 ba2.2k sqft3610 Narrow Dr, Charlotte, NC 28215New ConstructionCanopy MLS as distributed by MLS GRID
- $413,0004 bd3 ba2.3k sqft6629 Pattonsburg Dr, Charlotte, NC 28213For SaleMLS ID #4404779, Arica Rucker, CENTURY 21 Rucker Real Estate. Canopy MLS as distributed by MLS GRID
- $422,9003 bd3 ba1.7k sqft6610 Fairford Dr, Charlotte, NC 28215New ConstructionCanopy MLS as distributed by MLS GRID
- $367,9004 bd3 ba2k sqft7319 Neal Rd, Charlotte, NC 28262For SaleMLS ID #4400171, Jennifer Friedman, Giving Tree Realty. Canopy MLS as distributed by MLS GRID
- $469,9004 bd3 ba2.2k sqft6710 Fairford Dr, Charlotte, NC 28215New ConstructionMLS ID #4347177, Michael Sceau, LGI Homes NC LLC. Canopy MLS as distributed by MLS GRID
- $413,9003 bd2 ba1.5k sqft8122 Cravat Ct, Charlotte, NC 28215New ConstructionCanopy MLS as distributed by MLS GRID
- $383,0004 bd3 ba2k sqft2647 Dellinger Dr, Charlotte, NC 28269For SaleMLS ID #4426888, Michael Diniz, EXP Realty LLC Mooresville. Canopy MLS as distributed by MLS GRID
- $426,9003 bd3 ba1.7k sqft8118 Cravat Ct, Charlotte, NC 28215New ConstructionCanopy MLS as distributed by MLS GRID
- $422,9003 bd2 ba1.7k sqft8126 Cravat Ct, Charlotte, NC 28215New ConstructionCanopy MLS as distributed by MLS GRID
