7023 Branch Fork Rd is a two-story Charlotte home with five bedrooms, three bathrooms and over 2,400 square feet of living space. A corner fireplace anchors the main living room, while a separate front room has paneled wall detailing. The kitchen has a peninsula facing the breakfast area, with a sliding door opening to the rear patio and fenced backyard. One bedroom and a full bathroom are on the main level. Upstairs, the primary bedroom has a high ceiling, walk-in closet and bathroom with two sinks, a separate tub and a glass-enclosed shower. An attached garage completes the home. Included 100-Day Home Warranty with buyer activation
Active
$396,000
7023 Branch Fork Rd, Charlotte, NC 28215
5beds
2,435sqft
Single Family Residence
Built in 2019
0.19 Acres Lot
$-- Zestimate®
$163/sqft
$75/mo HOA
What's special
Three bathroomsAttached garageFive bedrooms
- 3 days
- 189
- 15
Likely to sell faster than
Zillow last checked:
Listing updated:
Listed by:
Thomas Shoupe tshoupe@opendoor.com,
Opendoor Brokerage LLC
Source: Canopy MLS as distributed by MLS GRID,MLS#: 4436211
Facts & features
Interior
Bedrooms & bathrooms
- Bedrooms: 5
- Bathrooms: 3
- Full bathrooms: 3
- Main level bedrooms: 1
Primary bedroom
- Area: 351.56 Square Feet
- Dimensions: 18' 8" X 18' 10"
Bedroom s
- Area: 165.47 Square Feet
- Dimensions: 12' 4" X 13' 5"
Bedroom s
- Area: 181.17 Square Feet
- Dimensions: 13' 6" X 13' 5"
Bedroom s
- Area: 147.62 Square Feet
- Dimensions: 11' 0" X 13' 5"
Bedroom s
- Area: 143.19 Square Feet
- Dimensions: 10' 8" X 13' 5"
Bathroom full
- Area: 37.82 Square Feet
- Dimensions: 7' 10" X 4' 10"
Bathroom full
- Area: 55.65 Square Feet
- Dimensions: 7' 6" X 7' 5"
Dining area
- Area: 96.38 Square Feet
- Dimensions: 10' 4" X 9' 4"
Kitchen
- Area: 129.2 Square Feet
- Dimensions: 10' 0" X 12' 11"
Laundry
- Area: 32.5 Square Feet
- Dimensions: 5' 0" X 6' 6"
Living room
- Area: 207.86 Square Feet
- Dimensions: 17' 1" X 12' 2"
Heating
- Central, Natural Gas
Cooling
- Central Air
Appliances
- Included: Dishwasher, Electric Range, Microwave
- Laundry: Utility Room, Upper Level
Features
- Flooring: Carpet, Vinyl
- Has basement: No
- Fireplace features: Gas
Interior area
- Total structure area: 2,435
- Total interior livable area: 2,435 sqft
- Finished area above ground: 2,435
- Finished area below ground: 0
Property
Parking
- Total spaces: 4
- Parking features: Driveway, Attached Garage, Parking Space(s), Garage on Main Level
- Attached garage spaces: 2
- Uncovered spaces: 2
Features
- Levels: Two
- Stories: 2
- Entry location: Main
- Pool features: Community
Lot
- Size: 0.19 Acres
Details
- Parcel number: 11139305
- Zoning: N1-A
- Special conditions: Standard
Construction
Type & style
- Home type: SingleFamily
- Property subtype: Single Family Residence
Materials
- Vinyl
- Foundation: Slab
- Roof: Composition
Condition
- New construction: No
- Year built: 2019
Utilities & green energy
- Sewer: Public Sewer
- Water: Public
Community & HOA
Community
- Subdivision: Lanier Village
HOA
- Has HOA: Yes
- HOA fee: $450 semi-annually
- HOA name: Associa Carolinas
- HOA phone: 704-944-8181
Location
- Region: Charlotte
Financial & listing details
- Price per square foot: $163/sqft
- Tax assessed value: $398,800
- Annual tax amount: $3,233
- Date on market: 10/20/2026
- Cumulative days on market: 3 days
- Listing terms: Cash,Conventional,VA Loan
- Road surface type: Concrete, Paved
Estimated market value
Not available
Estimated sales range
Not available
Not available
Price history
| Date | Event | Price |
|---|---|---|
| 10/20/2026 | Listed for sale | $396,000+7%$163/sqft |
Source:  Canopy MLS as distributed by MLS GRID #4436211 Report a problem | ||
| 10/6/2026 | Sold | $370,000+38.4%$152/sqft |
Source: Public Record Report a problem | ||
| 12/30/2019 | Sold | $267,380$110/sqft |
Source: Canopy MLS as distributed by MLS GRID #3557650 Report a problem | ||
Public tax history
| Year | Property taxes | Tax assessment |
|---|---|---|
| 2025 | $3,233 +1.9% | $398,800 |
| 2024 | $3,173 +3.6% | $398,800 |
| 2023 | $3,064 +20.1% | $398,800 +58.7% |
| 2022 | $2,551 +0.4% | $251,300 |
| 2021 | $2,540 | $251,300 |
Find assessor info on the county website
Monthly payment
Est. payment
Payment breakdown
Explore the cost of this home by adjusting the details. Changes won't be saved.Climate risks
Neighborhood: Brawley Farms
Nearby schools
Schools provided by the listing agent
- Elementary: Reedy Creek
- Middle: Northridge
- High: Rocky River
Source: Canopy MLS as distributed by MLS GRID. This data may not be complete. We recommend contacting the local school district to confirm school assignments for this home.
Similar homes
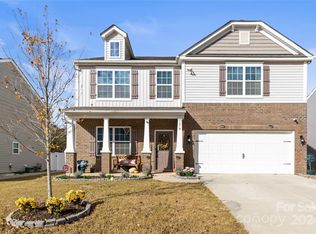
- $399,0004 bd3 ba2.8k sqft8523 Mansell Ct, Charlotte, NC 28215For Sale
 MLS ID #4376457, Javin Daniels, COMPASS. Canopy MLS as distributed by MLS GRID
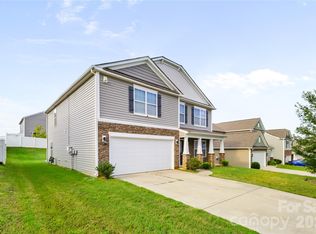
- $376,0004 bd3 ba2.2k sqft9833 Wardley Dr, Charlotte, NC 28215For Sale
 MLS ID #4409714, Nakia Walker, Opendoor Brokerage LLC. Canopy MLS as distributed by MLS GRID
- $385,0003 bd3 ba2k sqft7203 Stoney Wood Ln, Charlotte, NC 28215For Sale
 MLS ID #4412354, Laura Arthur, ERA Live Moore. Canopy MLS as distributed by MLS GRID
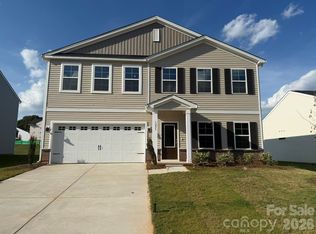
- $436,4485 bd3 ba2.2k sqft1231 Bansal Dr, Charlotte, NC 28215New Construction
 Canopy MLS as distributed by MLS GRID
- $381,0004 bd3 ba2.6k sqft2334 Apple Glen Ln, Charlotte, NC 28269For SaleMLS ID #4436071, Lisa Belk, Mark Spain Real Estate. Canopy MLS as distributed by MLS GRID
- $435,0004 bd3 ba2.3k sqft6012 Chumbley Point Rd, Charlotte, NC 28215For SaleMLS ID #4365246, Mike Hosey, Trade & Tryon Realty. Canopy MLS as distributed by MLS GRID
- $512,0004 bd3 ba2.5k sqft6109 Balham Ct, Charlotte, NC 28215For SaleMLS ID #4432002, Thomas Shoupe, Opendoor Brokerage LLC. Canopy MLS as distributed by MLS GRID
- $444,1934 bd3 ba2.1k sqft1227 Bansal Dr, Charlotte, NC 28215New ConstructionCanopy MLS as distributed by MLS GRID
- $424,9004 bd2 ba2.8k sqft1919 Corriente Ct, Charlotte, NC 28213For SaleMLS ID #4391597, Ty Harris, Coldwell Banker Realty. Canopy MLS as distributed by MLS GRID
- $430,0003 bd2 ba1.8k sqft8224 Hunley Ridge Rd, Matthews, NC 28104For SaleMLS ID #4436204, Thomas Shoupe, Opendoor Brokerage LLC. Canopy MLS as distributed by MLS GRID
- $429,4854 bd3 ba2.6k sqft3338 Crutchfield Pl, Charlotte, NC 28213For SaleMLS ID #4355102, Will Lilly, Iron Horse Properties LLC. Canopy MLS as distributed by MLS GRID
- $456,1014 bd3 ba2.2k sqft1305 Bansal Dr, Charlotte, NC 28215New ConstructionCanopy MLS as distributed by MLS GRID
- $423,0004 bd3 ba2.3k sqft6629 Pattonsburg Dr, Charlotte, NC 28213For SaleMLS ID #4404779, Arica Rucker, CENTURY 21 Rucker Real Estate. Canopy MLS as distributed by MLS GRID
- $359,0003 bd3 ba1.9k sqft2007 Turtle Point Rd, Charlotte, NC 28262For SaleMLS ID #4397661, Lisa Belk, Mark Spain Real Estate. Canopy MLS as distributed by MLS GRID
- $306,0003 bd3 ba1.5k sqft2424 Sloan Dr, Charlotte, NC 28208For SaleMLS ID #4436187, Thomas Shoupe, Opendoor Brokerage LLC. Canopy MLS as distributed by MLS GRID
- $559,9003 bd3 ba2.4k sqft7362 Overjoyed Xing, Charlotte, NC 28215For SaleMLS ID #4395734, Emilie Davis, EXP Realty LLC Mooresville. Canopy MLS as distributed by MLS GRID
- $294,0003 bd2 ba1.4k sqft8222 Gabon Ct, Charlotte, NC 28215For SaleMLS ID #4400999, Nakia Walker, Opendoor Brokerage LLC. Canopy MLS as distributed by MLS GRID
- $298,0003 bd3 ba1.3k sqft7244 Finnigan Rd, Charlotte, NC 28215For SaleMLS ID #4402476, Whitney Hunt-Sailors, Opendoor Brokerage LLC. Canopy MLS as distributed by MLS GRID
- $479,9004 bd3 ba2.6k sqft4320 Staffordshire Ln, Charlotte, NC 28213For SaleMLS ID #4355945, Nevette Verduga, Nevette Homes. Canopy MLS as distributed by MLS GRID
- $463,0005 bd3 ba2.7k sqft2530 Logan Caroline Ln, Monroe, NC 28110For SaleMLS ID #4435986, Thomas Shoupe, Opendoor Brokerage LLC. Canopy MLS as distributed by MLS GRID
