Welcome to this spacious and well-designed 4-bedroom, 2.5-bath home offering the perfect blend of functionality and comfort. The main level features a formal living room, formal dining room, and a dedicated office, providing flexible spaces for entertaining, working from home, or everyday living. The open-concept floor plan flows seamlessly into the expansive kitchen, complete with 42-inch cabinetry, ample countertop space, a center island, a convenient butler's pantry, and a cozy gas log fireplace overlooking the living area.
Upstairs, you'll find four generously sized bedrooms, including a spacious primary suite designed for relaxation. Step outside to enjoy the screened rear deck overlooking the private, fenced backyard—an ideal setting for outdoor dining or unwinding after a long day.
For added buyer confidence, the seller is including a First American Home Warranty with coverage up to $700. The home is currently tenant occupied. Please do not disturb the tenant.
Active
$423,000
6629 Pattonsburg Dr, Charlotte, NC 28213
4beds
2,370sqft
Single Family Residence
Built in 2004
0.15 Acres Lot
$414,200 Zestimate®
$178/sqft
$-- HOA
What's special
Expansive kitchenDedicated officePrivate fenced backyardAmple countertop spaceCenter islandScreened rear deckOpen-concept floor plan
- 41 days |
- 343 |
- 20 |
Zillow last checked:
Listing updated:
Listed by:
Arica Rucker arica@c21ruckerrealestate.com,
CENTURY 21 Rucker Real Estate
Source: Canopy MLS as distributed by MLS GRID,MLS#: 4404779
Facts & features
Interior
Bedrooms & bathrooms
- Bedrooms: 4
- Bathrooms: 3
- Full bathrooms: 2
- 1/2 bathrooms: 1
Primary bedroom
- Level: Upper
Bedroom s
- Level: Upper
Bedroom s
- Level: Upper
Bedroom s
- Level: Upper
Bathroom full
- Level: Upper
Dining room
- Level: Main
Family room
- Features: Ceiling Fan(s)
- Level: Main
Kitchen
- Features: Kitchen Island
- Level: Main
Living room
- Level: Main
Heating
- Central
Cooling
- Central Air
Appliances
- Included: Dishwasher, Electric Range, Microwave, Refrigerator with Ice Maker
- Laundry: Laundry Room
Features
- Kitchen Island, Pantry
- Flooring: Carpet, Wood
- Has basement: No
- Fireplace features: Family Room, Gas
Interior area
- Total structure area: 2,370
- Total interior livable area: 2,370 sqft
- Finished area above ground: 2,370
- Finished area below ground: 0
Property
Parking
- Total spaces: 2
- Parking features: Attached Garage, Garage Door Opener, Garage Faces Front, Garage on Main Level
- Attached garage spaces: 2
Features
- Levels: Two
- Stories: 2
- Patio & porch: Rear Porch, Screened
- Fencing: Back Yard,Privacy
Lot
- Size: 0.15 Acres
Details
- Parcel number: 04914634
- Zoning: R-6(CD)
- Special conditions: Estate
Construction
Type & style
- Home type: SingleFamily
- Property subtype: Single Family Residence
Materials
- Vinyl
- Foundation: Crawl Space
Condition
- New construction: No
- Year built: 2004
Utilities & green energy
- Sewer: Public Sewer
- Water: City
Community & HOA
Community
- Subdivision: Rocky River Village
HOA
- Has HOA: Yes
Location
- Region: Charlotte
Financial & listing details
- Price per square foot: $178/sqft
- Tax assessed value: $392,600
- Annual tax amount: $3,185
- Date on market: 7/16/2026
- Cumulative days on market: 42 days
- Listing terms: Cash,Conventional,FHA,VA Loan
- Road surface type: Concrete, Paved
Estimated market value
$414,200
$393,000 - $435,000
$2,572/mo
Price history
| Date | Event | Price |
|---|---|---|
| 7/16/2026 | Listed for sale | $423,000+178.3%$178/sqft |
Source:  Canopy MLS as distributed by MLS GRID #4404779 Report a problem Canopy MLS as distributed by MLS GRID #4404779 Report a problem | ||
| 10/17/2025 | Listing removed | $2,450$1/sqft |
Source: Zillow Rentals Report a problem | ||
| 9/3/2025 | Listed for rent | $2,450+16.7%$1/sqft |
Source: Zillow Rentals Report a problem | ||
| 9/13/2024 | Listing removed | $2,100$1/sqft |
Source: Zillow Rentals Report a problem | ||
| 7/28/2024 | Price change | $2,100-14.3%$1/sqft |
Source: Zillow Rentals Report a problem | ||
| 7/8/2024 | Listed for rent | $2,450$1/sqft |
Source: Zillow Rentals Report a problem | ||
| 10/1/2004 | Sold | $152,000$64/sqft |
Source: Public Record Report a problem | ||
Public tax history
| Year | Property taxes | Tax assessment |
|---|---|---|
| 2025 | $3,185 +1.9% | $392,600 |
| 2024 | $3,126 +3.6% | $392,600 |
| 2023 | $3,019 +30.7% | $392,600 +73.5% |
| 2022 | $2,309 +0.5% | $226,300 |
| 2021 | $2,298 +5.9% | $226,300 +5.9% |
| 2020 | $2,169 +0.7% | $213,700 |
| 2019 | $2,154 -2% | $213,700 +32% |
| 2018 | $2,198 +2.3% | $161,900 |
| 2017 | $2,149 | $161,900 |
| 2016 | $2,149 | $161,900 |
| 2015 | $2,149 +0.4% | $161,900 |
| 2014 | $2,141 | $161,900 |
| 2013 | -- | $161,900 |
| 2012 | -- | $161,900 |
| 2011 | -- | $161,900 -0.1% |
| 2010 | -- | $162,100 |
| 2009 | -- | $162,100 |
| 2008 | -- | $162,100 |
| 2007 | -- | $162,100 |
| 2006 | -- | $162,100 |
| 2005 | -- | $162,100 +478.9% |
| 2004 | -- | $28,000 |
Find assessor info on the county website
Monthly payment
Est. payment
Payment breakdown
Explore the cost of this home by adjusting the details. Changes won't be saved.Climate risks
Neighborhood: Newell South
Nearby schools
GreatSchools rating
- 5/10Newell ElementaryGrades: K-5Distance: 0.4 mi
- 3/10Martin Luther King Jr MiddleGrades: 6-8Distance: 1.8 mi
- 3/10Julius L. Chambers High SchoolGrades: 9-12Distance: 1.5 mi
- $374,3003 bd2 ba2.3k sqft6635 Pattonsburg Dr, Charlotte, NC 28213Off Market
- $290,5003 bd2 ba1.1k sqft6623 Pattonsburg Dr, Charlotte, NC 28213Off Market
- $373,9004 bd3 ba2.3k sqft6641 Pattonsburg Dr, Charlotte, NC 28213Off Market
- $352,5003 bd2 ba2.2k sqft6615 Pattonsburg Dr, Charlotte, NC 28213Off Market
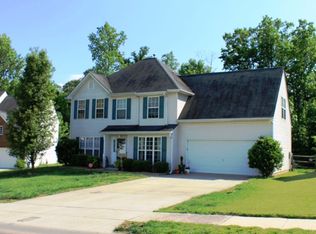
- $379,5003 bd2 ba2.3k sqft6632 Pattonsburg Dr, Charlotte, NC 28213Off Market
- $382,0000.47 acres501 Sandy Ave, Charlotte, NC 28213Off Market
- $370,6004 bd3 ba2.2k sqft6638 Pattonsburg Dr, Charlotte, NC 28213Off Market
- $360,7003 bd2 ba2.3k sqft6645 Pattonsburg Dr, Charlotte, NC 28213Off Market
A local agent can set up tours, give advice and negotiate with sellers.
Similar homes
- $399,9994 bd3 ba1.9k sqft7725 Batavia Ln, Charlotte, NC 28213For Sale
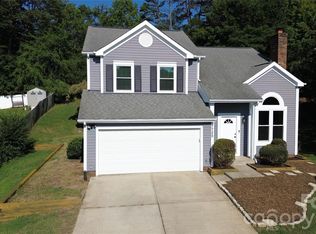
 MLS ID #4417906, Oleh Yushchenko, NorthGroup Real Estate LLC. Canopy MLS as distributed by MLS GRID
 - $419,9994 bd3 ba1.9k sqft7241 McTeal Pl, Charlotte, NC 28262For Sale
 MLS ID #4416616, Leslie Harrison, Team Thomas & Associates Realty Inc.. Canopy MLS as distributed by MLS GRID
 - $450,0003 bd2 ba3k sqft701 Blue Rock Dr, Charlotte, NC 28213For Sale
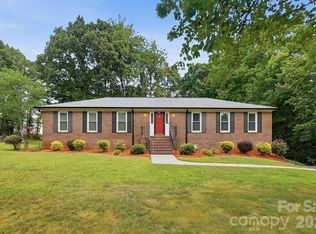 MLS ID #4395254, Shauna Graves, Howard Hanna Allen Tate Center City. Canopy MLS as distributed by MLS GRID
 - $435,0004 bd2 ba2.8k sqft1919 Corriente Ct, Charlotte, NC 28213For Sale
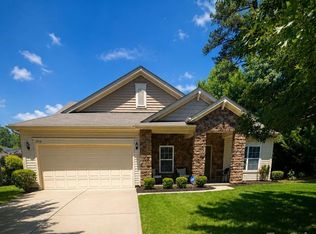 MLS ID #4391597, Ty Harris, Coldwell Banker Realty. Canopy MLS as distributed by MLS GRID
 - $450,0004 bd3 ba2.7k sqft7224 Canyon Dr, Charlotte, NC 28262For SaleMLS ID #4414984, Olivia Gelson, Corcoran HM Properties. Canopy MLS as distributed by MLS GRID
- $431,9904 bd3 ba2.1k sqftRavenfield, Charlotte, NC 28213New ConstructionMLS ID #4414401, Jerry Smith, Smith Capital Partners LLC. Canopy MLS as distributed by MLS GRID
- $378,9004 bd3 ba2k sqft9524 Robert Burns Ct, Charlotte, NC 28213For SaleMLS ID #4411368, Rory Cummins, EXP Realty LLC Ballantyne. Canopy MLS as distributed by MLS GRID
- $499,0004 bd4 ba2.9k sqft806 Brooke Nicole Pl, Charlotte, NC 28213For SaleMLS ID #4404624, Krystin Simpson, Mark Spain Real Estate. Canopy MLS as distributed by MLS GRID
- $441,9904 bd3 ba2.1k sqftRavenfield, Charlotte, NC 28213New ConstructionMLS ID #4394903, Jerry Smith, Smith Capital Partners LLC. Canopy MLS as distributed by MLS GRID
- $385,0003 bd3 ba2k sqft8411 Romana Red Ln, Charlotte, NC 28213For SaleMLS ID #4406606, Kara West, COMPASS. Canopy MLS as distributed by MLS GRID
- from $451,9905 bd3 ba2.5k sqftMeridian Plan, Ravenfield Single Family, Charlotte, NC 28213New ConstructionRyan Homes
- $374,9004 bd3 ba2k sqft7319 Neal Rd, Charlotte, NC 28262For SaleMLS ID #4400171, Jennifer Friedman, Giving Tree Realty. Canopy MLS as distributed by MLS GRID
- $--4 bd3 ba1.5k sqft7212 Canyon Dr, Charlotte, NC 28262AuctionAuction.com 2
- from $425,6014 bd4 ba1.9k sqftWesson Plan, Brixton, Charlotte, NC 28213New ConstructionEmpire Homes
- from $431,9904 bd3 ba2.1k sqftCharles Plan, Ravenfield Single Family, Charlotte, NC 28213New ConstructionRyan Homes
- from $441,9904 bd3 ba2.1k sqftGeneva Plan, Ravenfield Single Family, Charlotte, NC 28213New ConstructionRyan Homes
- $451,9905 bd3 ba2.5k sqftRavenfield, Charlotte, NC 28213New ConstructionMLS ID #4414406, Jerry Smith, Smith Capital Partners LLC. Canopy MLS as distributed by MLS GRID
- from $411,9903 bd3 ba1.8k sqftBarron Plan, Ravenfield Single Family, Charlotte, NC 28213New ConstructionRyan Homes
- $456,9903 bd3 ba2.3k sqftRavenfield, Charlotte, NC 28213New ConstructionMLS ID #4414387, Jerry Smith, Smith Capital Partners LLC. Canopy MLS as distributed by MLS GRID
- $384,2004 bd3 ba2.3k sqft6237 Sydney Mae Ln, Charlotte, NC 28262For SaleMLS ID #4413394, Blake Keathley, EveryState Inc. Canopy MLS as distributed by MLS GRID
