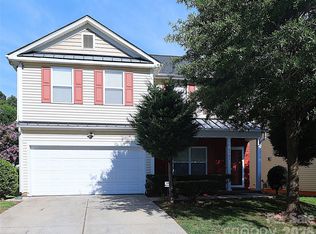
NEW PRICE! Now offered at $424,900, this spacious 4-bedroom, 2-bath home offers 2,834 sq. ft. of flexible living space in The Farms at Back Creek.
Tucked away on a cul-de-sac, the home features a desirable floor plan with all four bedrooms conveniently located on the main level. Fresh interior paint adds to the move-in-ready appeal, along with recently replaced carpet in two bedrooms and the upstairs bonus area.
The kitchen flows into the main living spaces, providing plenty of room for everyday living and entertaining. Upstairs, the spacious bonus loft offers flexible space for a home office, media room, playroom, fitness area, or additional living area.
All appliances convey, including the washer and dryer, adding even more convenience for the next owner. The home also features a two-car garage, and residents of The Farms at Back Creek enjoy access to a community pool.
Conveniently located near I-485, I-85, UNC Charlotte, Concord Mills, shopping, dining, and everyday conveniences, this home offers an appealing combination of space, flexibility, and location.
With 2,834 sq. ft., four main-level bedrooms, fresh interior paint, recent carpet updates, a spacious upstairs bonus area, and a NEW PRICE of $424,900, this home deserves another look. Schedule your showing today!
Active
Price cut: $10.1K (9/16)
$424,900
1919 Corriente Ct, Charlotte, NC 28213
4beds
2,834sqft
Single Family Residence
Built in 2011
0.21 Acres Lot
$422,400 Zestimate®
$150/sqft
$57/mo HOA
What's special
Fresh interior paintThoughtfully designed floor plan
- 123 days
- 228
- 24
Zillow last checked:
Listing updated:
Listed by:
Ty Harris ty.harris@cbrealty.com,
Coldwell Banker Realty
Source: Canopy MLS as distributed by MLS GRID,MLS#: 4391597
Facts & features
Interior
Bedrooms & bathrooms
- Bedrooms: 4
- Bathrooms: 2
- Full bathrooms: 2
- Main level bedrooms: 4
Primary bedroom
- Features: Tray Ceiling(s)
- Level: Main
Bedroom s
- Level: Main
Bathroom full
- Level: Main
Breakfast
- Level: Main
Den
- Level: Main
Dining room
- Level: Main
Kitchen
- Features: Kitchen Island, Walk-In Pantry
- Level: Main
Laundry
- Level: Main
Living room
- Level: Main
Loft
- Level: Upper
Heating
- Central, Forced Air, Natural Gas
Cooling
- Central Air, Electric
Appliances
- Included: Dishwasher, Disposal, Dryer, Electric Range, Electric Water Heater, Exhaust Fan, Microwave, Refrigerator with Ice Maker, Washer/Dryer
- Laundry: Electric Dryer Hookup, Laundry Room
Features
- Attic Other, Soaking Tub, Walk-In Closet(s), Walk-In Pantry
- Flooring: Laminate
- Doors: Screen Door(s), Sliding Doors
- Has basement: No
- Attic: Other
- Fireplace features: Gas Log, Living Room
Interior area
- Total structure area: 2,834
- Total interior livable area: 2,834 sqft
- Finished area above ground: 2,834
- Finished area below ground: 0
Property
Parking
- Total spaces: 2
- Parking features: Driveway, Attached Garage, Garage Faces Front, Garage on Main Level
- Attached garage spaces: 2
- Has uncovered spaces: Yes
Features
- Levels: One and One Half
- Stories: 1.5
- Pool features: Community
Lot
- Size: 0.21 Acres
- Features: Cul-De-Sac
Details
- Parcel number: 10501304
- Zoning: NS
- Special conditions: Standard
Construction
Type & style
- Home type: SingleFamily
- Property subtype: Single Family Residence
Materials
- Stone Veneer, Vinyl
- Foundation: Slab
Condition
- New construction: No
- Year built: 2011
Utilities & green energy
- Sewer: Public Sewer
- Water: City
- Utilities for property: Cable Connected, Electricity Connected, Wired Internet Available
Community & HOA
Community
- Features: Sidewalks
- Security: Carbon Monoxide Detector(s), Security System, Smoke Detector(s)
- Subdivision: The Farms At Backcreek
HOA
- Has HOA: Yes
- HOA fee: $170 quarterly
- HOA name: Associa Carolinas
- HOA phone: 704-944-8181
Location
- Region: Charlotte
Financial & listing details
- Price per square foot: $150/sqft
- Tax assessed value: $433,200
- Annual tax amount: $3,497
- Date on market: 6/19/2026
- Cumulative days on market: 123 days
- Listing terms: Cash,Conventional,FHA,VA Loan
- Electric utility on property: Yes
- Road surface type: Concrete, Paved
Estimated market value
$422,400
$401,000 - $444,000
$2,622/mo
Price history
| Date | Event | Price |
|---|---|---|
| 9/16/2026 | Price change | $424,900-2.3%$150/sqft |
Source:  Canopy MLS as distributed by MLS GRID #4391597 Report a problem Canopy MLS as distributed by MLS GRID #4391597 Report a problem | ||
| 8/21/2026 | Price change | $435,000-1.1%$153/sqft |
Source: Canopy MLS as distributed by MLS GRID #4391597 Report a problem | ||
| 7/17/2026 | Price change | $440,000-2.2%$155/sqft |
Source: Canopy MLS as distributed by MLS GRID #4391597 Report a problem | ||
| 6/19/2026 | Listed for sale | $450,000+134.4%$159/sqft |
Source: Canopy MLS as distributed by MLS GRID #4391597 Report a problem | ||
| 7/19/2012 | Sold | $192,000-2.3%$68/sqft |
Source: Canopy MLS as distributed by MLS GRID #2050755 Report a problem | ||
| 2/21/2012 | Price change | $196,533-0.5%$69/sqft |
Source: M/I Homes Report a problem | ||
| 11/8/2011 | Listed for sale | $197,553$70/sqft |
Source: GABE T HARTSELL #2050755 Report a problem | ||
Public tax history
| Year | Property taxes | Tax assessment |
|---|---|---|
| 2025 | $3,497 +1.8% | $433,200 |
| 2024 | $3,434 +3.5% | $433,200 |
| 2023 | $3,317 +15.6% | $433,200 +52.3% |
| 2022 | $2,870 +0.4% | $284,400 |
| 2021 | $2,859 +0.3% | $284,400 |
| 2020 | $2,852 +0.6% | $284,400 |
| 2019 | $2,836 +12.1% | $284,400 +51.9% |
| 2018 | $2,529 +2.1% | $187,200 |
| 2017 | $2,477 | $187,200 |
| 2016 | $2,477 | $187,200 |
| 2015 | $2,477 +0.4% | $187,200 |
| 2014 | $2,466 | $187,200 +9.8% |
| 2013 | -- | $170,500 +472.1% |
| 2012 | -- | $29,800 |
| 2011 | -- | $29,800 -32.3% |
| 2010 | -- | $44,000 |
| 2009 | -- | $44,000 |
Find assessor info on the county website
Monthly payment
Est. payment
Payment breakdown
Explore the cost of this home by adjusting the details. Changes won't be saved.Climate risks
Neighborhood: Newell
Similar homes
- $380,0004 bd3 ba2.2k sqft9806 Back Acre Dr, Charlotte, NC 28213For Sale
 MLS ID #4382995, Omar Perez Avila, NorthGroup Real Estate LLC. Canopy MLS as distributed by MLS GRID
 - $389,9004 bd3 ba2.1k sqft4008 Asher Ct, Charlotte, NC 28215For Sale
 MLS ID #4412668, Julianna Croote, CENTURY 21 Rucker Real Estate. Canopy MLS as distributed by MLS GRID
 - $410,0003 bd3 ba2.3k sqft10119 Green Grass Rd, Charlotte, NC 28227For Sale
 MLS ID #4388047, Terence James, T James Realty LLC. Canopy MLS as distributed by MLS GRID
 - $400,0004 bd3 ba2.4k sqft8703 Earthenware Dr, Charlotte, NC 28269For Sale
 MLS ID #4402964, Paul Sum, NorthGroup Real Estate LLC. Canopy MLS as distributed by MLS GRID
 - $375,0004 bd3 ba2.5k sqft6900 Daisy Bee Ct, Charlotte, NC 28216For SaleMLS ID #4405840, Thomas Elrod, Keller Williams Ballantyne Area. Canopy MLS as distributed by MLS GRID
- $449,9994 bd3 ba2.5k sqft2005 Potomac Rd, Indian Trail, NC 28079For SaleMLS ID #4435678, Jim Townsend, Townsend Realty Group. Canopy MLS as distributed by MLS GRID
- $399,8993 bd3 ba2.2k sqft6918 Barefoot Forest Dr, Charlotte, NC 28269For SaleMLS ID #4420558, Sanchez Fair, MartinGroup Properties Inc. Canopy MLS as distributed by MLS GRID
- $414,9974 bd3 ba2.4k sqft5716 Autumn Knoll Pl NW, Concord, NC 28027For SaleMLS ID #4381131, Brenda Cline, RE/MAX Executive. Canopy MLS as distributed by MLS GRID
- $359,0003 bd3 ba1.9k sqft2007 Turtle Point Rd, Charlotte, NC 28262For SaleMLS ID #4397661, Lisa Belk, Mark Spain Real Estate. Canopy MLS as distributed by MLS GRID
- $418,9003 bd3 ba1.8k sqft2106 Prospect Creek Way, Charlotte, NC 28227For SaleMLS ID #4413617, Lance Jenkins, Oak & Elm Realty Group LLC. Canopy MLS as distributed by MLS GRID
- $389,0003 bd3 ba2.3k sqft608 Wrayhill Dr, Charlotte, NC 28262For SaleMLS ID #4345039, Murriel Shaw, Topaz Homes LLC. Canopy MLS as distributed by MLS GRID
- $428,0004 bd3 ba2.6k sqft3324 Brackhill St, Davidson, NC 28036For SaleMLS ID #4428889, Melissa LaCroix, Call It Closed International Inc. Canopy MLS as distributed by MLS GRID
- $465,0004 bd3 ba2.5k sqft6629 Meridale Forest Dr, Charlotte, NC 28269For SaleMLS ID #4385620, Layth Duroobi, NorthGroup Real Estate LLC. Canopy MLS as distributed by MLS GRID
- $385,0003 bd3 ba2k sqft7203 Stoney Wood Ln, Charlotte, NC 28215For SaleMLS ID #4412354, Laura Arthur, ERA Live Moore. Canopy MLS as distributed by MLS GRID
- $450,0004 bd3 ba2k sqft7000 Hemby Commons Pkwy #13, Indian Trail, NC 28079For SaleMLS ID #4421495, Cindy Parker, Parker Properties. Canopy MLS as distributed by MLS GRID
- $424,9002 bd2 ba1.6k sqft4534 Ideal Way, Harrisburg, NC 28075For SaleMLS ID #4377645, Andrea Blankenship, Bestway Realty. Canopy MLS as distributed by MLS GRID
- $374,0004 bd3 ba2.2k sqft9233 Simonton Dr, Charlotte, NC 28269For SaleMLS ID #4384205, Melissa Garcia, Exit Realty Elite Properties. Canopy MLS as distributed by MLS GRID
- $495,0004 bd3 ba1.9k sqft116 Huckleberry Ln, Mount Holly, NC 28120For SaleMLS ID #4434900, Candy Ausburne, Real Estate Solutions, Inc. Canopy MLS as distributed by MLS GRID
- $429,9004 bd3 ba2.1k sqft1033 Mountain Laurel Ct, Matthews, NC 28104For SaleMLS ID #4417453, Kim Thompson, Home Team Realty. Canopy MLS as distributed by MLS GRID
- $425,0003 bd2 ba1.4k sqft348 Walker Rd, Mount Pleasant, NC 28124For SaleMLS ID #4421174, Ivonne Erion, Lantern Realty & Development, LLC. Canopy MLS as distributed by MLS GRID
