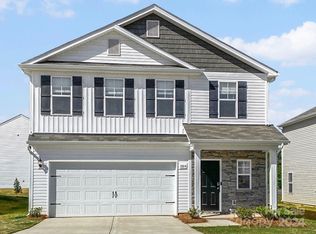
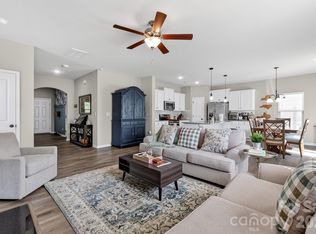
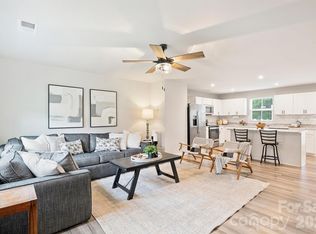
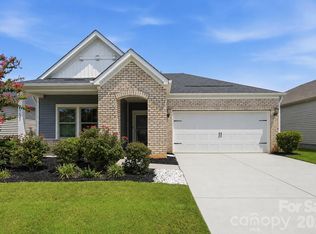
Welcome to 7203 Stoney Wood Lane in the desirable Stoney Green neighborhood of Charlotte! This beautifully designed home offers a spacious open floor plan with the perfect blend of comfort, style, and functionality. The main level features a bright and inviting kitchen with granite countertops, a large center island, abundant cabinetry, and a generous pantry, providing the perfect space for cooking, entertaining, and everyday living. The kitchen opens to a generous dining area and a welcoming living room featuring a cozy fireplace, creating an ideal gathering space. A two-car attached garage provides added convenience and storage.
Upstairs, you’ll find a versatile open loft area that offers additional living space perfect for a home office, media room, play area, or relaxing retreat. The second floor includes three bedrooms, highlighted by a spacious primary suite with a large walk-in closet and plenty of room to unwind. In addition to an excellent floorpan, this home has been well cared for and is in move-in ready condition.
Enjoy the convenience of this Charlotte location with shopping, dining, and everyday essentials just minutes away. Grocery shopping is approximately 10 minutes from home, with Walmart and Target both within a convenient drive for errands and retail needs. The home also offers easy access to I-85, approximately 10 minutes away, providing a convenient commute throughout Charlotte and surrounding areas.
With its open-concept design, spacious loft, well-appointed kitchen, comfortable bedrooms, two-car attached garage, and convenient location, 7203 Stoney Wood Lane offers the perfect opportunity to enjoy modern living in the Stoney Green community. Seller relocating to be closer to family.
Active
Price cut: $20K (8/10)
$385,000
7203 Stoney Wood Ln, Charlotte, NC 28215
3beds
2,015sqft
Single Family Residence
Built in 2023
0.09 Acres Lot
$380,000 Zestimate®
$191/sqft
$-- HOA
What's special
Cozy fireplaceVersatile open loft areaGenerous pantryLarge center islandBright and inviting kitchenGranite countertopsTwo-car attached garage
- 12 days |
- 349 |
- 26 |
Likely to sell faster than
Zillow last checked:
Listing updated:
Listed by:
Laura Arthur Arthurpropertygroup@gmail.com,
ERA Live Moore
Source: Canopy MLS as distributed by MLS GRID,MLS#: 4412354
Facts & features
Interior
Bedrooms & bathrooms
- Bedrooms: 3
- Bathrooms: 3
- Full bathrooms: 2
- 1/2 bathrooms: 1
Primary bedroom
- Level: Upper
Bedroom s
- Level: Upper
Bedroom s
- Level: Upper
Bathroom half
- Level: Main
Dining area
- Level: Main
Kitchen
- Level: Main
Laundry
- Level: Upper
Living room
- Level: Main
Loft
- Level: Upper
Heating
- Central
Cooling
- Central Air
Appliances
- Included: Dishwasher, Disposal, Electric Range, Microwave
- Laundry: Laundry Room, Upper Level
Features
- Kitchen Island, Open Floorplan, Pantry, Walk-In Closet(s)
- Flooring: Carpet, Tile, Vinyl
- Doors: Sliding Doors
- Has basement: No
- Attic: Pull Down Stairs
- Fireplace features: Living Room
Interior area
- Total structure area: 2,015
- Total interior livable area: 2,015 sqft
- Finished area above ground: 2,015
- Finished area below ground: 0
Property
Parking
- Total spaces: 2
- Parking features: Driveway, Garage on Main Level
- Garage spaces: 2
- Has uncovered spaces: Yes
Features
- Levels: Two
- Stories: 2
Lot
- Size: 0.09 Acres
Details
- Parcel number: 10812707
- Zoning: N1-D
- Special conditions: Standard
Construction
Type & style
- Home type: SingleFamily
- Property subtype: Single Family Residence
Materials
- Vinyl
- Foundation: Slab
Condition
- New construction: No
- Year built: 2023
Utilities & green energy
- Sewer: Public Sewer
- Water: City
Community & HOA
Community
- Features: Sidewalks
- Subdivision: Stoneygreen
HOA
- Has HOA: Yes
Location
- Region: Charlotte
Financial & listing details
- Price per square foot: $191/sqft
- Tax assessed value: $351,600
- Date on market: 8/7/2026
- Cumulative days on market: 12 days
- Listing terms: Cash,Conventional,FHA,VA Loan
- Road surface type: Concrete, Paved
Estimated market value
$380,000
$361,000 - $399,000
Not available
Price history
| Date | Event | Price |
|---|---|---|
| 8/10/2026 | Price change | $385,000-4.9%$191/sqft |
Source:  Canopy MLS as distributed by MLS GRID #4412354 Report a problem Canopy MLS as distributed by MLS GRID #4412354 Report a problem | ||
| 8/7/2026 | Listed for sale | $405,000$201/sqft |
Source: Canopy MLS as distributed by MLS GRID #4412354 Report a problem | ||
Public tax history
Tax history is unavailable.
Monthly payment
Est. payment
Payment breakdown
Explore the cost of this home by adjusting the details. Changes won't be saved.Climate risks
Neighborhood: 28215
Nearby schools
GreatSchools rating
- 5/10Joseph W Grier AcademyGrades: PK-5Distance: 2.1 mi
- 4/10Northridge MiddleGrades: 6-8Distance: 2.2 mi
- 2/10Rocky River HighGrades: 9-12Distance: 4 mi
Schools provided by the listing agent
- Elementary: J.W. Grier
- Middle: Northridge
- High: Rocky River
Source: Canopy MLS as distributed by MLS GRID. This data may not be complete. We recommend contacting the local school district to confirm school assignments for this home.
- $386,7504 bd3 ba2k sqft7207 Stoney Wood Ln, Charlotte, NC 28215Sold

- $392,7124 bd3 ba2k sqft7125 Stoney Wood Ln, Charlotte, NC 28215Sold

- $386,5504 bd3 ba2k sqft7204 Stoney Wood Ln, Charlotte, NC 28215Sold

- $390,9123 bd3 ba2k sqft7215 Stoney Wood Ln, Charlotte, NC 28215Sold
- $382,3123 bd3 ba1.8k sqft7121 Stoney Wood Ln, Charlotte, NC 28215Sold
- $383,5124 bd3 ba1.8k sqft7117 Stoney Wood Ln, Charlotte, NC 28215Sold
- $357,5503 bd3 ba1.6k sqft7208 Stoney Wood Ln, Charlotte, NC 28215Sold
- $384,9503 bd3 ba2k sqft7122 Stoney Wood Ln, Charlotte, NC 28215Sold
A local agent can set up tours, give advice and negotiate with sellers.
Similar homes
- $390,0003 bd3 ba2k sqft5223 Belstone Ln, Charlotte, NC 28215For Sale
 MLS ID #4411383, Lyn Briggs, Ivester Jackson Christie's. Canopy MLS as distributed by MLS GRID
 - $390,0004 bd3 ba1.9k sqft7016 Ludell Ln, Charlotte, NC 28215For Sale
 MLS ID #4410902, Heather Cobb, COMPASS. Canopy MLS as distributed by MLS GRID
 - $399,9504 bd3 ba2k sqft6901 Robinson Church Rd, Charlotte, NC 28215For Sale
 MLS ID #4390816, Douglas Christen, Nestlewood Realty, LLC. Canopy MLS as distributed by MLS GRID
 - $425,0003 bd2 ba1.6k sqft9423 Festival Way, Charlotte, NC 28215For Sale
 MLS ID #4413927, Matt Lake Nestor, EXP Realty LLC Ballantyne. Canopy MLS as distributed by MLS GRID
 - $417,0004 bd3 ba2.2k sqft9836 Oak Barrel Ln, Charlotte, NC 28215For SaleMLS ID #4401156, Zachary Howze, Keller Williams Ballantyne Area. Canopy MLS as distributed by MLS GRID
- $405,0005 bd3 ba2.4k sqft9839 Oak Barrel Ln, Charlotte, NC 28215For SaleMLS ID #4395908, Brian Brim, Gonzalez Realty. Canopy MLS as distributed by MLS GRID
- $400,0003 bd2 ba1.6k sqft10038 Lilac Ct, Charlotte, NC 28215For SaleMLS ID #4396585, Karin Hull, RE/MAX Executive. Canopy MLS as distributed by MLS GRID
- $418,5003 bd2 ba1.6k sqft9330 Festival Way, Charlotte, NC 28215For SaleMLS ID #4400188, Michael Beirne, Austin-Barnett Realty LLC. Canopy MLS as distributed by MLS GRID
- $405,0003 bd3 ba1.8k sqft2010 Red Ash Dr, Charlotte, NC 28215For SaleMLS ID #4363985, David Traugott, Real Broker, LLC. Canopy MLS as distributed by MLS GRID
- $419,0003 bd3 ba2.2k sqft4009 Woodland View Dr, Charlotte, NC 28215For SaleMLS ID #4369782, Kirsten Robinson, Ivester Jackson Christie's. Canopy MLS as distributed by MLS GRID
- $365,0003 bd2 ba1.5k sqft5912 Almond Rd, Charlotte, NC 28227For SaleMLS ID #4401036, Radiah Cools-Lartigue, EXP Realty LLC Ballantyne. Canopy MLS as distributed by MLS GRID
- $439,0003 bd2 ba1.3k sqft3724 Cobbleridge Dr, Charlotte, NC 28215For SaleMLS ID #4362889, Joshua Drown, The McDevitt Agency. Canopy MLS as distributed by MLS GRID
- $455,0004 bd3 ba2.7k sqft5012 Shadbush Rd, Charlotte, NC 28215For SaleMLS ID #4385820, Lisa Archer, Keller Williams Ballantyne Area. Canopy MLS as distributed by MLS GRID
- $405,0003 bd3 ba2k sqft8753 Aspinwall Dr, Charlotte, NC 28216For SaleMLS ID #4371868, Dan Jones, Carolina Real Estate Experts The Dan Jones Group. Canopy MLS as distributed by MLS GRID
- $519,0004 bd3 ba2.5k sqft3021 Cresthill Dr, Charlotte, NC 28212For SaleMLS ID #4413066, Dan Jones, Carolina Real Estate Experts The Dan Jones Group. Canopy MLS as distributed by MLS GRID
- $450,0003 bd3 ba1.8k sqftFalcon Ridge, Charlotte, NC 28269For SaleMLS ID #4410893, Susanne Biedler, Southern Homes of the Carolinas, Inc. Canopy MLS as distributed by MLS GRID
- $405,0003 bd3 ba1.5k sqft831 McArthur Ave, Charlotte, NC 28206For SaleMLS ID #4383179, Matt Stone, Stone Realty Group. Canopy MLS as distributed by MLS GRID
- $378,9004 bd3 ba2.1k sqft8026 Saluda Dr, Charlotte, NC 28269For SaleMLS ID #4409063, Andre Dockery, Dockery & Associates Realty Group LLC. Canopy MLS as distributed by MLS GRID
- $389,9004 bd3 ba2k sqft828 Larmore Ave, Charlotte, NC 28216For SaleMLS ID #4371254, Jasmine McCray, Costello Real Estate and Investments LLC. Canopy MLS as distributed by MLS GRID
- $425,0003 bd3 ba1.9k sqft9134 Ramsford Ct, Mint Hill, NC 28227For SaleMLS ID #4394470, Cindy Greene, Mark Spain Real Estate. Canopy MLS as distributed by MLS GRID
