Now offered at an improved price, this better-than-new home in sought-after Larkhaven Hills delivers exceptional value without sacrificing style, space, or convenience. Built in 2021, this move-in-ready 3-bedroom, 2.5-bath home offers over 2,200 square feet of thoughtfully designed living with the open-concept layout, modern finishes, flexible living spaces, and a private wooded backdrop that's hard to find in the neighborhood!
The bright main level is designed for both everyday living and entertaining, featuring a spacious living room, dedicated dining area, and an inviting kitchen with a large island, gas range, walk-in pantry, and abundant cabinetry. Upstairs, the oversized loft offers endless possibilities as a second living area, home office, media room, playroom, or workout space.
The private primary suite features a walk-in closet and en-suite bath, while two additional bedrooms, a full bath, and an upstairs laundry room provide comfort and functionality for everyday life.
Step outside to a fully fenced backyard backing to mature trees for added privacy and a covered patio—perfect for morning coffee, evening dinners, entertaining friends, or letting pets play. A two-car attached garage, generous driveway parking, and low-maintenance exterior make this home as practical as it is inviting.
Located just minutes from I-485, downtown Mint Hill, shopping, dining, and everyday conveniences, Larkhaven Hills offers resort-style amenities including a community pool, clubhouse, playground, sidewalks, and neighborhood green space.
Modern finishes. Flexible living. Private wooded views. An improved price in one of Charlotte's fastest-growing areas. This is the opportunity you've been waiting for!
Active
Price cut: $10.9K (6/18)
$419,000
4009 Woodland View Dr, Charlotte, NC 28215
3beds
2,209sqft
:
Get pre-qualified$2,567/mo
Single Family Residence
Built in 2021
0.12 Acres Lot
$414,500 Zestimate®
$190/sqft
$75/mo HOA
What's special
Modern finishesOversized loftInviting kitchenPrivate wooded backdropFlexible living spacesLarge islandFully fenced backyard
- 116 days |
- 192 |
- 26 |
Zillow last checked:
Listing updated:
Listed by:
Kirsten Robinson kirsten@ivesterjackson.com,
Ivester Jackson Christie's
Source: Canopy MLS as distributed by MLS GRID,MLS#: 4369782
Facts & features
Interior
Bedrooms & bathrooms
- Bedrooms: 3
- Bathrooms: 3
- Full bathrooms: 2
- 1/2 bathrooms: 1
Primary bedroom
- Features: Ceiling Fan(s), En Suite Bathroom, Walk-In Closet(s)
- Level: Upper
Bedroom s
- Level: Upper
Bedroom s
- Level: Upper
Bathroom full
- Level: Upper
Bathroom full
- Level: Upper
Bathroom half
- Level: Main
Dining area
- Level: Main
Kitchen
- Features: Breakfast Bar, Kitchen Island, Open Floorplan, Walk-In Pantry
- Level: Main
Laundry
- Level: Upper
Living room
- Features: Open Floorplan
- Level: Main
Loft
- Features: Attic Stairs Pulldown
- Level: Upper
Heating
- Central
Cooling
- Ceiling Fan(s), Central Air
Appliances
- Included: Dishwasher, Disposal, Double Oven, Electric Water Heater, Exhaust Fan, Gas Range, Microwave, Oven, Refrigerator with Ice Maker, Washer/Dryer
- Laundry: Inside, Laundry Room, Upper Level
Features
- Kitchen Island, Open Floorplan, Pantry, Walk-In Closet(s), Walk-In Pantry
- Flooring: Carpet, Hardwood, Tile
- Windows: Insulated Windows
- Has basement: No
- Attic: Pull Down Stairs
Interior area
- Total structure area: 2,209
- Total interior livable area: 2,209 sqft
- Finished area above ground: 2,209
- Finished area below ground: 0
Property
Parking
- Total spaces: 6
- Parking features: Driveway, Attached Garage, Garage on Main Level
- Attached garage spaces: 2
- Uncovered spaces: 4
Features
- Levels: Two
- Stories: 2
- Patio & porch: Covered, Patio, Rear Porch
- Pool features: Community
- Fencing: Back Yard,Fenced,Full
Lot
- Size: 0.12 Acres
- Features: Cleared
Details
- Parcel number: 11121783
- Zoning: R-5(CD)
- Special conditions: Standard
Construction
Type & style
- Home type: SingleFamily
- Property subtype: Single Family Residence
Materials
- Vinyl
- Foundation: Slab
Condition
- New construction: No
- Year built: 2021
Utilities & green energy
- Sewer: Public Sewer
- Water: City
Community & HOA
Community
- Features: Playground, Street Lights
- Subdivision: Larkhaven Hills
HOA
- Has HOA: Yes
- HOA fee: $75 monthly
- HOA name: CAMS
Location
- Region: Charlotte
Financial & listing details
- Price per square foot: $190/sqft
- Tax assessed value: $437,600
- Annual tax amount: $3,530
- Date on market: 4/17/2026
- Cumulative days on market: 116 days
- Listing terms: Cash,Conventional,FHA,VA Loan
- Road surface type: Concrete, Paved
Estimated market value
$414,500
$394,000 - $435,000
$2,224/mo
Price history
| Date | Event | Price |
|---|---|---|
| 7/16/2026 | Listed for rent | $2,400+6.7%$1/sqft |
Source: Zillow Rentals Report a problem | ||
| 6/18/2026 | Price change | $419,000-2.5%$190/sqft |
Source:  Canopy MLS as distributed by MLS GRID #4369782 Report a problem Canopy MLS as distributed by MLS GRID #4369782 Report a problem | ||
| 5/14/2026 | Price change | $429,900-2.3%$195/sqft |
Source: Canopy MLS as distributed by MLS GRID #4369782 Report a problem | ||
| 4/17/2026 | Listed for sale | $439,900+11.6%$199/sqft |
Source: Canopy MLS as distributed by MLS GRID #4369782 Report a problem | ||
| 4/12/2024 | Listing removed | -- |
Source: Canopy MLS as distributed by MLS GRID #4121264 Report a problem | ||
| 4/10/2024 | Listed for rent | $2,250$1/sqft |
Source: Canopy MLS as distributed by MLS GRID #4121264 Report a problem | ||
| 4/10/2024 | Listing removed | -- |
Source: Zillow Rentals Report a problem | ||
| 4/5/2024 | Listed for rent | $2,250$1/sqft |
Source: Zillow Rentals Report a problem | ||
| 10/20/2021 | Sold | $394,000-2%$178/sqft |
Source: Canopy MLS as distributed by MLS GRID #3767023 Report a problem | ||
| 9/1/2021 | Pending sale | $401,895$182/sqft |
Source: Canopy MLS as distributed by MLS GRID #3767023 Report a problem | ||
| 8/25/2021 | Price change | $401,895+0.2%$182/sqft |
Source: Canopy MLS as distributed by MLS GRID #3767023 Report a problem | ||
| 8/5/2021 | Listed for sale | $400,895$181/sqft |
Source: Canopy MLS as distributed by MLS GRID #3767023 Report a problem | ||
Public tax history
| Year | Property taxes | Tax assessment |
|---|---|---|
| 2025 | $3,530 +1.8% | $437,600 |
| 2024 | $3,467 +3.5% | $437,600 |
| 2023 | $3,349 +23.7% | $437,600 +63.6% |
| 2022 | $2,707 | $267,500 +435% |
| 2021 | -- | $50,000 |
Find assessor info on the county website
Monthly payment
Est. payment
Payment breakdown
Explore the cost of this home by adjusting the details. Changes won't be saved.Climate risks
Neighborhood: 28215
Nearby schools
GreatSchools rating
- 8/10Clear Creek ElementaryGrades: PK-5Distance: 1.5 mi
- 5/10Northeast MiddleGrades: 6-8Distance: 3.5 mi
- 2/10Rocky River HighGrades: 9-12Distance: 1.4 mi
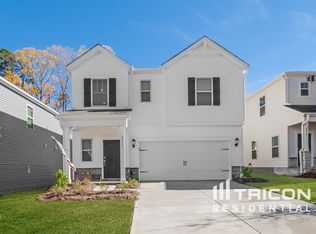
- $409,3003 bd3 ba1.8k sqft4013 Woodland View Dr, Charlotte, NC 28215Off Market
- $393,7003 bd2 ba1.6k sqft4005 Woodland View Dr, Charlotte, NC 28215Off Market
- $497,1004 bd3 ba2.6k sqft4001 Woodland View Dr, Charlotte, NC 28215Off Market
- $477,6004 bd3 ba2.5k sqft4021 Woodland View Dr, Charlotte, NC 28215Off Market
- $501,2004 bd3 ba2.8k sqft3957 Woodland View Dr, Charlotte, NC 28215Off Market
- $495,6004 bd3 ba2.6k sqft2003 Red Ash Dr, Charlotte, NC 28215Off Market
- $419,8003 bd3 ba1.8k sqft4025 Woodland View Dr, Charlotte, NC 28215Off Market
- $470,9004 bd2 ba2.2k sqft2007 Red Ash Dr, Charlotte, NC 28215Off Market
A local agent can set up tours, give advice and negotiate with sellers.
Similar homes
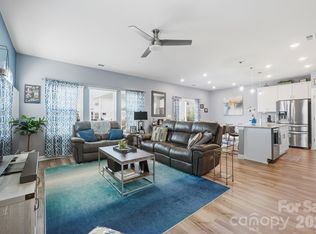
- $409,0003 bd3 ba1.8k sqft2010 Red Ash Dr, Charlotte, NC 28215For Sale
 MLS ID #4363985, David Traugott, Real Broker, LLC. Canopy MLS as distributed by MLS GRID
 - $418,5003 bd2 ba1.6k sqft9330 Festival Way, Charlotte, NC 28215For Sale
 MLS ID #4400188, Michael Beirne, Austin-Barnett Realty LLC. Canopy MLS as distributed by MLS GRID
 - $455,0004 bd3 ba2.7k sqft5012 Shadbush Rd, Charlotte, NC 28215For Sale
 MLS ID #4385820, Lisa Archer, Keller Williams Ballantyne Area. Canopy MLS as distributed by MLS GRID
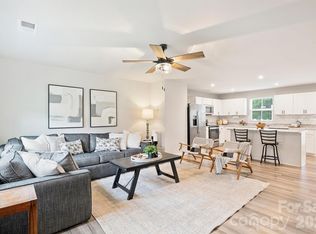
 - $390,0004 bd3 ba1.9k sqft7016 Ludell Ln, Charlotte, NC 28215For Sale
 MLS ID #4410902, Heather Cobb, COMPASS. Canopy MLS as distributed by MLS GRID
 - $430,0004 bd3 ba2.2k sqft9836 Oak Barrel Ln, Charlotte, NC 28215For SaleMLS ID #4401156, Zachary Howze, Keller Williams Ballantyne Area. Canopy MLS as distributed by MLS GRID
- $385,0003 bd3 ba2k sqft7203 Stoney Wood Ln, Charlotte, NC 28215For SaleMLS ID #4412354, Laura Arthur, ERA Live Moore. Canopy MLS as distributed by MLS GRID
- $435,0005 bd3 ba2.4k sqft9839 Oak Barrel Ln, Charlotte, NC 28215For SaleMLS ID #4395908, Brian Brim, Gonzalez Realty. Canopy MLS as distributed by MLS GRID
- $550,0003 bd3 ba2k sqft7569 Short Putt Ct, Charlotte, NC 28215For SaleMLS ID #4411779, Leigh Brown, One Community Real Estate. Canopy MLS as distributed by MLS GRID
- $408,0003 bd2 ba1.6k sqft10038 Lilac Ct, Charlotte, NC 28215For SaleMLS ID #4396585, Karin Hull, RE/MAX Executive. Canopy MLS as distributed by MLS GRID
- $449,0003 bd2 ba1.9k sqft5219 Larewood Dr, Charlotte, NC 28215For SaleMLS ID #4298540, John Ginolfi, Costello Real Estate and Investments LLC. Canopy MLS as distributed by MLS GRID
- $486,9994 bd3 ba2.3k sqft5042 Summer Surprise Ln, Charlotte, NC 28215For SaleMLS ID #4372192, Todd Davey, Horizon Realty Carolinas. Canopy MLS as distributed by MLS GRID
- $459,9992 bd2 ba1.6k sqft8410 Profit Ln, Charlotte, NC 28215For SaleMLS ID #4399174, Raymond Hernandez, DASH Carolina. Canopy MLS as distributed by MLS GRID
- $460,0003 bd3 ba2.5k sqft514 Tack Ln, Midland, NC 28107For SaleMLS ID #4358317, Miriam Carter, Bonnie S. McDonald Real Estate. Canopy MLS as distributed by MLS GRID
- $445,0004 bd3 ba2.1k sqft10326 Haddington Dr NW, Charlotte, NC 28269For SaleMLS ID #4411635, Kim Grace, Coldwell Banker Realty. Canopy MLS as distributed by MLS GRID
- $406,9003 bd3 ba1.6k sqft6618 Courtland St, Indian Trail, NC 28079For SaleMLS ID #4408466, Nicole Polito, Keller Williams Ballantyne Area. Canopy MLS as distributed by MLS GRID
- $459,9003 bd3 ba2k sqftTownes of Oakhurst, Charlotte, NC 28205For SaleMLS ID #4411056, Liz Young, RE/MAX Executive. Canopy MLS as distributed by MLS GRID
- $437,0004 bd3 ba2.4k sqft1840 Scarbrough Cir SW, Concord, NC 28025For SaleMLS ID #4367898, Jasmine McCray, Costello Real Estate and Investments LLC. Canopy MLS as distributed by MLS GRID
- $405,0003 bd3 ba2.3k sqft1062 River Haven Ave, Concord, NC 28025For SaleMLS ID #4389846, Vanessa Faulk, EXP Realty LLC Ballantyne. Canopy MLS as distributed by MLS GRID
- $440,0003 bd3 ba2.5k sqft7128 Toxaway Ln, Charlotte, NC 28269For SaleMLS ID #4386205, Brittany Sellers, Keller Williams Ballantyne Area. Canopy MLS as distributed by MLS GRID
- $434,9002 bd2 ba1.6k sqft4534 Ideal Way, Harrisburg, NC 28075For SaleMLS ID #4377645, Andrea Blankenship, Bestway Realty. Canopy MLS as distributed by MLS GRID
