SELLER OFFERING A $5,000 CLOSING COST INCENTIVE WITH ACCEPTABLE OFFER! Welcome home to a beautifully designed Charleston-style home in the sought-after Hubbard Falls community of North Charlotte. This spacious 3-bedroom, 2.5-bath home offers thoughtfully designed living space with timeless curb appeal and modern upgrades throughout. Featuring an open-concept layout, the main level includes formal living and dining areas, a bright family room with fireplace, and a stylish kitchen complete with granite countertops, stainless steel appliances, gas range, center island, and generous breakfast area. Upstairs, you’ll find a versatile loft space, spacious secondary bedrooms, convenient second-floor laundry, and a luxurious owner’s retreat with dual walk-in closets, garden tub, and separate shower.
Enjoy relaxing mornings on the charming upper-level balcony or entertain guests on the backyard patio. The attached tandem 3-car garage provides exceptional storage and flexibility. NEW HVAC! Conveniently located just minutes from Uptown Charlotte, UNC Charlotte, shopping, dining, parks, and major interstates, this home combines comfort, space, and accessibility in one exceptional package.
Active
$440,000
7128 Toxaway Ln, Charlotte, NC 28269
3beds
2,507sqft
:
Get pre-qualified$2,557/mo
Single Family Residence
Built in 2013
0.14 Acres Lot
$434,600 Zestimate®
$176/sqft
$-- HOA
What's special
Modern upgrades throughoutVersatile loft spaceCharming upper-level balconyTimeless curb appealSeparate showerGenerous breakfast areaCenter island
- 59 days |
- 226 |
- 13 |
Likely to sell faster than
Zillow last checked:
Listing updated:
Listed by:
Brittany Sellers brittany@viewpremier.com,
Keller Williams Ballantyne Area
Source: Canopy MLS as distributed by MLS GRID,MLS#: 4386205
Facts & features
Interior
Bedrooms & bathrooms
- Bedrooms: 3
- Bathrooms: 3
- Full bathrooms: 2
- 1/2 bathrooms: 1
Primary bedroom
- Level: Upper
Bedroom s
- Level: Upper
Bathroom half
- Level: Main
Bathroom full
- Level: Upper
Breakfast
- Level: Main
Dining room
- Level: Main
Family room
- Level: Main
Kitchen
- Level: Main
Laundry
- Level: Upper
Living room
- Level: Main
Loft
- Level: Upper
Heating
- Natural Gas
Cooling
- Ceiling Fan(s), Central Air
Appliances
- Included: Dishwasher, Disposal, Gas Range, Gas Water Heater, Oven, Refrigerator
- Laundry: Upper Level
Features
- Has basement: No
- Fireplace features: Family Room, Gas Log
Interior area
- Total structure area: 2,507
- Total interior livable area: 2,507 sqft
- Finished area above ground: 2,507
- Finished area below ground: 0
Video & virtual tour
Property
Parking
- Total spaces: 3
- Parking features: Attached Garage, Garage on Main Level
- Attached garage spaces: 3
Features
- Levels: Two
- Stories: 2
Lot
- Size: 0.14 Acres
Details
- Parcel number: 02714246
- Zoning: N1-A
- Special conditions: Standard
Construction
Type & style
- Home type: SingleFamily
- Property subtype: Single Family Residence
Materials
- Vinyl
- Foundation: Slab
Condition
- New construction: No
- Year built: 2013
Utilities & green energy
- Sewer: Public Sewer
- Water: City
Community & HOA
Community
- Subdivision: Hubbard Falls
HOA
- Has HOA: Yes
Location
- Region: Charlotte
Financial & listing details
- Price per square foot: $176/sqft
- Tax assessed value: $434,500
- Annual tax amount: $3,507
- Date on market: 6/10/2026
- Cumulative days on market: 59 days
- Listing terms: Cash,Conventional,FHA
- Road surface type: Concrete
Estimated market value
$434,600
$413,000 - $456,000
$2,404/mo
Price history
| Date | Event | Price |
|---|---|---|
| 6/10/2026 | Listed for sale | $440,000+43.1%$176/sqft |
Source:  Canopy MLS as distributed by MLS GRID #4386205 Report a problem Canopy MLS as distributed by MLS GRID #4386205 Report a problem | ||
| 10/6/2021 | Listing removed | -- |
Source: Zillow Rental Network Premium Report a problem | ||
| 8/30/2021 | Listed for rent | $2,300$1/sqft |
Source: Zillow Rental Network Premium Report a problem | ||
| 12/4/2020 | Sold | $307,500-1.4%$123/sqft |
Source: Canopy MLS as distributed by MLS GRID #3675571 Report a problem | ||
| 10/26/2020 | Pending sale | $312,000$124/sqft |
Source: Home And Key Realty LLC #3675571 Report a problem | ||
| 10/23/2020 | Listed for sale | $312,000+28.7%$124/sqft |
Source: Home And Key Realty LLC #3675571 Report a problem | ||
| 8/26/2016 | Sold | $242,500-2%$97/sqft |
Source: Canopy MLS as distributed by MLS GRID #3169517 Report a problem | ||
| 7/18/2016 | Pending sale | $247,500$99/sqft |
Source: Berry Group Realty #3169517 Report a problem | ||
| 4/23/2016 | Listed for sale | $247,500+13.5%$99/sqft |
Source: Berry Group Realty #3169517 Report a problem | ||
| 7/28/2014 | Sold | $218,000$87/sqft |
Source: Public Record Report a problem | ||
| 6/2/2014 | Price change | $218,000+2.9%$87/sqft |
Source: Mattamy Carolina Corporation #2191728 Report a problem | ||
| 5/7/2014 | Listed for sale | $211,910$85/sqft |
Source: Mattamy Carolina Corporation #2191728 Report a problem | ||
Public tax history
| Year | Property taxes | Tax assessment |
|---|---|---|
| 2025 | $3,507 +1.8% | $434,500 |
| 2024 | $3,444 +3.5% | $434,500 |
| 2023 | $3,326 +33.3% | $434,500 +76.9% |
| 2022 | $2,496 +0.4% | $245,600 |
| 2021 | $2,485 +0.3% | $245,600 |
| 2020 | $2,477 +0.6% | $245,600 |
| 2019 | $2,462 +5.9% | $245,600 +43.1% |
| 2018 | $2,325 +2.2% | $171,600 |
| 2017 | $2,275 | $171,600 |
| 2016 | $2,275 | $171,600 |
| 2015 | $2,275 +0.4% | $171,600 |
| 2014 | $2,266 | -- |
Find assessor info on the county website
Monthly payment
Est. payment
Payment breakdown
Explore the cost of this home by adjusting the details. Changes won't be saved.Climate risks
Neighborhood: Prosperity Church Road
Nearby schools
GreatSchools rating
- 4/10David Cox Road ElementaryGrades: PK-5Distance: 0.8 mi
- 2/10Ridge Road Middle SchoolGrades: 6-8Distance: 4 mi
- 4/10Mallard Creek HighGrades: 9-12Distance: 3.1 mi
Schools provided by the listing agent
- Elementary: David Cox Road
- Middle: Ridge Road
- High: Mallard Creek
Source: Canopy MLS as distributed by MLS GRID. This data may not be complete. We recommend contacting the local school district to confirm school assignments for this home.
- $408,3003 bd3 ba2.2k sqft7124 Toxaway Ln, Charlotte, NC 28269Off Market

- $391,3003 bd3 ba2k sqft7132 Toxaway Ln, Charlotte, NC 28269Off Market
- $419,6003 bd2 ba2.2k sqft4315 Connestee Ct, Charlotte, NC 28269Off Market
- $398,3003 bd2 ba2.2k sqft7120 Toxaway Ln, Charlotte, NC 28269Off Market
- $403,5003 bd3 ba2k sqft4311 Connestee Ct, Charlotte, NC 28269Off Market
- $444,5003 bd3 ba2k sqft4311 Connestee Ct #39, Charlotte, NC 28269Off Market
- $435,0003 bd3 ba2.7k sqft7202 Toxaway Ln #31, Charlotte, NC 28269Sold
- $449,0003 bd3 ba2.4k sqft7116 Toxaway Ln, Charlotte, NC 28269For Sale
A local agent can set up tours, give advice and negotiate with sellers.
Similar homes
- $405,0003 bd3 ba2.1k sqft5610 Turtleback Ct, Charlotte, NC 28269For Sale

 MLS ID #4398423, Scott Reed, Highgarden Real Estate. Canopy MLS as distributed by MLS GRID
 - $439,0003 bd3 ba2k sqft4219 Beauvista Dr, Charlotte, NC 28269For Sale
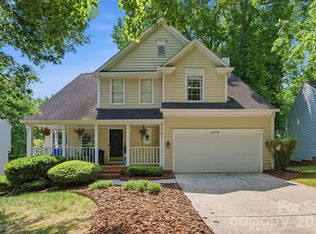 MLS ID #4404919, Melissa Small, Coldwell Banker Realty. Canopy MLS as distributed by MLS GRID
 - $475,0004 bd3 ba2.9k sqft8505 Delamere Ln, Charlotte, NC 28269For Sale
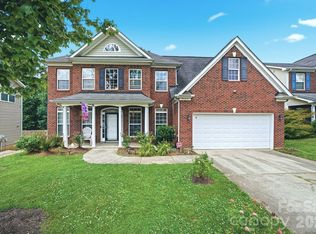 MLS ID #4392897, Robyn Licursi, Robyns Nest Realty. Canopy MLS as distributed by MLS GRID
 - $475,0005 bd3 ba2.6k sqft4411 Poplar Grove Dr, Charlotte, NC 28269For Sale
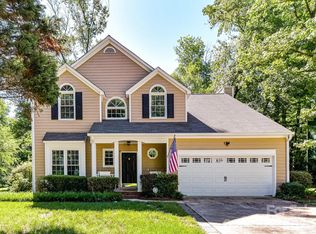 MLS ID #4396983, Greg Martin, MartinGroup Properties Inc. Canopy MLS as distributed by MLS GRID
 - $465,0003 bd3 ba2.2k sqft6333 Kennard Dr, Charlotte, NC 28216For SaleMLS ID #4408788, Anna Marinelli, Mossy Oak Properties Land and Luxury. Canopy MLS as distributed by MLS GRID
- $329,9003 bd3 ba1.4k sqft7524 Grabill Dr, Charlotte, NC 28269For SaleMLS ID #4391339, Robert Salmons, Entera Realty LLC. Canopy MLS as distributed by MLS GRID
- $425,0004 bd3 ba2.4k sqft10706 Hellebore Rd, Charlotte, NC 28213For SaleMLS ID #4409890, Latricia Gilmore, Carod Properties. Canopy MLS as distributed by MLS GRID
- $437,0004 bd3 ba2.2k sqft9136 Whittel Pl, Charlotte, NC 28216For SaleMLS ID #4402060, Susan Zongker, NorthGroup Real Estate LLC. Canopy MLS as distributed by MLS GRID
- $424,9004 bd3 ba2.9k sqft2019 Aberglen Dr, Charlotte, NC 28262For SaleMLS ID #4323043, Valerie Greene, Carolina Greene Realty. Canopy MLS as distributed by MLS GRID
- $459,0004 bd3 ba2.2k sqft10690 Sapphire Trl, Davidson, NC 28036For SaleMLS ID #4410627, Philip Barry, Lantern Realty & Development, LLC. Canopy MLS as distributed by MLS GRID
- $499,0005 bd3 ba2.8k sqft8021 Pelorus Ln, Charlotte, NC 28269For SaleMLS ID #4394825, Kendall Toney, Toney Realty Group. Canopy MLS as distributed by MLS GRID
- $420,0003 bd3 ba2.2k sqft608 Augustus Ln, Mount Holly, NC 28120For SaleMLS ID #4410150, Matt Stone, Stone Realty Group. Canopy MLS as distributed by MLS GRID
- $315,0003 bd3 ba1.6k sqft4008 Brandie Glen Rd, Charlotte, NC 28269For SaleMLS ID #4396112, Kim Baker, Wilcox Real Estate Group. Canopy MLS as distributed by MLS GRID
- $460,0003 bd3 ba1.6k sqft7602 Wynstone Ridge Cir, Huntersville, NC 28078For SaleMLS ID #4412167, Angie Castro, Monarch Group Realty. Canopy MLS as distributed by MLS GRID
- $440,0004 bd3 ba2.3k sqft3409 Market View Dr, Davidson, NC 28036For SaleMLS ID #4409098, Jenny Allen, Southern Homes of the Carolinas, Inc. Canopy MLS as distributed by MLS GRID
- $380,0003 bd3 ba1.7k sqft4529 Iron Oak Ln, Charlotte, NC 28269For SaleMLS ID #4384034, Luke Blackwelder, EXP Realty LLC Ballantyne. Canopy MLS as distributed by MLS GRID
- $425,0004 bd3 ba2.4k sqft5716 Autumn Knoll Pl NW, Concord, NC 28027For SaleMLS ID #4381131, Brenda Cline, RE/MAX Executive. Canopy MLS as distributed by MLS GRID
- $540,0003 bd3 ba2.6k sqft5601 Underwood Ave, Charlotte, NC 28213For SaleMLS ID #4404689, Matt Stone, Stone Realty Group. Canopy MLS as distributed by MLS GRID
- $465,0004 bd3 ba2.1k sqft2505 Mullis Ln, Matthews, NC 28105For SaleMLS ID #4405649, Kristen Armstrong, Helen Adams Realty. Canopy MLS as distributed by MLS GRID
- $479,9004 bd3 ba2.2k sqft9539 Stawell Dr, Huntersville, NC 28078For SaleMLS ID #4387348, Matt Sarver, Keller Williams Lake Norman. Canopy MLS as distributed by MLS GRID
