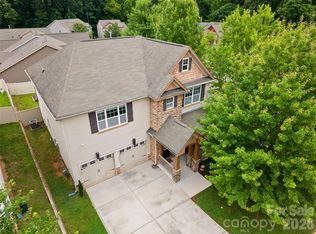
DONT MISS THIS ONE!! This 3 Bed room with optional 4th Bedroom/bonus floorplan, has been immaculately cared for. This gorgeous spacious home has an open floorplan that is bright, warm, and inviting to all. All this, along with a large open kitchen that has an upgraded stainless steel appliance package. The beautiful granite countertops and inviting bar style sitting venue will be the conversation piece on any given day with guests. This enchanting two story home is a rare gem that is located in the university area that's near nature trails, restaurants, shopping/entertainment venues, hospitals, and the IT/banking district. It's nestled in one of Charlotte's beautiful, well-established neighborhoods. Easy access to major highways like HWY 85 and HWY 77 is a major plus.. Schedule an appointment today!! Showings begin Tuesday 2-27-24 at 10:00am
Closed
$435,000
7202 Toxaway Ln #31, Charlotte, NC 28269
3beds
2,725sqft
Single Family Residence
Built in 2012
0.15 Acres Lot
$446,300 Zestimate®
$160/sqft
$2,541 Estimated rent
Home value
$446,300
$424,000 - $469,000
$2,541/mo
Zestimate® history
Owner options
List your home for rent
$2,541/mo
Rent Zestimate®
Find your next renter with Zillow Rental Manager. Plus, with online applications, you can quickly screen prospective tenants – for free.
$2,541/mo
Rent Zestimate®
Refinance and save
$2,870/mo
Est. payment
Refinancing to a lower rate could help reduce your monthly payments and save thousands over the life of the loan.
$2,870/mo
Est. payment
Explore your selling options
Work with a Zillow partner agent
Leverage their expertise and Zillow's premium Showcase listings to get your home seen by more buyers.
Get startedList with your own agent
Get your home in front of millions of buyers by listing it on Zillow.
Learn how to do itSell it yourself
Take full control of how buyers see your home on Zillow by listing For Sale by Owner (FSBO).
List your homeWhat's special
University areaBanking districtLarge open kitchenWell - established neighborhoodsGorgeous spacious homeEntertainment venues
Zillow last checked:
Listing updated:
Listed by:
Andre Dockery andre@dockeryandassociates.net,
Dockery & Associates Realty Group LLC
Bought with:
Laura Shinkle
EXP Realty LLC Ballantyne
Source: Canopy MLS as distributed by MLS GRID,MLS#: 4108174
Facts & features
Interior
Bedrooms & bathrooms
- Bedrooms: 3
- Bathrooms: 3
- Full bathrooms: 2
- 1/2 bathrooms: 1
Primary bedroom
- Features: Garden Tub, Vaulted Ceiling(s)
- Level: Upper
- Area: 276.32 Square Feet
- Dimensions: 19' 6" X 14' 2"
Primary bedroom
- Level: Upper
Bedroom s
- Level: Upper
Bedroom s
- Level: Upper
Bedroom s
- Level: Upper
Bedroom s
- Level: Upper
Bathroom full
- Level: Upper
Bathroom full
- Level: Upper
Bathroom half
- Level: Main
Bathroom full
- Level: Upper
Bathroom full
- Level: Upper
Bathroom half
- Level: Main
Other
- Level: Main
Other
- Level: Main
Breakfast
- Level: Main
Breakfast
- Level: Main
Dining room
- Level: Main
Dining room
- Level: Main
Kitchen
- Level: Main
Kitchen
- Level: Main
Laundry
- Level: Upper
Laundry
- Level: Upper
Living room
- Level: Main
Living room
- Level: Main
Loft
- Level: Upper
Loft
- Level: Upper
Heating
- Forced Air, Natural Gas
Cooling
- Ceiling Fan(s), Central Air, Zoned
Appliances
- Included: Dishwasher, Disposal, Gas Range, Gas Water Heater, Microwave, Plumbed For Ice Maker
- Laundry: Electric Dryer Hookup, Laundry Room, Upper Level, Washer Hookup
Features
- Breakfast Bar, Soaking Tub, Tray Ceiling(s)(s), Walk-In Closet(s)
- Flooring: Carpet, Tile, Vinyl, Wood
- Doors: French Doors
- Windows: Insulated Windows
- Has basement: No
- Attic: Pull Down Stairs
- Fireplace features: Living Room
Interior area
- Total structure area: 2,725
- Total interior livable area: 2,725 sqft
- Finished area above ground: 2,725
- Finished area below ground: 0
Property
Parking
- Total spaces: 2
- Parking features: Attached Garage, Garage on Main Level
- Attached garage spaces: 2
Features
- Levels: Two
- Stories: 2
- Patio & porch: Patio, Porch
Lot
- Size: 0.15 Acres
- Dimensions: 111 x 70 x 86 x 46 x 17
- Features: Corner Lot
Living quarters
- Secondary features: None
Details
- Parcel number: 02714235
- Zoning: R-3
- Special conditions: Standard
- Other equipment: Network Ready
Construction
Type & style
- Home type: SingleFamily
- Property subtype: Single Family Residence
Materials
- Stone Veneer, Vinyl, Wood
- Foundation: Slab
Condition
- New construction: No
- Year built: 2012
Details
- Builder model: HOLLY "B"
- Builder name: MATTAMY
Utilities & green energy
- Sewer: Public Sewer
- Water: City
- Utilities for property: Cable Connected, Electricity Connected
Community & HOA
Community
- Features: Playground, Walking Trails
- Security: Carbon Monoxide Detector(s), Security System, Smoke Detector(s)
- Subdivision: Hubbard Falls
HOA
- Has HOA: Yes
- HOA fee: $264 annually
- HOA name: HUBBARD FALLS HOMEOWNERS ASSOCIATION/ CEDAR MGMT
- HOA phone: 877-252-3327
Location
- Region: Charlotte
Financial & listing details
- Price per square foot: $160/sqft
- Tax assessed value: $438,900
- Date on market: 2/26/2024
- Cumulative days on market: 4 days
- Listing terms: Cash,Conventional,FHA,VA Loan
- Exclusions: Curtains, Curtain Rods, TV mount in living room, All Security Cameras and Door Ring fixture
- Electric utility on property: Yes
- Road surface type: Concrete, Paved
Price history
| Date | Event | Price |
|---|---|---|
| 4/2/2024 | Sold | $435,000-2.2%$160/sqft |
Source:  Canopy MLS as distributed by MLS GRID #4108174 Report a problem Canopy MLS as distributed by MLS GRID #4108174 Report a problem | ||
| 3/1/2024 | Pending sale | $445,000$163/sqft |
Source: Canopy MLS as distributed by MLS GRID #4108174 Report a problem | ||
| 2/26/2024 | Listed for sale | $445,000$163/sqft |
Source: Canopy MLS as distributed by MLS GRID #4108174 Report a problem | ||
Public tax history
Tax history is unavailable.
Neighborhood: Prosperity Church Road
Nearby homes
- $449,9004 bd4 ba2.8k sqft7202 Toxaway Ln, Charlotte, NC 28269For Sale
- $455,4004 bd3 ba2.8k sqft7206 Toxaway Ln, Charlotte, NC 28269Off Market

- $390,1003 bd3 ba2k sqft7132 Toxaway Ln, Charlotte, NC 28269Off Market
- $342,9003 bd2 ba1.4k sqft4318 Connestee Ct, Charlotte, NC 28269Off Market
- $464,9004 bd3 ba2.9k sqft7210 Toxaway Ln, Charlotte, NC 28269Off Market
- $509,3004 bd3 ba2.8k sqft7210 Toxaway Ln #29, Charlotte, NC 28269Off Market
- $457,9004 bd2 ba2.9k sqft7203 Toxaway Ln, Charlotte, NC 28269Off Market
- $443,1004 bd4 ba2.7k sqft7133 Toxaway Ln, Charlotte, NC 28269Off Market
Nearby schools
GreatSchools rating
- 4/10David Cox Road ElementaryGrades: PK-5Distance: 0.7 mi
- 2/10Ridge Road Middle SchoolGrades: 6-8Distance: 4 mi
- 4/10Mallard Creek HighGrades: 9-12Distance: 3.1 mi
Get a cash offer in 3 minutes
Find out how much your home could sell for in as little as 3 minutes with a no-obligation cash offer.
Estimated market value
$446,300
Get a cash offer in 3 minutes
Find out how much your home could sell for in as little as 3 minutes with a no-obligation cash offer.
Estimated market value
$446,300
- North Carolina
- Mecklenburg County
- Charlotte
- 28269
- Prosperity Church Road
- 7202 Toxaway Ln Unit 31
Nearby cities
Nearby neighborhoods
Nearby zip codes
Other Charlotte Topics
