Welcome to 7202 Toxaway Lane, a thoughtfully designed home that adapts beautifully to real life.
Ideal for multigenerational living and modern lifestyles, this 4-bedroom, 3.5-bath home offers the flexibility, privacy, and functional separation today’s buyers are searching for. The layout was intentionally designed to create comfortable gathering spaces while still providing dedicated areas for work, guests, relaxation, and everyday living.
The updated main level features a modern feel with an open flow between the kitchen, dining and living areas that keeps the household connected without feeling crowded. Fresh paint throughout gives the home a clean, move-in-ready feel with plenty of room to personalize on your own timeline.
A private downstairs guest and in-law suite adds a level of flexibility that's rare at this price point. Complete with an accessible bedroom and full bath featuring a zero-curb shower entry, wide doorways, and lever handles, the suite was thoughtfully designed to provide independence and comfort. Whether you’re working remotely, hosting guests, managing a busy household, or adapting to changing needs over time, this home delivers comfort without compromise.
Upstairs, the oversized primary suite offers a peaceful retreat with dual closets and generous space to unwind. Large secondary bedrooms and a versatile loft create additional room for a media space, homework zone, playroom, or second living area.
Outside, the fenced backyard creates a private setting for pets, gatherings, gardening, or simply relaxing after a long day. Combined with the low HOA and a location that keeps commuting and daily errands simple, this home offers the balance of comfort, practicality, and long-term livability that’s becoming increasingly difficult to find.
If you’ve been searching for a move-in-ready home with flexible living space, a home office setup, multigenerational potential, spacious bedrooms, and easy access to everyday essentials...7202 Toxaway Lane was designed with real families and real life in mind.
Under contract-show
Price cut: $20K (7/30)
$449,900
7202 Toxaway Ln, Charlotte, NC 28269
4beds
2,801sqft
:
Get pre-qualified$2,637/mo
Single Family Residence
Built in 2012
0.15 Acres Lot
$-- Zestimate®
$161/sqft
$22/mo HOA
What's special
Spacious bedroomsFresh paint throughoutOversized primary suiteUpdated main levelLarge secondary bedrooms
- 64 days |
- 833 |
- 48 |
Zillow last checked:
Listing updated:
Listed by:
Laura Shinkle Laura@LauraShinkle.com,
Coldwell Banker Realty,
Lenore Pattillo,
Coldwell Banker Realty
Source: Canopy MLS as distributed by MLS GRID,MLS#: 4389424
Facts & features
Interior
Bedrooms & bathrooms
- Bedrooms: 4
- Bathrooms: 4
- Full bathrooms: 3
- 1/2 bathrooms: 1
- Main level bedrooms: 1
Primary bedroom
- Features: Ceiling Fan(s), En Suite Bathroom, Tray Ceiling(s), Walk-In Closet(s)
- Level: Upper
- Area: 263.25 Square Feet
- Dimensions: 19' 6" X 13' 6"
Bedroom s
- Features: Ceiling Fan(s)
- Level: Upper
- Area: 163.38 Square Feet
- Dimensions: 11' 8" X 14' 0"
Bedroom s
- Features: Ceiling Fan(s), Walk-In Closet(s)
- Level: Upper
- Area: 187.88 Square Feet
- Dimensions: 13' 5" X 14' 0"
Bedroom s
- Features: Ceiling Fan(s), En Suite Bathroom
- Level: Main
- Area: 130.19 Square Feet
- Dimensions: 11' 1" X 11' 9"
Bathroom full
- Level: Upper
- Area: 79.63 Square Feet
- Dimensions: 10' 2" X 7' 10"
Bathroom full
- Features: Garden Tub, Walk-In Closet(s)
- Level: Upper
Bathroom half
- Level: Main
- Area: 25.19 Square Feet
- Dimensions: 4' 7" X 5' 6"
Breakfast
- Level: Main
- Area: 164.8 Square Feet
- Dimensions: 11' 6" X 14' 4"
Dining room
- Level: Main
- Area: 141.8 Square Feet
- Dimensions: 11' 6" X 12' 4"
Kitchen
- Level: Main
- Area: 174.46 Square Feet
- Dimensions: 15' 2" X 11' 6"
Laundry
- Level: Upper
- Area: 54.31 Square Feet
- Dimensions: 8' 7" X 6' 4"
Living room
- Features: Ceiling Fan(s), Open Floorplan
- Level: Main
- Area: 263.37 Square Feet
- Dimensions: 15' 5" X 17' 1"
Loft
- Features: Ceiling Fan(s), Computer Niche
- Level: Upper
- Area: 267.54 Square Feet
- Dimensions: 18' 8" X 14' 4"
Heating
- Central
Cooling
- Central Air
Appliances
- Included: Dishwasher, Disposal, Dryer, Dual Flush Toilets, Electric Water Heater, Gas Range, Microwave, Plumbed For Ice Maker, Refrigerator, Self Cleaning Oven, Washer, Washer/Dryer
- Laundry: Laundry Room, Upper Level
Features
- Breakfast Bar, Soaking Tub, Open Floorplan, Pantry, Storage, Walk-In Closet(s)
- Flooring: Carpet, Laminate, Tile
- Windows: Window Treatments
- Has basement: No
- Attic: Pull Down Stairs
- Fireplace features: Gas, Gas Log, Living Room
Interior area
- Total structure area: 2,801
- Total interior livable area: 2,801 sqft
- Finished area above ground: 2,801
- Finished area below ground: 0
Property
Parking
- Total spaces: 6
- Parking features: Attached Garage, Garage Faces Front, Garage on Main Level
- Attached garage spaces: 2
- Uncovered spaces: 4
Accessibility
- Accessibility features: Bath Grab Bars, Bath Raised Toilet, Roll-In Shower, Door Width 32 Inches or More, Lever Door Handles, Swing In Door(s), Kitchen 60 Inch Turning Radius, Mobility Friendly Flooring
Features
- Levels: Two
- Stories: 2
- Patio & porch: Covered, Front Porch, Patio
- Fencing: Back Yard,Fenced,Full,Privacy
Lot
- Size: 0.15 Acres
- Features: Corner Lot
Details
- Additional structures: None
- Parcel number: 02714235
- Zoning: N1-A
- Special conditions: Standard
- Other equipment: Other - See Remarks
Construction
Type & style
- Home type: SingleFamily
- Property subtype: Single Family Residence
Materials
- Stone Veneer, Vinyl
- Foundation: Slab
Condition
- New construction: No
- Year built: 2012
Details
- Builder name: Mattamy Homes
Utilities & green energy
- Sewer: Public Sewer
- Water: City
- Utilities for property: Electricity Connected, Underground Power Lines, Underground Utilities
Green energy
- Water conservation: Dual Flush Toilets
Community & HOA
Community
- Features: Playground, Sidewalks
- Security: Smoke Detector(s)
- Subdivision: Hubbard Falls
HOA
- Has HOA: Yes
- HOA fee: $264 annually
- HOA name: Cedar Management Group
Location
- Region: Charlotte
Financial & listing details
- Price per square foot: $161/sqft
- Tax assessed value: $441,400
- Annual tax amount: $3,559
- Date on market: 6/5/2026
- Cumulative days on market: 64 days
- Listing terms: Cash,Conventional,FHA,VA Loan
- Electric utility on property: Yes
- Road surface type: Concrete, Paved
Estimated market value
Not available
Estimated sales range
Not available
Not available
Price history
| Date | Event | Price |
|---|---|---|
| 7/30/2026 | Price change | $449,900-4.3%$161/sqft |
Source:  Canopy MLS as distributed by MLS GRID #4389424 Report a problem Canopy MLS as distributed by MLS GRID #4389424 Report a problem | ||
| 7/13/2026 | Price change | $469,900-1.1%$168/sqft |
Source: Canopy MLS as distributed by MLS GRID #4389424 Report a problem | ||
| 6/5/2026 | Listed for sale | $475,000+9.2%$170/sqft |
Source: Canopy MLS as distributed by MLS GRID #4389424 Report a problem | ||
| 4/2/2024 | Sold | $435,000+97.7%$155/sqft |
Source: Public Record Report a problem | ||
| 9/30/2013 | Sold | $220,000$79/sqft |
Source: Public Record Report a problem | ||
Public tax history
| Year | Property taxes | Tax assessment |
|---|---|---|
| 2025 | $3,559 +2.4% | $441,400 +0.6% |
| 2024 | $3,477 +3.5% | $438,900 |
| 2023 | $3,358 +32.6% | $438,900 +76% |
| 2022 | $2,532 +0.4% | $249,400 |
| 2021 | $2,521 +0.3% | $249,400 |
| 2020 | $2,514 +0.6% | $249,400 |
| 2019 | $2,498 +4.6% | $249,400 +41.3% |
| 2018 | $2,389 +2.2% | $176,500 |
| 2017 | $2,338 | $176,500 |
| 2016 | $2,338 | $176,500 |
| 2015 | $2,338 +0.4% | $176,500 |
| 2014 | $2,329 | -- |
| 2013 | -- | $27,000 |
Find assessor info on the county website
Monthly payment
Est. payment
Payment breakdown
Explore the cost of this home by adjusting the details. Changes won't be saved.Climate risks
Neighborhood: Prosperity Church Road
Nearby schools
GreatSchools rating
- 4/10David Cox Road ElementaryGrades: PK-5Distance: 0.7 mi
- 2/10Ridge Road Middle SchoolGrades: 6-8Distance: 4 mi
- 4/10Mallard Creek HighGrades: 9-12Distance: 3.1 mi
Schools provided by the listing agent
- Elementary: David Cox Road
- Middle: Ridge Road
- High: Mallard Creek
Source: Canopy MLS as distributed by MLS GRID. This data may not be complete. We recommend contacting the local school district to confirm school assignments for this home.
- $435,0003 bd3 ba2.7k sqft7202 Toxaway Ln #31, Charlotte, NC 28269Sold
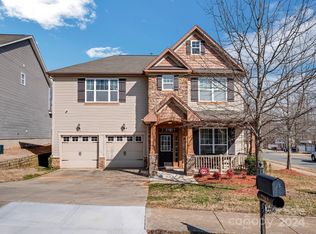
- $455,4004 bd3 ba2.8k sqft7206 Toxaway Ln, Charlotte, NC 28269Off Market

- $398,2003 bd2 ba1.4k sqft4318 Connestee Ct, Charlotte, NC 28269Off Market
- $391,3003 bd3 ba2k sqft7132 Toxaway Ln, Charlotte, NC 28269Off Market
- $466,8004 bd3 ba2.9k sqft7210 Toxaway Ln, Charlotte, NC 28269Off Market
- $511,9004 bd3 ba2.8k sqft7210 Toxaway Ln #29, Charlotte, NC 28269Off Market
- $393,7003 bd2 ba2.3k sqft4314 Connestee Ct, Charlotte, NC 28269Off Market
- $16,500-- bd-- ba-- sqftConnestee Ct, Charlotte, NC 28269Off Market
A local agent can set up tours, give advice and negotiate with sellers.
Similar homes
- $405,0003 bd3 ba2.1k sqft5610 Turtleback Ct, Charlotte, NC 28269For Sale

 MLS ID #4398423, Scott Reed, Highgarden Real Estate. Canopy MLS as distributed by MLS GRID
 - $442,0004 bd3 ba2.3k sqft4626 Gibbons Link Rd, Charlotte, NC 28269For Sale
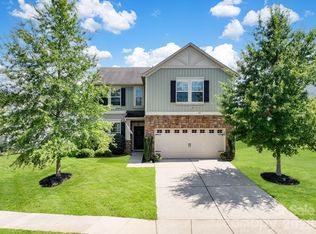 MLS ID #4405099, Don Gomez, C-A-RE Realty. Canopy MLS as distributed by MLS GRID
 - $470,0003 bd3 ba2k sqft4704 Lone Tree Ct, Charlotte, NC 28269For Sale
 MLS ID #4375294, Dwayne Ogles, Horizon Realty Carolinas. Canopy MLS as distributed by MLS GRID
 - $399,9993 bd3 ba2k sqft11206 Pond Valley Ct, Charlotte, NC 28269For Sale
 MLS ID #4395105, Erica Hicks, Premier South. Canopy MLS as distributed by MLS GRID
 - $425,0004 bd3 ba2.4k sqft10706 Hellebore Rd, Charlotte, NC 28213For SaleMLS ID #4409890, Latricia Gilmore, Carod Properties. Canopy MLS as distributed by MLS GRID
- $459,0004 bd3 ba2.2k sqft10690 Sapphire Trl, Davidson, NC 28036For SaleMLS ID #4410627, Philip Barry, Lantern Realty & Development, LLC. Canopy MLS as distributed by MLS GRID
- $455,0004 bd3 ba2.9k sqft7835 Cornflower Commons Dr, Mint Hill, NC 28227For SaleMLS ID #4399249, Anna Fenno, Helen Adams Realty. Canopy MLS as distributed by MLS GRID
- $449,0004 bd3 ba2.1k sqftSunset Creek, Charlotte, NC 28216For SaleMLS ID #4404002, Mary Ribeiro, EXP Realty LLC. Canopy MLS as distributed by MLS GRID
- $385,0004 bd3 ba2.3k sqft11739 Tribal Dr, Charlotte, NC 28214For SaleMLS ID #4412431, Sorelle Watson, Better Homes and Gardens Real Estate Paracle. Canopy MLS as distributed by MLS GRID
- $425,0004 bd3 ba2.4k sqft10621 Shanon Darby Ln, Charlotte, NC 28214For SaleMLS ID #4346409, Megan Otte, Stone Realty Group. Canopy MLS as distributed by MLS GRID
- $459,9003 bd3 ba2k sqftTownes of Oakhurst, Charlotte, NC 28205For SaleMLS ID #4411056, Liz Young, RE/MAX Executive. Canopy MLS as distributed by MLS GRID
- $359,9903 bd3 ba1.7k sqft9428 Quilting Bee Ln, Charlotte, NC 28216For SaleMLS ID #4400381, Sheryl Allen, Allen Options Realty, LLC. Canopy MLS as distributed by MLS GRID
- $445,0004 bd3 ba2.4k sqft6230 Gala Ln, Charlotte, NC 28215For SaleMLS ID #4393664, Grant Zaharis, Purpose Realty LLC. Canopy MLS as distributed by MLS GRID
- $440,0004 bd3 ba2.6k sqft124 Tasman Dr, Mount Holly, NC 28120For SaleMLS ID #4353970, Preston Richardson, RE/MAX Select. Canopy MLS as distributed by MLS GRID
- $460,0005 bd3 ba2.5k sqft5120 Briscoe Dr, Charlotte, NC 28214For SaleMLS ID #4399632, Katy Moss, Moss Realty. Canopy MLS as distributed by MLS GRID
- $475,0004 bd2 ba2.1k sqft17119 Caldwell Track Dr, Huntersville, NC 28078For SaleMLS ID #4394007, Michael Marra, Mark Spain Real Estate. Canopy MLS as distributed by MLS GRID
- $435,0003 bd3 ba1.8k sqft12321 Sparkling Way, Huntersville, NC 28078For SaleMLS ID #4406189, Matt Moore, Keller Williams Lake Norman. Canopy MLS as distributed by MLS GRID
- $389,9004 bd3 ba2k sqft828 Larmore Ave, Charlotte, NC 28216For SaleMLS ID #4371254, Jasmine McCray, Costello Real Estate and Investments LLC. Canopy MLS as distributed by MLS GRID
- $515,0004 bd3 ba2.9k sqft4831 Turnridge Ct NW, Concord, NC 28027For SaleMLS ID #4396977, Tiffany Settles, Keller Williams Premier. Canopy MLS as distributed by MLS GRID
- $475,0005 bd3 ba2.5k sqft6600 Hermsley Rd, Charlotte, NC 28278For SaleMLS ID #4404329, Ashley Johnson, Real Broker, LLC Indian Land. Canopy MLS as distributed by MLS GRID
