Welcome to the sought-after community of Versage, conveniently located just minutes from everything Mint Hill has to offer! A charming covered front porch creates a warm first impression, and inside you'll discover a spacious, move-in ready home designed for comfortable everyday living.
Freshly painted rooms and brand-new carpet throughout provide a fresh, updated feel. The oversized kitchen is truly the heart of the home, offering abundant prep space, a large walk-in pantry, and custom-painted Formica countertops that create a unique designer-inspired look. Just off the kitchen, the inviting family room provides the perfect gathering space, while the formal living and dining rooms offer plenty of room for entertaining family and friends.
Upstairs, the spacious primary suite is complemented by three additional generously sized bedrooms and a versatile loft—ideal as a media room, playroom, homework area, reading nook, or home office.
Step outside to the fully fenced backyard, where a patio with a canopy creates the perfect setting for morning coffee, weekend cookouts, or relaxing on warm Carolina evenings.
Additional features include a large laundry room with direct access to the garage, a newer roof (approx. 2020 per previous owners), HVAC system (2020), and a quiet location at the end of a dead-end street with no through traffic.
Residents enjoy outstanding neighborhood amenities including a community pool, sidewalks, and streetlights. Conveniently located just minutes from charming downtown Mint Hill, shopping, restaurants, banking, and everyday conveniences. With I-485 only 3 miles away, this home offers the perfect combination of space, comfort, and location.
Active
$455,000
7835 Cornflower Commons Dr, Mint Hill, NC 28227
4beds
2,940sqft
:
Get pre-qualified$2,685/mo
Single Family Residence
Built in 2004
0.19 Acres Lot
$445,700 Zestimate®
$155/sqft
$36/mo HOA
What's special
Spacious move-in ready homeVersatile loftFreshly painted roomsCharming covered front porchOversized kitchenFully fenced backyardAbundant prep space
- 5 days |
- 456 |
- 15 |
Likely to sell faster than
Zillow last checked:
Listing updated:
Listed by:
Anna Fenno afenno@helenadamsrealty.com,
Helen Adams Realty,
Aimee MacKimm,
Helen Adams Realty
Source: Canopy MLS as distributed by MLS GRID,MLS#: 4399249
Facts & features
Interior
Bedrooms & bathrooms
- Bedrooms: 4
- Bathrooms: 3
- Full bathrooms: 2
- 1/2 bathrooms: 1
Primary bedroom
- Features: Ceiling Fan(s), En Suite Bathroom, Garden Tub, Walk-In Closet(s)
- Level: Upper
Bedroom s
- Features: Ceiling Fan(s)
- Level: Upper
Bedroom s
- Features: Ceiling Fan(s)
- Level: Upper
Bedroom s
- Features: Ceiling Fan(s)
- Level: Upper
Bathroom full
- Level: Upper
Bathroom full
- Level: Upper
Breakfast
- Level: Main
Dining room
- Level: Main
Family room
- Level: Main
Kitchen
- Features: Kitchen Island, Walk-In Pantry
- Level: Main
Laundry
- Level: Main
Living room
- Level: Main
Heating
- Forced Air, Heat Pump, Natural Gas
Cooling
- Central Air
Appliances
- Included: Dishwasher, Disposal, Electric Range, Gas Cooktop, Gas Water Heater, Microwave, Plumbed For Ice Maker, Self Cleaning Oven, Tankless Water Heater
- Laundry: Electric Dryer Hookup, Laundry Room
Features
- Soaking Tub, Kitchen Island, Pantry, Walk-In Closet(s), Walk-In Pantry
- Flooring: Carpet, Linoleum, Vinyl
- Doors: Insulated Door(s), Storm Door(s)
- Windows: Insulated Windows
- Has basement: No
- Attic: Pull Down Stairs
- Fireplace features: Family Room, Gas Log
Interior area
- Total structure area: 2,940
- Total interior livable area: 2,940 sqft
- Finished area above ground: 2,940
- Finished area below ground: 0
Property
Parking
- Total spaces: 2
- Parking features: Attached Garage, Garage Faces Front, Garage on Main Level
- Attached garage spaces: 2
Features
- Levels: Two
- Stories: 2
- Patio & porch: Front Porch, Patio
- Pool features: Community
- Fencing: Back Yard,Full
- Waterfront features: None
Lot
- Size: 0.19 Acres
- Features: Level, Wooded
Details
- Additional structures: Shed(s)
- Parcel number: 13726371
- Zoning: R
- Special conditions: Standard
Construction
Type & style
- Home type: SingleFamily
- Architectural style: Transitional
- Property subtype: Single Family Residence
Materials
- Brick Partial, Vinyl
- Foundation: Slab
Condition
- New construction: No
- Year built: 2004
Utilities & green energy
- Sewer: Public Sewer
- Water: City
- Utilities for property: Cable Available, Electricity Connected, Wired Internet Available
Community & HOA
Community
- Features: Sidewalks, Street Lights
- Security: Carbon Monoxide Detector(s), Smoke Detector(s)
- Subdivision: Versage
HOA
- Has HOA: Yes
- HOA fee: $218 semi-annually
- HOA name: Versage HOA
Location
- Region: Mint Hill
Financial & listing details
- Price per square foot: $155/sqft
- Tax assessed value: $398,200
- Annual tax amount: $2,912
- Date on market: 8/7/2026
- Cumulative days on market: 5 days
- Listing terms: Cash,Conventional,FHA,VA Loan
- Electric utility on property: Yes
- Road surface type: Concrete, Paved
Estimated market value
$445,700
$423,000 - $468,000
$2,951/mo
Price history
| Date | Event | Price |
|---|---|---|
| 8/7/2026 | Listed for sale | $455,000+56.9%$155/sqft |
Source:  Canopy MLS as distributed by MLS GRID #4399249 Report a problem Canopy MLS as distributed by MLS GRID #4399249 Report a problem | ||
| 12/1/2020 | Sold | $290,000-3.2%$99/sqft |
Source: Canopy MLS as distributed by MLS GRID #3664784 Report a problem | ||
| 9/28/2020 | Listed for sale | $299,500+61%$102/sqft |
Source: Whitley Realty, Inc. #3664784 Report a problem | ||
| 3/1/2005 | Sold | $186,000$63/sqft |
Source: Public Record Report a problem | ||
Public tax history
| Year | Property taxes | Tax assessment |
|---|---|---|
| 2025 | $2,912 +1.5% | $398,200 |
| 2024 | $2,869 +1.6% | $398,200 |
| 2023 | $2,824 +33.9% | $398,200 +67.8% |
| 2022 | $2,109 | $237,300 |
| 2021 | $2,109 | $237,300 |
| 2020 | $2,109 +0.3% | $237,300 |
| 2019 | $2,103 -8.5% | $237,300 +14.3% |
| 2018 | $2,298 +1% | $207,700 |
| 2017 | $2,276 | $207,700 |
| 2016 | $2,276 | $207,700 |
| 2015 | $2,276 +0.2% | $207,700 |
| 2014 | $2,270 | $207,700 |
| 2013 | -- | $207,700 |
| 2012 | -- | $207,700 |
| 2011 | -- | $207,700 -16.4% |
| 2010 | -- | $248,400 |
| 2009 | -- | $248,400 |
| 2008 | -- | $248,400 |
| 2007 | -- | $248,400 |
| 2006 | -- | $248,400 +217.2% |
| 2005 | -- | $78,300 |
| 2004 | -- | -- |
Find assessor info on the county website
Monthly payment
Est. payment
Payment breakdown
Explore the cost of this home by adjusting the details. Changes won't be saved.Climate risks
Neighborhood: 28227
Nearby schools
GreatSchools rating
- 7/10Lebanon Road ElementaryGrades: PK-5Distance: 1 mi
- 5/10Northeast MiddleGrades: 6-8Distance: 1.2 mi
- 6/10Independence HighGrades: 9-12Distance: 0.9 mi
Schools provided by the listing agent
- Elementary: Lebanon Road
- Middle: Northeast
- High: Independence
Source: Canopy MLS as distributed by MLS GRID. This data may not be complete. We recommend contacting the local school district to confirm school assignments for this home.
- $460,0004 bd3 ba3.4k sqft7841 Cornflower Commons Dr, Mint Hill, NC 28227Sold
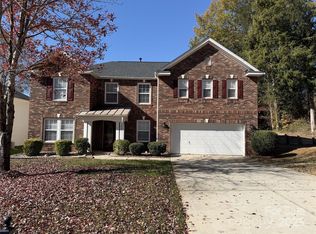
- $469,1003 bd2 ba3.5k sqft7829 Cornflower Commons Dr, Mint Hill, NC 28227Off Market
- $495,6003 bd2 ba3.4k sqft5907 Brightstar Valley Rd, Mint Hill, NC 28227Off Market
- $465,2003 bd2 ba3.5k sqft7823 Cornflower Commons Dr, Mint Hill, NC 28227Off Market
- $481,7004 bd3 ba3.4k sqft5913 Brightstar Valley Rd, Mint Hill, NC 28227Off Market
- $460,0003 bd3 ba2.8k sqft7834 Cornflower Commons Dr, Mint Hill, NC 28227Sold
- $496,5005 bd2 ba3.6k sqft7828 Cornflower Commons Dr, Mint Hill, NC 28227Off Market
- $441,0003 bd2 ba3k sqft7840 Cornflower Commons Dr, Mint Hill, NC 28227Off Market
A local agent can set up tours, give advice and negotiate with sellers.
Similar homes
- $450,0005 bd3 ba3.1k sqft5214 Coffeeberry Ln, Charlotte, NC 28227For Sale

 MLS ID #4398838, Kristen Bernard, Keller Williams South Park. Canopy MLS as distributed by MLS GRID
 - $599,0006 bd3 ba3.5k sqft7536 Hannah Alexander Ln, Mint Hill, NC 28227For Sale
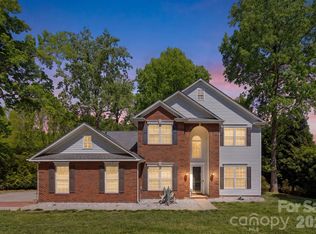 MLS ID #4370708, Christina Chubachuk, COMPASS. Canopy MLS as distributed by MLS GRID
 - $515,0004 bd3 ba2.3k sqft13315 Kintyre Ct, Matthews, NC 28105For Sale
 MLS ID #4409441, Wendi Hensel, Howard Hanna Allen Tate Charlotte South. Canopy MLS as distributed by MLS GRID
 - $425,0004 bd3 ba2.4k sqft10706 Hellebore Rd, Charlotte, NC 28213For Sale
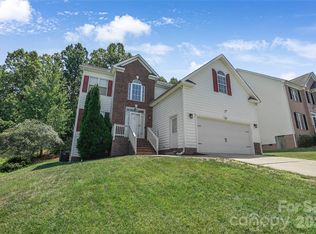 MLS ID #4409890, Latricia Gilmore, Carod Properties. Canopy MLS as distributed by MLS GRID
 - $599,0005 bd3 ba3.1k sqft10606 Augustine Hill Ln, Mint Hill, NC 28227For SaleMLS ID #4394467, Todd Brower, RE/MAX Executive. Canopy MLS as distributed by MLS GRID
- $460,0003 bd3 ba1.9k sqft4140 Cedar Point Ave, Matthews, NC 28104For SaleMLS ID #4400390, Michael Mejia, Michael Andrew Group LLC. Canopy MLS as distributed by MLS GRID
- $430,0003 bd3 ba1.6k sqft2527 Heathershire Ln, Matthews, NC 28105For SaleMLS ID #4410552, Audrey Toscano-Davis, Sell4Max Realty. Canopy MLS as distributed by MLS GRID
- $435,0005 bd3 ba2.4k sqft9839 Oak Barrel Ln, Charlotte, NC 28215For SaleMLS ID #4395908, Brian Brim, Gonzalez Realty. Canopy MLS as distributed by MLS GRID
- $399,0004 bd3 ba2.4k sqft9830 Avensong Crossing Dr, Charlotte, NC 28215For SaleMLS ID #4351576, Lenore Pattillo, Coldwell Banker Realty. Canopy MLS as distributed by MLS GRID
- $450,0004 bd3 ba2.5k sqft1018 Briarmore Dr, Indian Trail, NC 28079For SaleMLS ID #4397882, Heather Hopkinson, Heather Hopkinson & Associates. Canopy MLS as distributed by MLS GRID
- $399,9504 bd3 ba2k sqft6901 Robinson Church Rd, Charlotte, NC 28215For SaleMLS ID #4390816, Douglas Christen, Nestlewood Realty, LLC. Canopy MLS as distributed by MLS GRID
- $499,9005 bd3 ba2.8k sqft4506 Lawrence Daniel Dr, Matthews, NC 28104For SaleMLS ID #4400957, Rick Lopez, EXP Realty LLC Ballantyne. Canopy MLS as distributed by MLS GRID
- $465,0004 bd3 ba2.6k sqft570 Surry Trace Cir NW, Concord, NC 28027For SaleMLS ID #4400588, Amy Stamper, Stamper-Thompson Real Estate LLC. Canopy MLS as distributed by MLS GRID
- $460,0003 bd3 ba2.5k sqft514 Tack Ln, Midland, NC 28107For SaleMLS ID #4358317, Miriam Carter, Bonnie S. McDonald Real Estate. Canopy MLS as distributed by MLS GRID
- $434,9004 bd3 ba2.2k sqft611 Mattingwood Dr, Charlotte, NC 28270For SaleMLS ID #4390853, John DiCristo, Ivester Jackson Christie's. Canopy MLS as distributed by MLS GRID
- $499,9504 bd2 ba1.8k sqft9407 Thatcher Hall Ct, Charlotte, NC 28277For SaleMLS ID #4412775, Carmela Hidalgo, NorthGroup Real Estate LLC. Canopy MLS as distributed by MLS GRID
- $575,0003 bd3 ba2.5k sqft13110 Graymist Dr, Charlotte, NC 28215For SaleMLS ID #4410322, Adamo Riascos, Providence Realty Partners, LLC. Canopy MLS as distributed by MLS GRID
- $420,0004 bd3 ba2.3k sqft3310 Brickwood Cir, Midland, NC 28107For SaleMLS ID #4395529, Taj Robinson, Jason Mitchell Real Estate. Canopy MLS as distributed by MLS GRID
- $455,0004 bd3 ba2.7k sqft13020 Shannon Park Ln, Charlotte, NC 28273For SaleMLS ID #4381571, Rebekah Isenhour, Berkshire Hathaway HomeServices Carolinas Realty. Canopy MLS as distributed by MLS GRID
- $459,9003 bd3 ba2.3k sqft3804 Secrest Short Cut Rd, Monroe, NC 28110For SaleMLS ID #4390546, Sommer Belk, Howard Hanna Allen Tate Southland Homes + Realty LLC. Canopy MLS as distributed by MLS GRID
