Welcome to this beautifully updated and thoughtfully refreshed home, ideally positioned on a desirable corner lot at the edge of a cul-de-sac. From the moment you enter, the grand two-story foyer and soaring ceilings create a stunning first impression, setting the stage for the spacious and inviting interior that follows. The versatile front sitting room offers endless possibilities as a home office, playroom, or formal living space, while the elegant dining room is perfect for hosting gatherings. The kitchen features granite countertops, stainless steel appliances (updated in 2021 and 2025), an eat-in breakfast area, built-in desk space and drop zone. Upstairs, the spacious primary suite showcases vaulted ceilings, a private ensuite bath, and an upgraded walk-in shower completed in 2020. Additional bedrooms provide ample space for family, guests, or flexible work-from-home living. Designed for immediate enjoyment, the home has been refreshed for the market with Scraped ceilings and fresh interior paint throughout, updated lighting fixtures, upgraded hardware. The backyard is ready for spring and summer with fresh seed and straw, a brand-new deck (2026) overlooking the backyard and a storage building situated on a permanent pad. Additional improvements include replacement windows (2016), roof (2010), siding (2020), and gutters (2020), offering both style and peace of mind. Residents enjoy exceptional community amenities including a pool, clubhouse, playground, picnic area, and scenic walking and biking trails connecting to the neighborhood school and recreation areas. Conveniently located less than 5 miles from Carowinds, RiverGate Shopping Center, Ayrsley Town Center, dining, shopping, and entertainment. Enjoy easy access to Uptown Charlotte, Ballantyne, Fort Mill, Anne Springs Close Greenway, and Charlotte Douglas International Airport, all within approximately 20 minutes. Blending timeless appeal, thoughtful updates, and an exceptional location, this move-in-ready home delivers the lifestyle today's buyers are searching for.
Active
Price cut: $20K (7/22)
$455,000
13020 Shannon Park Ln, Charlotte, NC 28273
4beds
2,741sqft
:
Get pre-qualified$2,698/mo
Single Family Residence
Built in 1994
0.24 Acres Lot
$446,100 Zestimate®
$166/sqft
$54/mo HOA
What's special
Soaring ceilingsUpdated lighting fixturesEdge of a cul-de-sacUpgraded walk-in showerEat-in breakfast areaKitchen features granite countertopsSpacious and inviting interior
- 52 days |
- 4,657 |
- 302 |
Likely to sell faster than
Zillow last checked:
Listing updated:
Listed by:
Rebekah Isenhour rei.properties@bhhscarolinas.com,
Berkshire Hathaway HomeServices Carolinas Realty
Source: Canopy MLS as distributed by MLS GRID,MLS#: 4381571
Facts & features
Interior
Bedrooms & bathrooms
- Bedrooms: 4
- Bathrooms: 3
- Full bathrooms: 2
- 1/2 bathrooms: 1
Primary bedroom
- Features: Ceiling Fan(s), En Suite Bathroom, Garden Tub, Vaulted Ceiling(s), Walk-In Closet(s)
- Level: Upper
Bedroom s
- Level: Upper
Bedroom s
- Level: Upper
Bathroom full
- Level: Upper
Bathroom full
- Level: Upper
Bathroom half
- Level: Main
Other
- Level: Upper
Breakfast
- Level: Main
Dining room
- Level: Main
Kitchen
- Features: Drop Zone
- Level: Main
Laundry
- Level: Main
Living room
- Level: Main
Office
- Level: Main
Heating
- Forced Air, Natural Gas
Cooling
- Central Air
Appliances
- Included: Dishwasher, Disposal, Electric Range, Microwave
- Laundry: Laundry Room, Main Level
Features
- Pantry
- Flooring: Carpet, Vinyl
- Windows: Insulated Windows
- Has basement: No
- Fireplace features: Gas Log, Living Room
Interior area
- Total structure area: 2,741
- Total interior livable area: 2,741 sqft
- Finished area above ground: 2,741
- Finished area below ground: 0
Property
Parking
- Total spaces: 2
- Parking features: Driveway, Attached Garage, Garage Faces Side, Garage on Main Level
- Attached garage spaces: 2
- Has uncovered spaces: Yes
Features
- Levels: Two
- Stories: 2
- Patio & porch: Deck
- Pool features: Community
Lot
- Size: 0.24 Acres
- Dimensions: 135 x 54 x 45 x 16 x 80 x 18 x 64
- Features: Corner Lot
Details
- Additional structures: Shed(s)
- Parcel number: 20135132
- Zoning: R-9 (CD)
- Special conditions: Standard
Construction
Type & style
- Home type: SingleFamily
- Property subtype: Single Family Residence
Materials
- Brick Partial, Vinyl, Other
- Foundation: Crawl Space
Condition
- New construction: No
- Year built: 1994
Utilities & green energy
- Sewer: Public Sewer
- Water: City
- Utilities for property: Electricity Connected
Community & HOA
Community
- Features: Cabana, Clubhouse, Picnic Area, Playground, Sidewalks, Street Lights, Walking Trails
- Subdivision: The Crossings
HOA
- Has HOA: Yes
- HOA fee: $162 quarterly
- HOA name: Cusik Community
- HOA phone: 704-544-7779
Location
- Region: Charlotte
Financial & listing details
- Price per square foot: $166/sqft
- Tax assessed value: $442,500
- Annual tax amount: $3,568
- Date on market: 6/23/2026
- Cumulative days on market: 53 days
- Listing terms: Cash,Conventional
- Electric utility on property: Yes
- Road surface type: Concrete, Paved
Estimated market value
$446,100
$424,000 - $468,000
$2,748/mo
Price history
| Date | Event | Price |
|---|---|---|
| 7/22/2026 | Price change | $455,000-4.2%$166/sqft |
Source:  Canopy MLS as distributed by MLS GRID #4381571 Report a problem Canopy MLS as distributed by MLS GRID #4381571 Report a problem | ||
| 6/23/2026 | Listed for sale | $475,000+161.7%$173/sqft |
Source: Canopy MLS as distributed by MLS GRID #4381571 Report a problem | ||
| 3/28/1997 | Sold | $181,500$66/sqft |
Source: Agent Provided Report a problem | ||
| 3/1/1995 | Sold | $181,500$66/sqft |
Source: Agent Provided Report a problem | ||
Public tax history
| Year | Property taxes | Tax assessment |
|---|---|---|
| 2025 | $3,568 +1.8% | $442,500 |
| 2024 | $3,504 +3.5% | $442,500 |
| 2023 | $3,385 +20.1% | $442,500 +58.5% |
| 2022 | $2,819 +0.4% | $279,100 |
| 2021 | $2,808 +0.3% | $279,100 |
| 2020 | $2,800 +0.6% | $279,100 |
| 2019 | $2,785 +11.9% | $279,100 +51.6% |
| 2018 | $2,489 +2.1% | $184,100 |
| 2017 | $2,436 | $184,100 |
| 2016 | $2,436 | $184,100 |
| 2015 | $2,436 -3.1% | $184,100 -3.6% |
| 2014 | $2,515 | $191,000 |
| 2013 | -- | $191,000 |
| 2012 | -- | $191,000 |
| 2011 | -- | $191,000 +11.6% |
| 2010 | -- | $171,200 |
| 2009 | -- | $171,200 |
| 2008 | -- | $171,200 |
| 2007 | -- | $171,200 |
| 2006 | -- | $171,200 |
| 2005 | -- | $171,200 |
| 2004 | -- | $171,200 |
| 2003 | -- | $171,200 +1.8% |
| 2002 | -- | $168,200 |
| 2001 | -- | $168,200 |
| 2000 | -- | $168,200 |
Find assessor info on the county website
Monthly payment
Est. payment
Payment breakdown
Explore the cost of this home by adjusting the details. Changes won't be saved.Climate risks
Neighborhood: Browns Road
Nearby schools
GreatSchools rating
- 7/10Lake Wylie Elementary SchoolGrades: PK-5Distance: 0.4 mi
- 2/10Southwest Middle SchoolGrades: 6-8Distance: 1.6 mi
- 6/10Palisades High SchoolGrades: 9-11Distance: 3.6 mi
Schools provided by the listing agent
- Elementary: Lake Wylie
- Middle: Southwest
- High: Palisades
Source: Canopy MLS as distributed by MLS GRID. This data may not be complete. We recommend contacting the local school district to confirm school assignments for this home.
- $373,7003 bd2 ba1.7k sqft13012 Shannon Park Ln, Charlotte, NC 28273Off Market
- $400,7004 bd2 ba2.1k sqft11508 Laurel View Dr, Charlotte, NC 28273Off Market

- $445,0004 bd3 ba2.6k sqft11440 Laurel View Dr, Charlotte, NC 28273Sold
- $402,3003 bd2 ba2.2k sqft11507 Laurel View Dr, Charlotte, NC 28273Off Market
- $444,5004 bd2 ba2.7k sqft11501 Laurel View Dr, Charlotte, NC 28273Off Market
- $449,6004 bd3 ba2.4k sqft13006 Shannon Park Ln, Charlotte, NC 28273Off Market
- $420,1003 bd2 ba2.3k sqft13015 Shannon Park Ln, Charlotte, NC 28273Off Market
- $443,3004 bd2 ba2.6k sqft11511 Laurel View Dr, Charlotte, NC 28273Off Market
A local agent can set up tours, give advice and negotiate with sellers.
Similar homes
- $440,0004 bd3 ba2.1k sqft13316 Emerald Branch Ln, Charlotte, NC 28273For Sale

 MLS ID #4409494, Wanda Holsclaw, NorthGroup Real Estate LLC. Canopy MLS as distributed by MLS GRID
 - $485,0004 bd3 ba2.8k sqft5914 Kirkwynd Commons Dr, Charlotte, NC 28278For Sale
 MLS ID #4412989, Lauren Little, Keller Williams Ballantyne Area. Canopy MLS as distributed by MLS GRID
 - $519,0004 bd3 ba2.9k sqft14007 Highland Meadow Rd, Charlotte, NC 28273For Sale
 MLS ID #4403552, Hugh Hieu Nguyen, NorthGroup Real Estate LLC. Canopy MLS as distributed by MLS GRID
 - $495,0005 bd4 ba2.6k sqft14712 Vaughan Dr, Charlotte, NC 28273For Sale
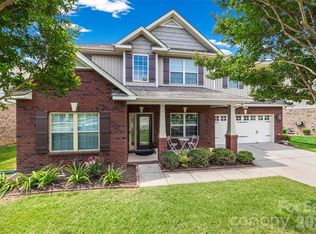 MLS ID #4390670, Kaliah Ligon, Fathom Realty NC LLC. Canopy MLS as distributed by MLS GRID
 - $449,0004 bd3 ba2.5k sqft8932 Oransay Way, Charlotte, NC 28278For SaleMLS ID #4407937, Amit Thawait, Vasu Realty. Canopy MLS as distributed by MLS GRID
- $439,0003 bd3 ba2.5k sqft9220 Seamill Rd, Charlotte, NC 28278For SaleMLS ID #4411988, Binh Phu, Keller Williams Select. Canopy MLS as distributed by MLS GRID
- $400,0004 bd2 ba2k sqft12003 Planters Estates Dr, Charlotte, NC 28278For SaleMLS ID #4408406, Megan Barlow, COMPASS. Canopy MLS as distributed by MLS GRID
- $449,9005 bd3 ba2.5k sqft6427 Hermsley Rd, Charlotte, NC 28278For SaleMLS ID #4386476, Eva Hockenberry, Mainstay Brokerage LLC. Canopy MLS as distributed by MLS GRID
- $499,9005 bd4 ba3k sqft5016 Riverdale Dr, Charlotte, NC 28273For SaleMLS ID #4355995, Mary McCloskey, Howard Hanna Allen Tate Charlotte South. Canopy MLS as distributed by MLS GRID
- $475,0005 bd3 ba2.5k sqft6600 Hermsley Rd, Charlotte, NC 28278For SaleMLS ID #4404329, Ashley Johnson, Real Broker, LLC Indian Land. Canopy MLS as distributed by MLS GRID
- $430,0005 bd3 ba2.6k sqft6908 Centerline Dr, Charlotte, NC 28278For SaleMLS ID #4393211, Jesus Alvarez, Coldwell Banker Realty. Canopy MLS as distributed by MLS GRID
- $419,9003 bd3 ba2.2k sqft9228 Seamill Rd, Charlotte, NC 28278For SaleMLS ID #4404827, Cheryl Kypreos, HomeSmart Expert Realty. Canopy MLS as distributed by MLS GRID
- $365,0003 bd3 ba1.6k sqft9021 Cedar Run Way, Charlotte, NC 28273For SaleMLS ID #4389601, Danielle Scurry, Coldwell Banker Realty. Canopy MLS as distributed by MLS GRID
- $397,0003 bd3 ba2.7k sqft12821 Silvaire Farm Rd, Charlotte, NC 28278For SaleMLS ID #4406945, Katharine McFalls, COMPASS. Canopy MLS as distributed by MLS GRID
- $465,0003 bd3 ba2.5k sqft353 Primrose Walk, Fort Mill, SC 29715For SaleMLS ID #4397458, Kristen Bernard, Keller Williams South Park. Canopy MLS as distributed by MLS GRID
- $459,0004 bd3 ba2.5k sqft7731 Beaker Ct, Charlotte, NC 28269For SaleMLS ID #4410357, SheAh Zhu, Honeynest Realty LLC. Canopy MLS as distributed by MLS GRID
- $450,0004 bd3 ba2.6k sqft1721 Canebrook Gln, York, SC 29745For SaleMLS ID #4394844, Al Solis, NorthGroup Real Estate LLC. Canopy MLS as distributed by MLS GRID
- $385,0003 bd3 ba1.6k sqft10609 Spring Rain Ct, Charlotte, NC 28278For SaleMLS ID #4390035, Valeriy Solodyankin, ERA Live Moore. Canopy MLS as distributed by MLS GRID
- $489,0004 bd3 ba2.6k sqft3339 Kingshire Way, Clover, SC 29710For SaleMLS ID #4404024, Christina Geis, Howard Hanna Allen Tate Lake Wylie. Canopy MLS as distributed by MLS GRID
- $499,9504 bd2 ba1.9k sqft9407 Thatcher Hall Ct, Charlotte, NC 28277For SaleMLS ID #4412775, Carmela Hidalgo, NorthGroup Real Estate LLC. Canopy MLS as distributed by MLS GRID
