Welcome to this spacious 5-bedroom residence featuring an open and inviting floor plan designed for comfortable living and entertaining. The seamless flow from the living room to the dining room and family room creates a connected living space perfect for everyday living and hosting guests. The large kitchen overlooks the family room and includes a cozy breakfast area, making it the ideal gathering place for family and friends. The family room is highlighted by a warm gas fireplace, while the spacious laundry room offers ample cabinetry for storage and organization.
The main level features new durable LVP flooring throughout, an updated half bath, and has been freshly painted throughout. Upstairs, you'll find five generously sized bedrooms, including an expansive primary suite complete with a walk-in closet and private ensuite bathroom.
Step outside to enjoy the brand-new deck overlooking a peaceful backyard that backs to a wooded area, providing added privacy and a serene setting for relaxing or entertaining. Additional recent updates include a new HVAC system, offering enhanced comfort and energy efficiency for years to come.
Conveniently located just minutes from the Charlotte Premium Outlets, a variety of restaurants, Interstate 485, and countless shopping and entertainment options, this home offers the perfect combination of space, comfort, location, and modern updates.
Active
Price cut: $8K (7/11)
$430,000
6908 Centerline Dr, Charlotte, NC 28278
5beds
2,689sqft
:
Get pre-qualified$2,595/mo
Single Family Residence
Built in 2006
0.13 Acres Lot
$-- Zestimate®
$160/sqft
$38/mo HOA
What's special
Brand-new deckUpdated half bathFreshly painted throughoutCozy breakfast area
- 50 days |
- 341 |
- 18 |
Zillow last checked:
Listing updated:
Listed by:
Jesus Alvarez j.alvarez@cbrealty.com,
Coldwell Banker Realty
Source: Canopy MLS as distributed by MLS GRID,MLS#: 4393211
Facts & features
Interior
Bedrooms & bathrooms
- Bedrooms: 5
- Bathrooms: 3
- Full bathrooms: 2
- 1/2 bathrooms: 1
Primary bedroom
- Level: Upper
Bedroom s
- Level: Upper
Bedroom s
- Level: Upper
Bedroom s
- Level: Upper
Bedroom s
- Level: Upper
Bathroom half
- Level: Main
Bathroom full
- Level: Upper
Bathroom full
- Level: Upper
Breakfast
- Level: Main
Dining room
- Level: Main
Family room
- Level: Main
Kitchen
- Level: Main
Laundry
- Level: Main
Living room
- Level: Main
Heating
- Central
Cooling
- Central Air
Appliances
- Included: Dishwasher, Electric Range, Exhaust Fan, Microwave
- Laundry: Electric Dryer Hookup, Laundry Room, Main Level
Features
- Flooring: Carpet, Linoleum, Vinyl
- Has basement: No
- Fireplace features: Family Room, Gas
Interior area
- Total structure area: 2,689
- Total interior livable area: 2,689 sqft
- Finished area above ground: 2,689
- Finished area below ground: 0
Property
Parking
- Total spaces: 2
- Parking features: Driveway, Attached Garage, Garage Faces Front
- Attached garage spaces: 2
- Has uncovered spaces: Yes
Features
- Levels: Two
- Stories: 2
- Patio & porch: Deck, Patio
Lot
- Size: 0.13 Acres
Details
- Parcel number: 19956507
- Zoning: N1-C
- Special conditions: Standard
Construction
Type & style
- Home type: SingleFamily
- Property subtype: Single Family Residence
Materials
- Vinyl
- Foundation: Slab
Condition
- New construction: No
- Year built: 2006
Utilities & green energy
- Sewer: Public Sewer
- Water: City
Community & HOA
Community
- Subdivision: Stowe Creek
HOA
- Has HOA: Yes
- HOA fee: $460 annually
- HOA name: Cams Management
Location
- Region: Charlotte
Financial & listing details
- Price per square foot: $160/sqft
- Tax assessed value: $429,400
- Annual tax amount: $3,467
- Date on market: 6/13/2026
- Cumulative days on market: 50 days
- Listing terms: Cash,Conventional,FHA,VA Loan
- Road surface type: Concrete, Paved
Estimated market value
Not available
Estimated sales range
Not available
$2,566/mo
Price history
| Date | Event | Price |
|---|---|---|
| 7/11/2026 | Price change | $430,000-1.8%$160/sqft |
Source:  Canopy MLS as distributed by MLS GRID #4393211 Report a problem Canopy MLS as distributed by MLS GRID #4393211 Report a problem | ||
| 6/30/2026 | Price change | $438,000-2.2%$163/sqft |
Source: Canopy MLS as distributed by MLS GRID #4393211 Report a problem | ||
| 6/13/2026 | Listed for sale | $448,000+12%$167/sqft |
Source: Canopy MLS as distributed by MLS GRID #4393211 Report a problem | ||
| 1/5/2024 | Sold | $400,000-1.2%$149/sqft |
Source: Canopy MLS as distributed by MLS GRID #4087718 Report a problem | ||
| 11/24/2023 | Listed for sale | $405,000+105.6%$151/sqft |
Source: Canopy MLS as distributed by MLS GRID #4087718 Report a problem | ||
| 2/2/2016 | Listing removed | -- |
Source: Auction.com Report a problem | ||
| 1/28/2016 | Listed for sale | -- |
Source: Auction.com Report a problem | ||
| 11/30/2015 | Listing removed | -- |
Source: Auction.com Report a problem | ||
| 11/19/2015 | Listed for sale | -- |
Source: Auction.com Report a problem | ||
| 3/6/2007 | Sold | $197,000$73/sqft |
Source: Public Record Report a problem | ||
Public tax history
| Year | Property taxes | Tax assessment |
|---|---|---|
| 2025 | $3,467 +1.8% | $429,400 |
| 2024 | $3,405 +3.5% | $429,400 |
| 2023 | $3,289 +24.3% | $429,400 +64.5% |
| 2022 | $2,645 +0.4% | $261,100 |
| 2021 | $2,634 +0.3% | $261,100 |
| 2020 | $2,627 +0.6% | $261,100 |
| 2019 | $2,611 +11.7% | $261,100 +51.3% |
| 2018 | $2,338 +2.2% | $172,600 |
| 2017 | $2,288 | $172,600 |
| 2016 | $2,288 | $172,600 |
| 2015 | $2,288 +0.4% | $172,600 |
| 2014 | $2,279 | $172,600 |
| 2013 | -- | $172,600 |
| 2012 | -- | $172,600 |
| 2011 | -- | $172,600 -1.9% |
| 2010 | -- | $175,900 |
| 2009 | -- | $175,900 |
| 2008 | -- | $175,900 |
| 2007 | -- | $175,900 +603.6% |
| 2006 | -- | $25,000 |
| 2005 | -- | $25,000 |
| 2004 | -- | -- |
Find assessor info on the county website
Monthly payment
Est. payment
Payment breakdown
Explore the cost of this home by adjusting the details. Changes won't be saved.Climate risks
Neighborhood: Steele Creek
Nearby schools
GreatSchools rating
- 3/10Berewick ElementaryGrades: PK-5Distance: 1.5 mi
- 7/10Robert F Kennedy MiddleGrades: 6-8Distance: 2.2 mi
- 5/10Olympic High SchoolGrades: 9-12Distance: 2.4 mi
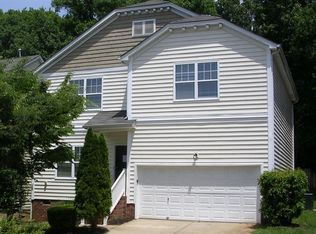
- $375,0003 bd3 ba2.1k sqft6912 Centerline Dr, Charlotte, NC 28278Sold
- $384,3003 bd2 ba2k sqft6904 Centerline Dr, Charlotte, NC 28278Off Market
- $403,5004 bd2 ba2.3k sqft6916 Centerline Dr, Charlotte, NC 28278Off Market
- $397,8004 bd2 ba2.3k sqft6900 Centerline Dr, Charlotte, NC 28278Off Market
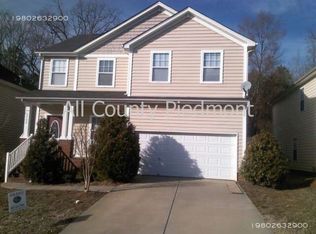
- $---- bd-- ba-- sqftCenterline Dr, Charlotte, NC 28278Off Market
- $404,9004 bd3 ba2.6k sqft5618 Stowe Derby Dr, Charlotte, NC 28278For Sale
- $418,3004 bd2 ba2.6k sqft6920 Centerline Dr, Charlotte, NC 28278Off Market
- $420,1004 bd3 ba2.6k sqft6842 Centerline Dr, Charlotte, NC 28278Off Market
A local agent can set up tours, give advice and negotiate with sellers.
Similar homes
- $449,9005 bd3 ba2.5k sqft6427 Hermsley Rd, Charlotte, NC 28278For Sale

 MLS ID #4386476, Eva Hockenberry, Mainstay Brokerage LLC. Canopy MLS as distributed by MLS GRID
 - $475,0005 bd3 ba2.5k sqft6600 Hermsley Rd, Charlotte, NC 28278For Sale
 MLS ID #4404329, Ashley Johnson, Real Broker, LLC Indian Land. Canopy MLS as distributed by MLS GRID
 - $455,0004 bd3 ba2.7k sqft13020 Shannon Park Ln, Charlotte, NC 28273For Sale
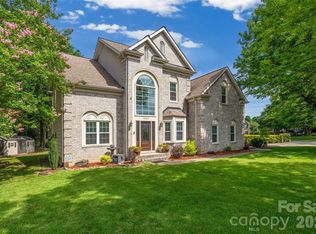 MLS ID #4381571, Rebekah Isenhour, Berkshire Hathaway HomeServices Carolinas Realty. Canopy MLS as distributed by MLS GRID
 - $475,0004 bd3 ba2.8k sqft14525 Glenduff Pl, Charlotte, NC 28278For Sale
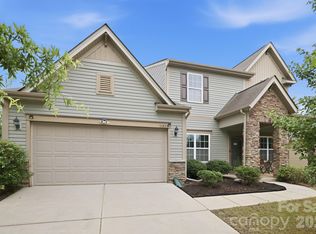 MLS ID #4383548, Shayla Houston, DASH Carolina. Canopy MLS as distributed by MLS GRID
 - $495,0005 bd4 ba2.6k sqft14712 Vaughan Dr, Charlotte, NC 28273For SaleMLS ID #4390670, Kaliah Ligon, Fathom Realty NC LLC. Canopy MLS as distributed by MLS GRID
- $374,9904 bd3 ba2.2k sqft717 Pawley Dr, Charlotte, NC 28214For SaleMLS ID #4408556, Talia Johnson, Better Homes and Gardens Real Estate Paracle. Canopy MLS as distributed by MLS GRID
- $435,0004 bd3 ba2.1k sqft7856 Rolling Meadows Ln, Huntersville, NC 28078For SaleMLS ID #4407153, Cindy Kerber, Realty One Group Revolution. Canopy MLS as distributed by MLS GRID
- $359,9003 bd3 ba2k sqftBella Sera Villas, Charlotte, NC 28278For SaleMLS ID #4366635, John Hagan, Carolina Realty Advisors. Canopy MLS as distributed by MLS GRID
- $455,0004 bd3 ba2.2k sqft2172 Southridge Dr, Belmont, NC 28012For SaleMLS ID #4377359, Meaghan Colberg, NorthGroup Real Estate LLC. Canopy MLS as distributed by MLS GRID
- $489,0004 bd3 ba2.6k sqft3339 Kingshire Way, Clover, SC 29710For SaleMLS ID #4404024, Christina Geis, Howard Hanna Allen Tate Lake Wylie. Canopy MLS as distributed by MLS GRID
- $475,0003 bd3 ba1.9k sqft620 Ardent Trl, Belmont, NC 28012For SaleMLS ID #4398745, Wendy Eaves, Howard Hanna Allen Tate Gastonia. Canopy MLS as distributed by MLS GRID
- $425,0004 bd3 ba2.4k sqft10621 Shanon Darby Ln, Charlotte, NC 28214For SaleMLS ID #4346409, Megan Otte, Stone Realty Group. Canopy MLS as distributed by MLS GRID
- $420,0005 bd3 ba2.4k sqft6403 Sackett Way, Charlotte, NC 28269For SaleMLS ID #4389336, Courtney Charzuk, Coldwell Banker Realty. Canopy MLS as distributed by MLS GRID
- $365,0003 bd3 ba1.6k sqft9021 Cedar Run Way, Charlotte, NC 28273For SaleMLS ID #4389601, Danielle Scurry, Coldwell Banker Realty. Canopy MLS as distributed by MLS GRID
- $460,0004 bd4 ba2.6k sqft4816 Eagle Creek Dr, Charlotte, NC 28269For SaleMLS ID #4405607, Junyne Lloyd, ProStead Realty. Canopy MLS as distributed by MLS GRID
- $465,0006 bd3 ba3.1k sqft5226 Coffeeberry Ln, Charlotte, NC 28227For SaleMLS ID #4401255, Michael Kelly, Nestlewood Realty, LLC. Canopy MLS as distributed by MLS GRID
- $424,9003 bd3 ba2.7k sqft2745 Cypress Oak Ln, Gastonia, NC 28056For SaleMLS ID #4398586, Matthew Hanks, EXP Realty LLC. Canopy MLS as distributed by MLS GRID
- $465,0004 bd3 ba2.6k sqft1721 Canebrook Gln, York, SC 29745For SaleMLS ID #4394844, Al Solis, NorthGroup Real Estate LLC. Canopy MLS as distributed by MLS GRID
- $435,0004 bd3 ba2.2k sqft6813 Neuhoff Ln, Charlotte, NC 28269For SaleMLS ID #4400846, Crystal Redfern, Keller Williams South Park. Canopy MLS as distributed by MLS GRID
- $460,0005 bd3 ba3.1k sqft5214 Coffeeberry Ln, Charlotte, NC 28227For SaleMLS ID #4398838, Kristen Bernard, Keller Williams South Park. Canopy MLS as distributed by MLS GRID
