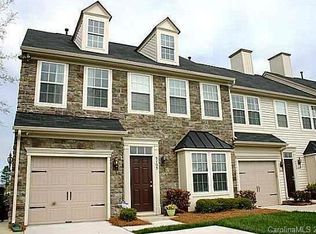
This home is a standout in the community with MANY upgrades over the years. The 3 bedroom, 2.5 bathroom stunner is THE end unit to see! You get the benefit of extra light inside and more usable space outside. Walk in and you’re greeted by a dining area that can flex however you need it - a formal setup, office, or an additional living space. From there, the layout opens up and flows naturally into the beautiful living room and sunroom, giving you room to spread out without feeling disconnected. Built-in speakers run throughout the home, making it easy to set the tone whether it’s a quiet night in or having people over for the game.
The kitchen is setup to be used, not just looked at. Granite counters, functional prep space, plenty of natural wood-tone cabinetry, a gorgeous tile backsplash, plus a new oven and dishwasher already in place!
Upstairs keeps things practical. Laundry where you want it, bedrooms with comfortable space, and a primary suite with a tray ceiling, soaking tub, and a custom closet that actually helps keep things organized.
Out back is where this one separates itself. Being an end unit gives you extra yard space that most don’t have. There’s room to grill, set up a fire pit, let kids or pets play, or just enjoy having a little more breathing room.
And if you're looking for amenities and convenience, this is the home for you! The Berewick community amenities are a true standout and this home sits right across from them. Seriously - walk across your street to a pool, a clubhouse, a sand volleyball court, basketball courts, a huge playground, and a splash pad all just steps away so it feels like an extension of your own home. There’s even an accessible parking area that makes hosting easier when you have guests over and need space for them to park. PLUS, all of this is just around the corner from an established but still growing dining/shopping/entertainment space at Berewick Town Center (and Charlotte Premium Outlets) and just minutes away from I-485 and I-77 for accessible commuting.
Don't miss your chance to see this gorgeous home today!
Active
Price cut: $10K (8/4)
$349,900
5705 Mossdale Ln, Charlotte, NC 28278
3beds
2,032sqft
:
Get pre-qualified$2,461/mo
Townhouse
Built in 2010
0.07 Acres Lot
$352,400 Zestimate®
$172/sqft
$402/mo HOA
What's special
Granite countersBedrooms with comfortable spaceExtra yard spaceGorgeous tile backsplashNew oven and dishwasherMore usable space outsideNatural wood-tone cabinetry
- 117 days |
- 408 |
- 27 |
Zillow last checked:
Listing updated:
Listed by:
John Hagan John@HaganHomesLLC.com,
Carolina Realty Advisors
Source: Canopy MLS as distributed by MLS GRID,MLS#: 4366635
Facts & features
Interior
Bedrooms & bathrooms
- Bedrooms: 3
- Bathrooms: 3
- Full bathrooms: 2
- 1/2 bathrooms: 1
Primary bedroom
- Level: Upper
Bedroom s
- Level: Upper
Bedroom s
- Level: Upper
Bathroom full
- Level: Upper
Bathroom full
- Level: Upper
Bathroom half
- Level: Main
Dining room
- Level: Main
Kitchen
- Level: Main
Living room
- Level: Main
Sunroom
- Level: Main
Heating
- Central, Floor Furnace, Natural Gas
Cooling
- Ceiling Fan(s), Central Air, Electric
Appliances
- Included: Dishwasher, Disposal, Dryer, Electric Oven, Electric Range, Electric Water Heater, Microwave, Refrigerator with Ice Maker, Washer
- Laundry: Laundry Room, Upper Level
Features
- Has basement: No
Interior area
- Total structure area: 2,032
- Total interior livable area: 2,032 sqft
- Finished area above ground: 2,032
- Finished area below ground: 0
Property
Parking
- Total spaces: 1
- Parking features: Driveway, Attached Garage, Garage on Main Level
- Attached garage spaces: 1
- Has uncovered spaces: Yes
Features
- Levels: Two
- Stories: 2
- Entry location: Main
- Patio & porch: Patio
- Pool features: Community
Lot
- Size: 0.07 Acres
- Features: Corner Lot, End Unit
Details
- Parcel number: 19925401
- Zoning: MX-1
- Special conditions: Standard
Construction
Type & style
- Home type: Townhouse
- Property subtype: Townhouse
Materials
- Stone Veneer, Vinyl
- Foundation: Slab
Condition
- New construction: No
- Year built: 2010
Utilities & green energy
- Sewer: Public Sewer
- Water: City
Community & HOA
Community
- Features: Clubhouse, Dog Park, Game Court, Picnic Area, Playground, Recreation Area, Sidewalks, Street Lights, Other
- Subdivision: Berewick
HOA
- Has HOA: Yes
- HOA fee: $335 monthly
- HOA name: William Douglas
- Second HOA fee: $200 quarterly
- Second HOA name: William Douglas
Location
- Region: Charlotte
Financial & listing details
- Price per square foot: $172/sqft
- Tax assessed value: $334,500
- Annual tax amount: $2,387
- Date on market: 4/10/2026
- Cumulative days on market: 117 days
- Listing terms: Cash,Conventional,FHA,VA Loan
- Exclusions: Fridge/Washer/Dryer Negotiable
- Road surface type: Concrete, Paved
Estimated market value
$352,400
$335,000 - $370,000
$2,270/mo
Price history
| Date | Event | Price |
|---|---|---|
| 8/4/2026 | Price change | $349,900-2.8%$172/sqft |
Source:  Canopy MLS as distributed by MLS GRID #4366635 Report a problem Canopy MLS as distributed by MLS GRID #4366635 Report a problem | ||
| 7/6/2026 | Price change | $359,900-4%$177/sqft |
Source: Canopy MLS as distributed by MLS GRID #4366635 Report a problem | ||
| 5/29/2026 | Price change | $375,000-6%$185/sqft |
Source: Canopy MLS as distributed by MLS GRID #4366635 Report a problem | ||
| 5/15/2026 | Price change | $399,000-0.3%$196/sqft |
Source: Canopy MLS as distributed by MLS GRID #4366635 Report a problem | ||
| 4/10/2026 | Listed for sale | $400,000+51.5%$197/sqft |
Source: Canopy MLS as distributed by MLS GRID #4366635 Report a problem | ||
| 10/9/2020 | Sold | $264,000-1.5%$130/sqft |
Source: Canopy MLS as distributed by MLS GRID #3658706 Report a problem | ||
| 9/10/2020 | Pending sale | $268,000$132/sqft |
Source: Keller Williams South Park #3658706 Report a problem | ||
| 9/6/2020 | Listed for sale | $268,000+32.7%$132/sqft |
Source: Keller Williams South Park #3658706 Report a problem | ||
| 5/24/2017 | Sold | $202,000+21%$99/sqft |
Source: Public Record Report a problem | ||
| 8/20/2013 | Listing removed | $1,375$1/sqft |
Source: Group 15 Real Estate Report a problem | ||
| 8/13/2013 | Listed for rent | $1,375-1.8%$1/sqft |
Source: Group 15 Real Estate Report a problem | ||
| 6/10/2013 | Listing removed | $1,400$1/sqft |
Source: Group 15 Real Estate Report a problem | ||
| 6/6/2013 | Price change | $1,400+1.8%$1/sqft |
Source: Group 15 Real Estate Report a problem | ||
| 5/31/2013 | Price change | $1,375-1.8%$1/sqft |
Source: Group 15 Real Estate Report a problem | ||
| 5/29/2013 | Listed for rent | $1,400$1/sqft |
Source: Group 15 Real Estate Report a problem | ||
| 6/30/2010 | Sold | $167,000$82/sqft |
Source: Public Record Report a problem | ||
Public tax history
| Year | Property taxes | Tax assessment |
|---|---|---|
| 2025 | $2,387 | $334,500 |
| 2024 | -- | $334,500 |
| 2023 | $2,311 +9.6% | $334,500 +44.9% |
| 2022 | $2,110 +2.4% | $230,900 |
| 2021 | $2,060 +2.2% | $230,900 +1.7% |
| 2020 | $2,015 +1.2% | $227,100 |
| 2019 | $1,990 +8.8% | $227,100 +40.9% |
| 2018 | $1,829 +2.3% | $161,200 |
| 2017 | $1,789 | $161,200 |
| 2016 | $1,789 | $161,200 |
| 2015 | $1,789 +2.9% | $161,200 |
| 2014 | $1,739 | $161,200 |
| 2013 | -- | $161,200 |
| 2012 | -- | $161,200 |
| 2011 | -- | $161,200 |
Find assessor info on the county website
Monthly payment
Est. payment
Payment breakdown
Explore the cost of this home by adjusting the details. Changes won't be saved.Climate risks
Neighborhood: Berewick
Nearby schools
GreatSchools rating
- 3/10Berewick ElementaryGrades: PK-5Distance: 0.6 mi
- 7/10Robert F Kennedy MiddleGrades: 6-8Distance: 1.8 mi
- 5/10Olympic High SchoolGrades: 9-12Distance: 1.9 mi
Schools provided by the listing agent
- Elementary: Berewick
- Middle: Kennedy
- High: Olympic
Source: Canopy MLS as distributed by MLS GRID. This data may not be complete. We recommend contacting the local school district to confirm school assignments for this home.
- $368,9003 bd3 ba1.8k sqft5705 Mossdale Ln #5705, Charlotte, NC 28278Off Market
- $339,3003 bd2 ba1.7k sqft5709 Mossdale Ln, Charlotte, NC 28278Off Market
- $360,8003 bd2 ba1.8k sqft5709 Mossdale Ln #2, Charlotte, NC 28278Off Market

- $372,1003 bd2 ba-- sqft5709 Mossdale Ln 0, Charlotte, NC 28278Off Market
- $357,0003 bd3 ba-- sqft5709 Mossdale Ln #5709, Charlotte, NC 28278Off Market
- $351,9003 bd2 ba1.8k sqft5713 Mossdale Ln, Charlotte, NC 28278Off Market
- $366,5003 bd2 ba1.8k sqft5713 Mossdale Ln #3, Charlotte, NC 28278Off Market
- $366,0003 bd3 ba1.8k sqft5717 Mossdale Ln, Charlotte, NC 28278Sold
A local agent can set up tours, give advice and negotiate with sellers.
Similar homes
- $345,0002 bd4 ba2.3k sqftAyrsley, Charlotte, NC 28273For Sale

 MLS ID #4401328, Pamela Ward, Coldwell Banker Realty. Canopy MLS as distributed by MLS GRID
 - $350,0003 bd3 ba1.5k sqft14439 Arbor Ridge Dr, Charlotte, NC 28273For Sale
 MLS ID #4387394, Debe Maxwell, Savvy + Co Real Estate. Canopy MLS as distributed by MLS GRID
 - $337,5003 bd3 ba1.5k sqft4311 Laurel Hill Ln, Charlotte, NC 28217For Sale
 MLS ID #4399635, Matt Whittington, NorthGroup Real Estate LLC. Canopy MLS as distributed by MLS GRID
 - $325,0003 bd3 ba1.7k sqft616 Altamonte Dr, Clover, SC 29710For Sale
 MLS ID #4408541, Kelley King, Keller Williams Ballantyne Area. Canopy MLS as distributed by MLS GRID
 - $475,0005 bd3 ba2.5k sqft6600 Hermsley Rd, Charlotte, NC 28278For SaleMLS ID #4404329, Ashley Johnson, Real Broker, LLC Indian Land. Canopy MLS as distributed by MLS GRID
- $430,0005 bd3 ba2.6k sqft6908 Centerline Dr, Charlotte, NC 28278For SaleMLS ID #4393211, Jesus Alvarez, Coldwell Banker Realty. Canopy MLS as distributed by MLS GRID
- $365,0003 bd3 ba1.9k sqft194 Snead Rd, Fort Mill, SC 29715For SaleMLS ID #4405761, John Bolos, Keller Williams South Park. Canopy MLS as distributed by MLS GRID
- $430,0004 bd4 ba1.9k sqftMagnolia Park, Charlotte, NC 28209For SaleMLS ID #4411435, Jennie Guice, Helen Adams Realty. Canopy MLS as distributed by MLS GRID
- $339,9003 bd3 ba1.8k sqft2020 Cramer Place Ct, Cramerton, NC 28032For SaleMLS ID #4368017, Shannon Anderson, Call It Closed International Inc. Canopy MLS as distributed by MLS GRID
- $315,0003 bd3 ba1.2k sqft1101 Johns Walk Way, Belmont, NC 28012For SaleMLS ID #4408103, Matt Stone, Stone Realty Group. Canopy MLS as distributed by MLS GRID
- $270,0002 bd3 ba1.6k sqftCharlotte Pines, Charlotte, NC 28278For SaleMLS ID #4337195, Cathy Ferrara, Helen Adams Realty. Canopy MLS as distributed by MLS GRID
- $335,0003 bd3 ba1.7k sqft110 Hamrick Rd #60, Gastonia, NC 28056For SaleMLS ID #4396412, Penny Galop, NorthGroup Real Estate LLC. Canopy MLS as distributed by MLS GRID
- $418,0003 bd3 ba1.4k sqft6408 Silver Star Ln, Charlotte, NC 28210For SaleMLS ID #4395408, Lauren Farlow, Keller Williams South Park. Canopy MLS as distributed by MLS GRID
- $350,0003 bd3 ba1.7k sqft306 Ascot Run Way, Fort Mill, SC 29715For SaleMLS ID #4400764, Mike Morrell, Keller Williams Connected. Canopy MLS as distributed by MLS GRID
- $392,5003 bd3 ba1.9k sqft8216 Merryvale Ln, Charlotte, NC 28214For SaleMLS ID #4390005, Tony Stanford, Friendship Realty Advisors LLC. Canopy MLS as distributed by MLS GRID
- $340,0003 bd3 ba1.9k sqft173 Snead Rd, Fort Mill, SC 29715For SaleMLS ID #4380395, Amie Lam, Stephen Cooley Real Estate. Canopy MLS as distributed by MLS GRID
- $325,0003 bd3 ba1.7k sqft315 Bulrush Rd, Clover, SC 29710For SaleMLS ID #4396999, John Bolos, Keller Williams South Park. Canopy MLS as distributed by MLS GRID
- $319,0003 bd3 ba2k sqft6005 Boathouse Ln Unit A, Cramerton, NC 28032For SaleMLS ID #4396321, Laura Dyer, Keller Williams Ballantyne Area. Canopy MLS as distributed by MLS GRID
- $360,0003 bd3 ba1.6k sqft10216 Old Carolina Dr, Charlotte, NC 28214For SaleMLS ID #4407197, Tina Fandel, Better Homes and Garden Real Estate Paracle. Canopy MLS as distributed by MLS GRID
- $499,9993 bd3 ba2.4k sqft12524 Generations St, Charlotte, NC 28278For SaleMLS ID #4397575, Kelly Wodzinski, Keller Williams Unified. Canopy MLS as distributed by MLS GRID
