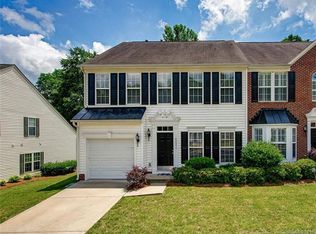
Welcome Home to this nicely appointed end unit townhome in a well established, well maintained community in Cramerton. Situation along the South Fork River and conveniently located between the charming small towns of Cramerton, Belmont and McAdenville aka “Christmastown" each with it’s own unique charm and wonderful shops and restaurants. You’ll enjoy a large fenced in backyard, upgraded kitchen appliances, LVP throughout the first floor and 3 nicely sized bedrooms with lots of closet space. The primary bedroom offers 2 walk-in closets. There is a community pool, lots of green space and walking trails to the river.
Active
Price cut: $6K (7/11)
$319,000
6005 Boathouse Ln Unit A, Cramerton, NC 28032
3beds
2,004sqft
:
Get pre-qualified$2,164/mo
Townhouse
Built in 2004
0.07 Acres Lot
$313,900 Zestimate®
$159/sqft
$234/mo HOA
What's special
Lots of green spaceCommunity poolUpgraded kitchen appliancesLarge fenced in backyard
- 35 days |
- 349 |
- 22 |
Zillow last checked:
Listing updated:
Listed by:
Laura Dyer lauraldyer@kw.com,
Keller Williams Ballantyne Area
Source: Canopy MLS as distributed by MLS GRID,MLS#: 4396321
Facts & features
Interior
Bedrooms & bathrooms
- Bedrooms: 3
- Bathrooms: 3
- Full bathrooms: 2
- 1/2 bathrooms: 1
Primary bedroom
- Level: Upper
Dining room
- Level: Main
Kitchen
- Level: Main
Living room
- Level: Main
Heating
- Central, Forced Air, Natural Gas
Cooling
- Central Air, Electric, Heat Pump
Appliances
- Included: Dishwasher, Electric Range, Gas Water Heater, Microwave, Refrigerator with Ice Maker, Self Cleaning Oven
- Laundry: Laundry Room
Features
- Flooring: Carpet, Tile, Vinyl
- Doors: Insulated Door(s)
- Windows: Insulated Windows
- Has basement: No
- Attic: Pull Down Stairs
- Fireplace features: Gas Log
Interior area
- Total structure area: 2,004
- Total interior livable area: 2,004 sqft
- Finished area above ground: 2,004
- Finished area below ground: 0
Property
Parking
- Total spaces: 1
- Parking features: Driveway, Attached Garage, Garage on Main Level
- Attached garage spaces: 1
- Has uncovered spaces: Yes
Features
- Levels: Two
- Stories: 2
- Entry location: Main
- Patio & porch: Front Porch, Patio
- Exterior features: Lawn Maintenance
- Pool features: Community
- Fencing: Back Yard
Lot
- Size: 0.07 Acres
- Features: End Unit, Level, Wooded
Details
- Parcel number: 207723
- Zoning: R2
- Special conditions: Standard
Construction
Type & style
- Home type: Townhouse
- Architectural style: Traditional
- Property subtype: Townhouse
Materials
- Vinyl
- Foundation: Slab
Condition
- New construction: No
- Year built: 2004
Utilities & green energy
- Sewer: Public Sewer
- Water: City
- Utilities for property: Cable Available, Electricity Connected
Community & HOA
Community
- Features: Sidewalks, Street Lights, Walking Trails
- Security: Carbon Monoxide Detector(s), Smoke Detector(s)
- Subdivision: Cramerton Village
HOA
- Has HOA: Yes
- HOA fee: $234 monthly
- HOA name: Property Matters Realty
- HOA phone: 704-861-0833
Location
- Region: Cramerton
Financial & listing details
- Price per square foot: $159/sqft
- Tax assessed value: $324,620
- Annual tax amount: $3,340
- Date on market: 6/23/2026
- Cumulative days on market: 63 days
- Listing terms: Cash,Conventional,VA Loan
- Electric utility on property: Yes
- Road surface type: Concrete, Paved
Estimated market value
$313,900
$298,000 - $330,000
$2,145/mo
Price history
| Date | Event | Price |
|---|---|---|
| 7/11/2026 | Price change | $319,000-1.8%$159/sqft |
Source:  Canopy MLS as distributed by MLS GRID #4396321 Report a problem Canopy MLS as distributed by MLS GRID #4396321 Report a problem | ||
| 6/23/2026 | Listed for sale | $325,000-2.4%$162/sqft |
Source: Canopy MLS as distributed by MLS GRID #4396321 Report a problem | ||
| 6/16/2026 | Listing removed | $333,000$166/sqft |
Source: Canopy MLS as distributed by MLS GRID #4372843 Report a problem | ||
| 6/13/2026 | Price change | $333,000-1.5%$166/sqft |
Source: Canopy MLS as distributed by MLS GRID #4372843 Report a problem | ||
| 6/5/2026 | Price change | $338,000-1.2%$169/sqft |
Source: Canopy MLS as distributed by MLS GRID #4372843 Report a problem | ||
| 5/29/2026 | Price change | $342,000-2.3%$171/sqft |
Source: Canopy MLS as distributed by MLS GRID #4372843 Report a problem | ||
| 5/19/2026 | Listed for sale | $350,000+62.4%$175/sqft |
Source: Canopy MLS as distributed by MLS GRID #4372843 Report a problem | ||
| 6/17/2019 | Sold | $215,500+0.3%$108/sqft |
Source: Canopy MLS as distributed by MLS GRID #3497041 Report a problem | ||
| 4/24/2019 | Pending sale | $214,900$107/sqft |
Source: Hanks Realty Group #3497041 Report a problem | ||
| 4/17/2019 | Listed for sale | $214,900+21.1%$107/sqft |
Source: Hanks Realty Group #3497041 Report a problem | ||
| 7/19/2018 | Sold | $177,500+1.4%$89/sqft |
Source: Canopy MLS as distributed by MLS GRID #3398585 Report a problem | ||
| 6/6/2018 | Pending sale | $175,000$87/sqft |
Source: Savvy + Co Real Estate #3398585 Report a problem | ||
| 6/2/2018 | Listed for sale | $175,000+29.2%$87/sqft |
Source: Savvy + Co Real Estate #3398585 Report a problem | ||
| 12/28/2015 | Sold | $135,500-11.1%$68/sqft |
Source: Canopy MLS as distributed by MLS GRID #3111052 Report a problem | ||
| 1/4/2005 | Sold | $152,500$76/sqft |
Source: Public Record Report a problem | ||
Public tax history
| Year | Property taxes | Tax assessment |
|---|---|---|
| 2025 | $3,340 -0.5% | $324,620 |
| 2024 | $3,357 -2% | $324,620 |
| 2023 | $3,425 +47.7% | $324,620 +79.9% |
| 2022 | $2,319 -1.5% | $180,430 |
| 2021 | $2,355 | $180,430 |
| 2020 | $2,355 -0.8% | $180,430 |
| 2019 | $2,373 +29.9% | $180,430 +32.8% |
| 2018 | $1,827 | $135,821 |
| 2017 | $1,827 | $135,821 |
| 2016 | $1,827 | $135,821 -16.3% |
| 2014 | $1,827 | $162,276 |
| 2012 | -- | $162,276 |
| 2011 | -- | $162,276 |
| 2010 | -- | $162,276 +0% |
| 2009 | -- | $162,272 |
| 2008 | -- | $162,272 +10.3% |
| 2007 | -- | $147,080 +21.9% |
| 2006 | -- | $120,660 |
| 2005 | -- | $120,660 |
Find assessor info on the county website
Monthly payment
Est. payment
Payment breakdown
Explore the cost of this home by adjusting the details. Changes won't be saved.Climate risks
Neighborhood: 28032
Nearby schools
GreatSchools rating
- 8/10McAdenville Elementary SchoolGrades: K-5Distance: 0.6 mi
- 3/10Holbrook Middle SchoolGrades: 6-8Distance: 2.2 mi
- 5/10Stuart W. Cramer High SchoolGrades: 9-12Distance: 1.1 mi
Schools provided by the listing agent
- Elementary: McAdenville
- Middle: Cramerton
- High: Stuart W Cramer
Source: Canopy MLS as distributed by MLS GRID. This data may not be complete. We recommend contacting the local school district to confirm school assignments for this home.
- $321,0003 bd3 ba1.9k sqft6005 Boathouse Ln UNIT B, Cramerton, NC 28032Sold

- $298,4003 bd3 ba1.9k sqft6005 Boathouse Ln UNIT E, Cramerton, NC 28032Off Market
- $302,5003 bd2 ba2k sqft6005 Boathouse Ln, Cramerton, NC 28032Off Market
- $303,5003 bd3 ba1.9k sqft6005 Boathouse Ln UNIT D, Cramerton, NC 28032Off Market

- $---- bd-- ba-- sqft6005 Boathouse Ln UNIT C, Cramerton, NC 28032Off Market
- $324,9003 bd3 ba1.9k sqft6004 Boathouse Ln UNIT E, Cramerton, NC 28032Sold
- $321,8003 bd3 ba1.8k sqft6004 Boathouse #B, Cramerton, NC 28032Off Market
- $309,1003 bd3 ba2k sqft6001 Boathouse Ln UNIT B, Cramerton, NC 28032Off Market
A local agent can set up tours, give advice and negotiate with sellers.
Similar homes
- $315,0003 bd3 ba1.4k sqft1028 Beatty Woods Dr, Belmont, NC 28012For Sale
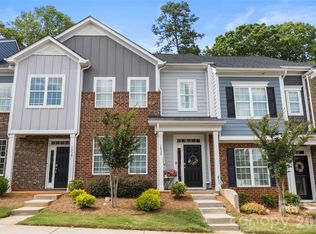
 MLS ID #4394811, Kim Knapik, Southern Nest Realty Inc. Canopy MLS as distributed by MLS GRID
 - $315,0003 bd3 ba1.9k sqft213 Quality Dr, Mount Holly, NC 28120For Sale
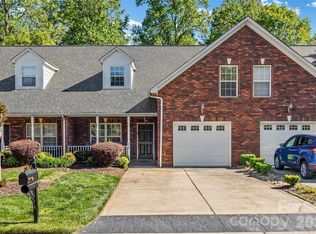 MLS ID #4365058, Chelsea Desourdy, Keller Williams Connected. Canopy MLS as distributed by MLS GRID
 - $275,0003 bd3 ba1.7k sqft1802 Robinwood Village Dr, Gastonia, NC 28054For Sale
 MLS ID #4382880, Andrew Dermack, Keller Williams South Park. Canopy MLS as distributed by MLS GRID
 - $299,9993 bd3 ba1.3k sqft460 Spring Gardens Dr, Belmont, NC 28012For Sale
 MLS ID #4401577, Amber Eaton, Call It Closed International Inc. Canopy MLS as distributed by MLS GRID
 - $285,0003 bd3 ba1.3k sqft717 River Park Rd, Belmont, NC 28012For SaleMLS ID #4385377, Kim Rectenwald, Howard Hanna Allen Tate Huntersville. Canopy MLS as distributed by MLS GRID
- $399,9003 bd3 ba2.4k sqft104 Meyers Ridge Rd, Cramerton, NC 28032For SaleMLS ID #4361157, Rachael Powell, Premier South. Canopy MLS as distributed by MLS GRID
- $324,0003 bd3 ba1.7k sqft1086 Chicory Trce, Lake Wylie, SC 29710For SaleMLS ID #4384970, Ellen Marcum, NorthGroup Real Estate LLC. Canopy MLS as distributed by MLS GRID
- $315,0003 bd3 ba1.8k sqft415 Foilage Ct, Lake Wylie, SC 29710For SaleMLS ID #4385392, Nadia Lemkhairi, Costello Real Estate and Investments LLC. Canopy MLS as distributed by MLS GRID
- $299,0003 bd3 ba1.7k sqft126 Autumn Falls Dr #26, Clover, SC 29710For SaleMLS ID #4380577, Kathy McMahon, Rinehart Realty Corporation. Canopy MLS as distributed by MLS GRID
- $359,0002 bd2 ba1.4k sqft200 Park View Dr, Belmont, NC 28012For SaleMLS ID #4397923, Kristin Topoozian, Keller Williams South Park. Canopy MLS as distributed by MLS GRID
- $335,0003 bd3 ba1.5k sqft5226 Rockwood Rd, Charlotte, NC 28216For SaleMLS ID #4403218, Cassady Caven, EXP Realty LLC Ballantyne. Canopy MLS as distributed by MLS GRID
- $315,0003 bd3 ba1.3k sqft207 Dawn Mist Ln, Fort Mill, SC 29708For SaleMLS ID #4402183, Kaeli McLiverty, Premier South. Canopy MLS as distributed by MLS GRID
- $299,5003 bd3 ba1.8k sqft183 Autumn Falls Dr, Lake Wylie, SC 29710For SaleMLS ID #4360967, Kathy McMahon, Rinehart Realty Corporation. Canopy MLS as distributed by MLS GRID
- $299,9993 bd3 ba1.9k sqft370 Battery Cir #20, Clover, SC 29710For SaleMLS ID #4309546, Rebecca Maiwald, Premier South. Canopy MLS as distributed by MLS GRID
- $319,9003 bd3 ba1.9k sqft225 Horizon Cir, Rock Hill, SC 29732For SaleMLS ID #4366961, Meg Bradley, EXP Realty LLC Rock Hill. Canopy MLS as distributed by MLS GRID
- $424,9003 bd3 ba2.7k sqft2745 Cypress Oak Ln, Gastonia, NC 28056For SaleMLS ID #4398586, Matthew Hanks, EXP Realty LLC. Canopy MLS as distributed by MLS GRID
- $359,9003 bd3 ba2k sqftBella Sera Villas, Charlotte, NC 28278For SaleMLS ID #4366635, John Hagan, Carolina Realty Advisors. Canopy MLS as distributed by MLS GRID
- $289,0003 bd3 ba1.6k sqft1445 Logan Patrick Ct, Gastonia, NC 28052For SaleMLS ID #4388582, Michael Johnson, Moss Realty. Canopy MLS as distributed by MLS GRID
- $319,9002 bd3 ba1.5k sqft13811 Hill St, Huntersville, NC 28078For SaleMLS ID #4402142, Jeff Sny, Blue Oak Realty Group. Canopy MLS as distributed by MLS GRID
- $359,9003 bd3 ba1.8k sqft6421 Whitewater Dr, Charlotte, NC 28214For SaleMLS ID #4399333, Joshua Baradaran-Dilmaghani, White Stag Realty NC LLC. Canopy MLS as distributed by MLS GRID
