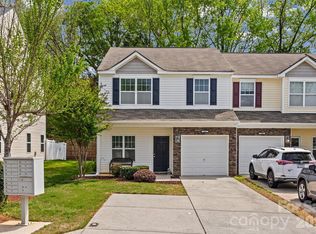
Spacious and updated townhome in Autumn Cove, offering the privacy, convenience, and lifestyle you’ve been looking for! Located directly across from Crowders Creek Elementary School and Field Day Park, and just a short distance to the neighborhood playground and community pool, this home is perfectly situated for both relaxation and everyday convenience.
The spacious primary suite is tucked away on the upper level, creating a peaceful retreat at the end of the day, complete with a large walk-in closet. Step outside to your private patio and unwind under those Carolina skies while enjoying your morning coffee and sunrise views.
Inside, you’ll love the open-concept layout designed for both comfortable everyday living and easy entertaining.
All of this located in the award-winning Clover School District with convenient access to shopping, dining, and recreation in Lake Wylie, plus an easy commute to Charlotte!
Active
Price cut: $11K (7/24)
$299,000
126 Autumn Falls Dr #26, Clover, SC 29710
3beds
1,790sqft
:
Get pre-qualified$2,033/mo
Townhouse
Built in 2005
0.05 Acres Lot
$297,700 Zestimate®
$167/sqft
$215/mo HOA
What's special
Private patioPeaceful retreatOpen-concept layoutSpacious and updated townhomeSpacious primary suiteLarge walk-in closet
- 64 days |
- 153 |
- 7 |
Zillow last checked:
Listing updated:
Listed by:
Kathy McMahon kathy.mcmahon@rinehartrealty.com,
Rinehart Realty Corporation
Source: Canopy MLS as distributed by MLS GRID,MLS#: 4380577
Facts & features
Interior
Bedrooms & bathrooms
- Bedrooms: 3
- Bathrooms: 3
- Full bathrooms: 2
- 1/2 bathrooms: 1
Primary bedroom
- Level: Upper
Bedroom s
- Level: Upper
Bedroom s
- Level: Upper
Bathroom half
- Level: Main
Bathroom full
- Level: Upper
Bathroom full
- Level: Upper
Dining room
- Level: Main
Kitchen
- Level: Main
Living room
- Level: Main
Office
- Level: Main
Heating
- Central, Natural Gas
Cooling
- Ceiling Fan(s), Central Air, Electric
Appliances
- Included: Dishwasher, Disposal, Electric Cooktop, Electric Oven, Electric Range, Microwave, Oven, Plumbed For Ice Maker, Refrigerator, Washer/Dryer
- Laundry: Laundry Room, Lower Level
Features
- Flooring: Carpet, Vinyl
- Has basement: No
- Attic: Pull Down Stairs
- Fireplace features: Family Room, Gas, Gas Log, Great Room
Interior area
- Total structure area: 1,790
- Total interior livable area: 1,790 sqft
- Finished area above ground: 1,790
- Finished area below ground: 0
Property
Parking
- Total spaces: 1
- Parking features: Driveway, Attached Garage, Garage Faces Front, Garage on Main Level
- Attached garage spaces: 1
- Has uncovered spaces: Yes
Features
- Levels: Two
- Stories: 2
- Entry location: Main
- Patio & porch: Patio
- Pool features: Community
Lot
- Size: 0.05 Acres
- Features: Level, Wooded
Details
- Parcel number: 5590000085
- Zoning: RD-II
- Special conditions: Standard
Construction
Type & style
- Home type: Townhouse
- Property subtype: Townhouse
Materials
- Vinyl
- Foundation: Slab
Condition
- New construction: No
- Year built: 2005
Utilities & green energy
- Sewer: County Sewer
- Water: County Water
Community & HOA
Community
- Features: Playground, Street Lights
- Subdivision: Autumn Cove at Lake Wylie
HOA
- Has HOA: Yes
- HOA fee: $215 monthly
- HOA name: Red Rock
- HOA phone: 888-757-3376
Location
- Region: Clover
Financial & listing details
- Price per square foot: $167/sqft
- Tax assessed value: $274,000
- Date on market: 5/21/2026
- Cumulative days on market: 65 days
- Listing terms: Cash,Conventional
- Road surface type: Concrete, Paved
Estimated market value
$297,700
$283,000 - $313,000
$2,271/mo
Price history
| Date | Event | Price |
|---|---|---|
| 7/24/2026 | Price change | $299,000-3.5%$167/sqft |
Source:  Canopy MLS as distributed by MLS GRID #4380577 Report a problem Canopy MLS as distributed by MLS GRID #4380577 Report a problem | ||
| 6/16/2026 | Price change | $310,000-1.6%$173/sqft |
Source: Canopy MLS as distributed by MLS GRID #4380577 Report a problem | ||
| 5/21/2026 | Listed for sale | $315,000$176/sqft |
Source: Canopy MLS as distributed by MLS GRID #4380577 Report a problem | ||
Public tax history
Tax history is unavailable.
Monthly payment
Est. payment
Payment breakdown
Explore the cost of this home by adjusting the details. Changes won't be saved.Climate risks
Neighborhood: 29710
Nearby schools
GreatSchools rating
- 7/10Crowders Creek Elementary SchoolGrades: PK-5Distance: 0.4 mi
- 6/10Oakridge Middle SchoolGrades: 6-8Distance: 1.8 mi
- 9/10Clover High SchoolGrades: 9-12Distance: 5 mi
Schools provided by the listing agent
- Elementary: Crowders Creek
- Middle: Oakridge
- High: Lake Wylie
Source: Canopy MLS as distributed by MLS GRID. This data may not be complete. We recommend contacting the local school district to confirm school assignments for this home.
- $300,0003 bd3 ba1.7k sqft126 Autumn Falls Dr, Clover, SC 29710Off Market
- $295,0003 bd3 ba1.6k sqft124 Autumn Falls Dr, Clover, SC 29710Sold
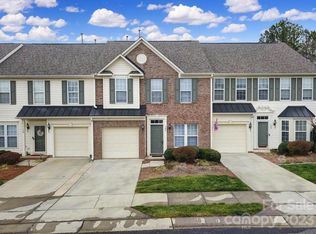
- $2,1003 bd3 ba1.6k sqft128 Autumn Falls Dr, Clover, SC 29710For Rent

- $300,6003 bd2 ba1.9k sqft122 Autumn Falls Dr, Lake Wylie, SC 29710Off Market
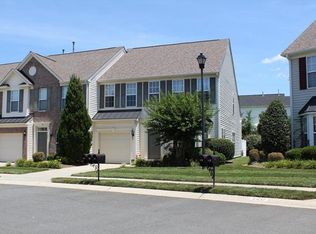
- $325,0003 bd3 ba1.9k sqft130 Autumn Falls Dr, Lake Wylie, SC 29710For Sale
- $312,4003 bd3 ba1.9k sqft132 Autumn Falls Dr, Lake Wylie, SC 29710Off Market
- $301,8003 bd3 ba1.9k sqft120 Autumn Falls Dr, Lake Wylie, SC 29710Off Market
- $385,0003 bd2 ba2.1k sqft650 Springhouse Pl, Clover, SC 29710Sold
A local agent can set up tours, give advice and negotiate with sellers.
Similar homes
- $299,5003 bd3 ba1.8k sqft183 Autumn Falls Dr, Lake Wylie, SC 29710For Sale
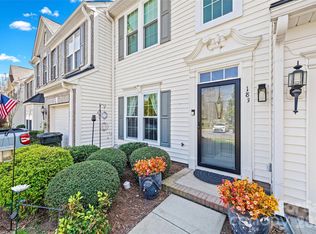
 MLS ID #4360967, Kathy McMahon, Rinehart Realty Corporation. Canopy MLS as distributed by MLS GRID
 - $279,4002 bd3 ba1.6k sqft1435 Harpers Inlet Dr, Clover, SC 29710For Sale
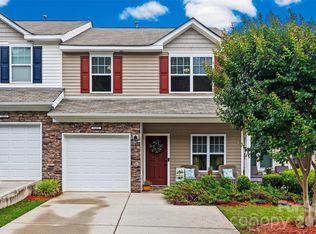 MLS ID #4383521, Lynne Comer, Howard Hanna Allen Tate Rock Hill. Canopy MLS as distributed by MLS GRID
 - $285,0002 bd3 ba1.6k sqft2086 Shady Pond Dr, Clover, SC 29710For Sale
 MLS ID #4365262, Carolyn Partin, Howard Hanna Allen Tate Lake Wylie. Canopy MLS as distributed by MLS GRID
 - $330,0003 bd3 ba1.7k sqft315 Bulrush Rd, Clover, SC 29710For Sale
 MLS ID #4396999, John Bolos, Keller Williams South Park. Canopy MLS as distributed by MLS GRID
 - $325,0003 bd3 ba1.7k sqft608 Cassidy Ct, Clover, SC 29710For SaleMLS ID #4402342, JP Perretta, EXP Realty LLC Rock Hill. Canopy MLS as distributed by MLS GRID
- $369,0003 bd3 ba1.9k sqft1248 Century Dr, Clover, SC 29710For SaleMLS ID #4400191, Brian Harris, Keller Williams Connected. Canopy MLS as distributed by MLS GRID
- $365,0004 bd3 ba1.6k sqft185 Riverview Ter, Clover, SC 29710For SaleMLS ID #4397977, Rory Cummins, EXP Realty LLC Ballantyne. Canopy MLS as distributed by MLS GRID
- $362,2223 bd3 ba1.7k sqftBluff Villas, Lake Wylie, SC 29710For SaleMLS ID #4359546, Kristyn Waterman, Realty One Group Revolution. Canopy MLS as distributed by MLS GRID
- $315,0003 bd3 ba1.3k sqft207 Dawn Mist Ln, Fort Mill, SC 29708For SaleMLS ID #4402183, Kaeli McLiverty, Premier South. Canopy MLS as distributed by MLS GRID
- $300,0003 bd3 ba1.7k sqft7044 Woodsbay Ln, Rock Hill, SC 29732For SaleMLS ID #4392704, Sarah McCain Sanders, Real Broker, LLC. Canopy MLS as distributed by MLS GRID
- $428,0003 bd3 ba2.1k sqft3253 Wicklow Ln, Clover, SC 29710For SaleMLS ID #4369845, Christina Geis, Howard Hanna Allen Tate Lake Wylie. Canopy MLS as distributed by MLS GRID
- $360,0004 bd3 ba2.3k sqft391 Lone Tree Ln, Clover, SC 29710For SaleMLS ID #4367245, Abby Bjelac, Keller Williams South Park. Canopy MLS as distributed by MLS GRID
- $319,0003 bd3 ba2k sqft6005 Boathouse Ln Unit A, Cramerton, NC 28032For SaleMLS ID #4396321, Laura Dyer, Keller Williams Ballantyne Area. Canopy MLS as distributed by MLS GRID
- $299,9993 bd3 ba1.3k sqft460 Spring Gardens Dr, Belmont, NC 28012For SaleMLS ID #4401577, Amber Eaton, Call It Closed International Inc. Canopy MLS as distributed by MLS GRID
- $329,9004 bd3 ba1.6k sqft542 King Clover Ln, Clover, SC 29710For SaleMLS ID #4395374, Danielle Childers, Homeland Realty Group LLC. Canopy MLS as distributed by MLS GRID
- $275,0003 bd3 ba1.7k sqft1802 Robinwood Village Dr, Gastonia, NC 28054For SaleMLS ID #4382880, Andrew Dermack, Keller Williams South Park. Canopy MLS as distributed by MLS GRID
- $285,0003 bd3 ba1.3k sqft247 Water Oak Dr, Pineville, NC 28134For SaleMLS ID #4401849, Matt Stone, Stone Realty Group. Canopy MLS as distributed by MLS GRID
- $280,0002 bd3 ba1k sqftWaterstone, Fort Mill, SC 29708For SaleMLS ID #4399863, Lauren Fox, Howard Hanna Allen Tate Charlotte South. Canopy MLS as distributed by MLS GRID
- $290,0002 bd3 ba1.6k sqftMillwood Plantation, Rock Hill, SC 29732For SaleMLS ID #4388950, Joanne DeLangie, Premier South. Canopy MLS as distributed by MLS GRID
- $270,0003 bd3 ba1.6k sqftCascades at River Crossing, Fort Mill, SC 29715For SaleMLS ID #4365686, Arlette Guerra De Hurtado, AG Property Management Inc. Canopy MLS as distributed by MLS GRID
