Skip main navigation
Closed
  • $295,000

    124 Autumn Falls Dr, Clover, SC 29710

    3beds
    1,664sqft
    Townhouse
    Built in 2005
    0.05 Acres Lot
    $292,200 Zestimate®
    $177/sqft
    $2,273 Estimated rent

    Home value

    $292,200

    $278,000 - $307,000

    $2,273/mo

    Zestimate® history
    Loading
    Loading...

    Owner options

    List your home for rent

    $2,273/mo

    Rent Zestimate®

    Find your next renter with Zillow Rental Manager. Plus, with online applications, you can quickly screen prospective tenants – for free.

    Learn more

    $2,273/mo

    Rent Zestimate®

    Refinance and save

    $1,918/mo

    Est. payment

    Refinancing to a lower rate could help reduce your monthly payments and save thousands over the life of the loan.

    See today's rates

    $1,918/mo

    Est. payment

    Explore your selling options

    Work with a Zillow partner agent

    Leverage their expertise and Zillow's premium Showcase listings to get your home seen by more buyers.

    Get started

    List with your own agent

    Get your home in front of millions of buyers by listing it on Zillow.

    Learn how to do it

    Sell it yourself

    Take full control of how buyers see your home on Zillow by listing For Sale by Owner (FSBO).

    List your home

    What's special

    Scenic viewsModern appliancesUpdated kitchenWell - appointed kitchenModern eleganceRecreational activitiesCozy living spaces
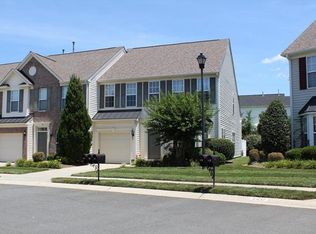
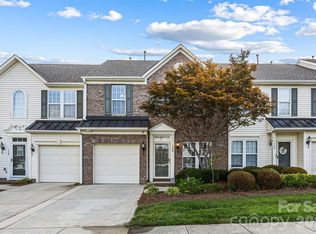
    This beautifully remodeled townhome offers a refreshing blend of modern elegance and abundant natural light. Nestled near the picturesque Lake Wylie, the residence has undergone a complete transformation, showcasing contemporary design elements. The interiors boast spacious living areas, enhanced by large windows that flood the space with natural light, creating a warm and inviting atmosphere. The thoughtful renovation extends to the well-appointed kitchen, featuring modern appliances and stylish finishes. One notable feature is the inclusion of a one-car garage, providing both convenience and additional storage space. The property's proximity to Lake Wylie adds to its allure, offering residents the opportunity to enjoy scenic views and recreational activities. Whether you're lounging in the cozy living spaces, preparing meals in the updated kitchen, or taking in the natural beauty of the surroundings, this remodeled townhome provides a comfortable living experience.

    Zillow last checked:

    Listing updated:

    Listing Provided by:

    Randy Lindsay buca1122@aol.com,

    Austin-Barnett Realty LLC

    Bought with:

    Maureen Mahood

    Sell Your Home Charlotte

    Source: Canopy MLS as distributed by MLS GRID,MLS#: 4099570MLS Logo

    Facts & features

    Interior

    Bedrooms & bathrooms
    • Bedrooms: 3
    • Bathrooms: 3
    • Full bathrooms: 2
    • 1/2 bathrooms: 1
    Primary bedroom
    • Level: Upper
    Primary bedroom
    • Features: Garden Tub, Walk-In Closet(s)
    • Level: Upper
    Primary bedroom
    • Level: Upper
    Primary bedroom
    • Level: Upper
    Bedroom s
    • Level: Upper
    Bedroom s
    • Level: Upper
    Bedroom s
    • Level: Upper
    Bedroom s
    • Level: Upper
    Bathroom half
    • Level: Main
    Bathroom full
    • Level: Upper
    Bathroom full
    • Level: Upper
    Bathroom full
    • Level: Upper
    Bathroom half
    • Level: Main
    Bathroom full
    • Level: Upper
    Bathroom full
    • Level: Upper
    Bathroom full
    • Level: Upper
    Den
    • Level: Main
    Den
    • Level: Main
    Dining room
    • Level: Main
    Dining room
    • Level: Main
    Kitchen
    • Level: Main
    Kitchen
    • Level: Main
    Laundry
    • Level: Main
    Laundry
    • Level: Main
    Other
    • Level: Main
    Other
    • Level: Main
    Heating
    • Central, Forced Air, Natural Gas
    Cooling
    • Ceiling Fan(s), Central Air
    Appliances
    • Included: Dishwasher, Dryer, Electric Cooktop, Electric Oven, Electric Range, Electric Water Heater, Exhaust Fan, Exhaust Hood, Microwave, Oven, Plumbed For Ice Maker, Refrigerator, Washer, Washer/Dryer
    • Laundry: Electric Dryer Hookup, Mud Room, Inside, Laundry Room, Main Level, Washer Hookup
    Features
    • Soaking Tub, Walk-In Closet(s)
    • Flooring: Carpet, Tile, Vinyl
    • Windows: Insulated Windows
    • Has basement: No
    • Attic: Pull Down Stairs
    • Fireplace features: Den, Gas Log
    Interior area
    • Total structure area: 1,664
    • Total interior livable area: 1,664 sqft
    • Finished area above ground: 1,664
    • Finished area below ground: 0

    Property

    Parking
    • Total spaces: 2
    • Parking features: Driveway, Attached Garage, Garage Door Opener, Garage Faces Front, Garage on Main Level
    • Attached garage spaces: 1
    • Uncovered spaces: 1
    Features
    • Levels: Two
    • Stories: 2
    • Entry location: Main
    • Patio & porch: Patio
    • Exterior features: Lawn Maintenance
    • Pool features: Community
    Lot
    • Size: 0.05 Acres
    • Dimensions: 26 x 79 x 26 x 79
    • Features: Level
    Details
    • Parcel number: 5590000086
    • Zoning: RD-II
    • Special conditions: Standard

    Construction

    Type & style
    • Home type: Townhouse
    • Architectural style: Traditional
    • Property subtype: Townhouse
    Materials
    • Brick Partial, Vinyl
    • Foundation: Slab
    • Roof: Fiberglass
    Condition
    • New construction: No
    • Year built: 2005

    Utilities & green energy

    • Sewer: County Sewer
    • Water: County Water
    • Utilities for property: Cable Available, Cable Connected, Electricity Connected, Underground Utilities

    Community & neighborhood

    Security
    • Security features: Carbon Monoxide Detector(s)
    Community
    • Community features: Playground
    Location
    • Region: Clover
    • Subdivision: Autumn Cove at Lake Wylie

    HOA & financial

    HOA
    • Has HOA: Yes
    • HOA fee: $200 monthly
    • Association name: Red Rock Management
    • Association phone: 888-757-3376

    Other

    Other facts
    • Listing terms: Cash,Conventional,FHA,USDA Loan,VA Loan
    • Road surface type: Concrete, Paved

    Price history

    DateEventPrice
    2/12/2024Sold$295,000-1.3%$177/sqft
    Source: Canopy MLS as distributed by MLS GRID #4099570 Report a problem
    1/29/2024Listed for sale$299,000$180/sqft
    Source: Canopy MLS as distributed by MLS GRID #4099570 Report a problem
    1/20/2024Pending sale$299,000$180/sqft
    Source: Canopy MLS as distributed by MLS GRID #4099570 Report a problem
    1/16/2024Listed for sale$299,000+123.1%$180/sqft
    Source: Canopy MLS as distributed by MLS GRID #4099570 Report a problem
    11/26/2014Sold$134,000+9.9%$81/sqft
    Source: Public Record Report a problem
    4/27/2005Sold$121,923$73/sqft
    Source: Public Record Report a problem

    Public tax history

    YearProperty taxesTax assessment
    2025$1,521 -49.8%$16,668 +120.6%
    2024$3,029 +3%$7,555
    2023$2,942 +11.4%$7,555
    2022$2,640 +15.8%$7,555
    2021$2,281 $7,555
    2020-- $7,555 +15%
    2019-- $6,570
    2018-- $6,570
    2017$2,068 $6,570
    2016$2,068 $6,570
    2014$2,068 $6,570 -4.4%
    2013$2,068 $6,870
    2012-- $6,870 -8.4%
    2010-- $7,500 +10.6%
    2009-- $6,780
    2008-- $6,780
    2007-- $6,780 +4813%
    2005-- $138 +2.2%
    2004-- $135 -77.5%
    2003-- $600

    Find assessor info on the county website

    Neighborhood: 29710

    Nearby schools

    GreatSchools rating
    Schools provided by the listing agent
    • Elementary: Crowders Creek
    • Middle: Oakridge
    • High: Clover

    Source: Canopy MLS as distributed by MLS GRID. This data may not be complete. We recommend contacting the local school district to confirm school assignments for this home.

    Get a cash offer in 3 minutes
    Find out how much your home could sell for in as little as 3 minutes with a no-obligation cash offer.
    Estimated market value
    $292,200
    Get a cash offer in 3 minutes
    Find out how much your home could sell for in as little as 3 minutes with a no-obligation cash offer.
    Estimated market value
    $292,200