Enjoy the convenience of a fantastic location paired with an inviting open floor plan, featuring two spacious ensuite bedrooms. The primary suite offers an oversized bathroom, a generous walk-in closet, and a versatile office or sitting area. The second ensuite bedroom includes its own private full bath and walk-in closet—perfect for a roommate, guests, or multi-generational living.
The open-concept main level offers ample space for dining, entertaining, and everyday living. Located in a sought-after community with sidewalk-lined streets, a splash pool, picnic area, and playground, this townhouse offers comfort, convenience, and a wonderful neighborhood feel.
Active
$290,000
723 Winding Way, Rock Hill, SC 29732
2beds
1,626sqft
Townhouse
Built in 2009
0.05 Acres Lot
$285,800 Zestimate®
$178/sqft
$161/mo HOA
What's special
Splash poolSecond ensuite bedroomPicnic areaInviting open floor planSidewalk-lined streetsTwo spacious ensuite bedroomsOpen-concept main level
- 129 days
- 53
- 0
Zillow last checked:
Listing updated:
Listed by:
Joanne DeLangie joanne.delangie.re@gmail.com,
Premier South
Source: Canopy MLS as distributed by MLS GRID,MLS#: 4388950
Facts & features
Interior
Bedrooms & bathrooms
- Bedrooms: 2
- Bathrooms: 3
- Full bathrooms: 2
- 1/2 bathrooms: 1
Primary bedroom
- Level: Upper
Bedroom s
- Level: Upper
Bathroom half
- Level: Main
Bathroom full
- Level: Upper
Other
- Level: Upper
Dining area
- Level: Main
Dining area
- Level: Main
Great room
- Level: Main
Kitchen
- Level: Main
Laundry
- Level: Upper
Living room
- Level: Main
Heating
- Heat Pump
Cooling
- Ceiling Fan(s), Central Air
Appliances
- Included: Dishwasher, Electric Range, Electric Water Heater, Microwave
- Laundry: Laundry Room, Upper Level
Features
- Soaking Tub, Open Floorplan, Walk-In Closet(s)
- Flooring: Carpet, Hardwood, Vinyl
- Windows: Insulated Windows
- Has basement: No
- Attic: Pull Down Stairs
Interior area
- Total structure area: 1,626
- Total interior livable area: 1,626 sqft
- Finished area above ground: 1,626
- Finished area below ground: 0
Property
Parking
- Total spaces: 1
- Parking features: Garage Door Opener, Garage on Main Level
- Garage spaces: 1
Features
- Levels: Two
- Stories: 2
- Entry location: Main
- Patio & porch: Patio
- Exterior features: Lawn Maintenance
- Pool features: Community
Lot
- Size: 0.05 Acres
- Features: Level, Wooded
Details
- Parcel number: 5940906173
- Zoning: RC-I
- Special conditions: Standard
Construction
Type & style
- Home type: Townhouse
- Architectural style: Traditional
- Property subtype: Townhouse
Materials
- Vinyl
- Foundation: Slab
Condition
- New construction: No
- Year built: 2009
Details
- Builder model: Aviator
- Builder name: DR Horton
Utilities & green energy
- Sewer: Public Sewer
- Water: City
Community & HOA
Community
- Features: Playground, Recreation Area
- Security: Carbon Monoxide Detector(s)
- Subdivision: Millwood Plantation
HOA
- Has HOA: Yes
- HOA fee: $161 monthly
- HOA name: Cedar Management
Location
- Region: Rock Hill
Financial & listing details
- Price per square foot: $178/sqft
- Tax assessed value: $286,400
- Annual tax amount: $2,462
- Date on market: 6/2/2026
- Cumulative days on market: 129 days
- Road surface type: Concrete, Paved
Estimated market value
$285,800
$272,000 - $300,000
$1,988/mo
Price history
| Date | Event | Price |
|---|---|---|
| 6/2/2026 | Listed for sale | $290,000$178/sqft |
Source:  Canopy MLS as distributed by MLS GRID #4388950 Report a problem Canopy MLS as distributed by MLS GRID #4388950 Report a problem | ||
| 4/16/2026 | Listing removed | $290,000$178/sqft |
Source: Canopy MLS as distributed by MLS GRID #4322146 Report a problem | ||
| 11/19/2025 | Listed for sale | $290,000-1.7%$178/sqft |
Source: Canopy MLS as distributed by MLS GRID #4322146 Report a problem | ||
| 1/10/2024 | Listing removed | -- |
Source: Zillow Rentals Report a problem | ||
| 10/17/2023 | Price change | $1,995-9.1%$1/sqft |
Source: Zillow Rentals Report a problem | ||
| 9/16/2023 | Listed for rent | $2,195$1/sqft |
Source: Zillow Rentals Report a problem | ||
| 5/4/2023 | Listing removed | -- |
Source: Canopy MLS as distributed by MLS GRID #CAR3895920 Report a problem | ||
| 4/21/2023 | Price change | $294,900-1.7%$181/sqft |
Source: Canopy MLS as distributed by MLS GRID #CAR3895920 Report a problem | ||
| 11/10/2022 | Price change | $299,900-1.6%$184/sqft |
Source: Canopy MLS as distributed by MLS GRID #3895920 Report a problem | ||
| 9/23/2022 | Price change | $304,900-3.2%$188/sqft |
Source: Canopy MLS as distributed by MLS GRID #3895920 Report a problem | ||
| 9/2/2022 | Price change | $314,900-1.6%$194/sqft |
Source: Canopy MLS as distributed by MLS GRID #3895920 Report a problem | ||
| 8/22/2022 | Listed for sale | $319,900+5.9%$197/sqft |
Source: Canopy MLS as distributed by MLS GRID #3895920 Report a problem | ||
| 5/10/2022 | Sold | $302,000+10.6%$186/sqft |
Source: Canopy MLS as distributed by MLS GRID #3847547 Report a problem | ||
| 4/12/2022 | Pending sale | $273,000$168/sqft |
Source: Canopy MLS as distributed by MLS GRID #3847547 Report a problem | ||
| 4/9/2022 | Price change | $273,000-7.4%$168/sqft |
Source: Canopy MLS as distributed by MLS GRID #3847547 Report a problem | ||
| 4/8/2022 | Listed for sale | $294,900+47.4%$181/sqft |
Source: Canopy MLS as distributed by MLS GRID #3847547 Report a problem | ||
| 12/4/2020 | Sold | $200,000$123/sqft |
Source: Canopy MLS as distributed by MLS GRID #3674659 Report a problem | ||
| 11/7/2020 | Pending sale | $200,000$123/sqft |
Source: RE/MAX Executive #3674659 Report a problem | ||
| 10/23/2020 | Listed for sale | $200,000+54%$123/sqft |
Source: RE/MAX Executive #3674659 Report a problem | ||
| 7/13/2011 | Listing removed | $129,900$80/sqft |
Source: Fort Mill - Rock Hill Report a problem | ||
| 6/29/2011 | Listed for sale | $129,900+5.7%$80/sqft |
Source: Fort Mill - Rock Hill Report a problem | ||
| 9/9/2010 | Sold | $122,900-5.4%$76/sqft |
Source: Public Record Report a problem | ||
| 7/16/2010 | Listed for sale | $129,900$80/sqft |
Source: D R Horton, Inc #926557 Report a problem | ||
Public tax history
| Year | Property taxes | Tax assessment |
|---|---|---|
| 2025 | $2,462 +0.8% | $11,456 +2.9% |
| 2024 | $2,442 -0.3% | $11,130 |
| 2023 | $2,449 +40.8% | $11,130 +41.8% |
| 2022 | $1,739 -19.8% | $7,849 -33.3% |
| 2021 | $2,168 | $11,774 +131.6% |
| 2020 | -- | $5,083 +15% |
| 2019 | -- | $4,420 |
| 2018 | -- | $4,420 |
| 2017 | $1,173 | $4,420 |
| 2016 | $1,173 | $4,420 |
| 2014 | $1,173 | $4,420 -21.6% |
| 2013 | $1,173 | $5,640 |
| 2012 | -- | $5,640 |
| 2010 | -- | $5,640 -37.7% |
| 2009 | -- | $9,060 +449.1% |
| 2008 | -- | $1,650 |
| 2007 | -- | $1,650 |
| 2006 | -- | $1,650 |
Find assessor info on the county website
Monthly payment
Est. payment
Payment breakdown
Explore the cost of this home by adjusting the details. Changes won't be saved.Climate risks
Neighborhood: 29732
Nearby schools
Schools provided by the listing agent
- Elementary: Ebinport
- Middle: Rawlinson Road
- High: South Pointe (SC)
Source: Canopy MLS as distributed by MLS GRID. This data may not be complete. We recommend contacting the local school district to confirm school assignments for this home.

Similar homes
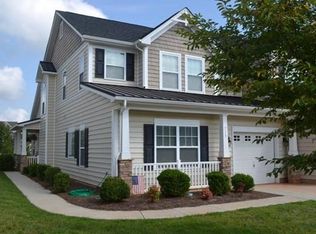
- $282,9003 bd3 ba1.3k sqft821 Lacebark Dr, Rock Hill, SC 29732For Sale
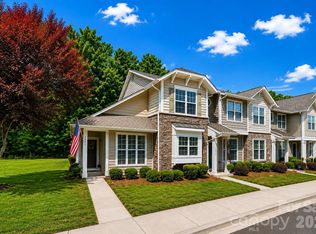
 MLS ID #4408246, Kim Bigach, Keller Williams Connected. Canopy MLS as distributed by MLS GRID
 - $290,0003 bd3 ba1.6k sqft7431 Calhoun Falls Dr, Rock Hill, SC 29732For Sale
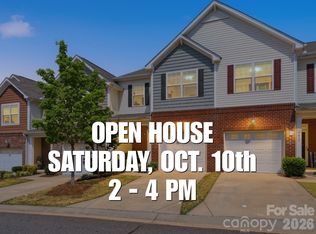 MLS ID #4372051, Josh Plyler, Keller Williams Connected. Canopy MLS as distributed by MLS GRID
 - $280,0002 bd3 ba1.6k sqft7206 Moultrie Way, Rock Hill, SC 29732For Sale
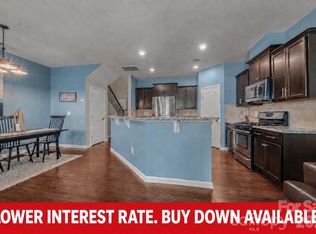 MLS ID #4411826, Tammy Soprano, Southern Nest Realty Inc. Canopy MLS as distributed by MLS GRID
 - $299,0003 bd3 ba1.8k sqft7044 Woodsbay Ln, Rock Hill, SC 29732For Sale
 MLS ID #4392704, Sarah McCain Sanders, Real Broker, LLC. Canopy MLS as distributed by MLS GRID
 - $300,0003 bd3 ba1.7k sqft7021 Woodsbay Ln, Rock Hill, SC 29732New ConstructionMLS ID #4423868, Al Pfannkuch, Better Homes and Garden Real Estate Paracle. Canopy MLS as distributed by MLS GRID
- $265,0002 bd3 ba1.5k sqft961 Coolsprings Ln, Rock Hill, SC 29730For SaleMLS ID #4398107, Hoby Groves, Howard Hanna Allen Tate Rock Hill. Canopy MLS as distributed by MLS GRID
- $227,5002 bd2 ba1.2k sqft1806 Fairlawn Ct, Rock Hill, SC 29732For SaleMLS ID #4407473, Jasmine Berryman, EXP Realty LLC Rock Hill. Canopy MLS as distributed by MLS GRID
- $229,9002 bd3 ba1.2k sqft1728 Eagle Ridge Dr, Rock Hill, SC 29732For SaleMLS ID #4395113, Nathan Moss, Dickson & Associates Realtors. Canopy MLS as distributed by MLS GRID
- $289,9003 bd3 ba1.5k sqft1303 Smokey Quartz Ln #132, Fort Mill, SC 29708For SaleMLS ID #4415147, Mary Gutowski, Simply Brokerage. Canopy MLS as distributed by MLS GRID
- $259,9003 bd3 ba1.6k sqftCascades at River Crossing, Fort Mill, SC 29715For SaleMLS ID #4365686, Arlette Guerra De Hurtado, AG Property Management Inc. Canopy MLS as distributed by MLS GRID
- $305,0003 bd3 ba1.3k sqft207 Dawn Mist Ln, Fort Mill, SC 29708For SaleMLS ID #4402183, Kaeli McLiverty, Premier South. Canopy MLS as distributed by MLS GRID
- $260,0002 bd3 ba1.3k sqft126 Cadbury Ln, Fort Mill, SC 29715For SaleMLS ID #4368318, Tammy Soprano, Southern Nest Realty Inc. Canopy MLS as distributed by MLS GRID
- $389,0003 bd3 ba1.8k sqft688 Dunkins Ferry Rd, Rock Hill, SC 29730For SaleMLS ID #4424727, Timothy Hansley, Dickens Mitchener & Associates Inc. Canopy MLS as distributed by MLS GRID
- $280,0003 bd2 ba1.5k sqft11141 Lions Mane St, Charlotte, NC 28273For SaleMLS ID #4430926, Trever Swint, UPSURGE Realty. Canopy MLS as distributed by MLS GRID
- $269,5002 bd3 ba1.6k sqft1435 Harpers Inlet Dr, Clover, SC 29710For SaleMLS ID #4383521, Lynne Comer, Howard Hanna Allen Tate Rock Hill. Canopy MLS as distributed by MLS GRID
- $265,0002 bd3 ba1.6k sqft13815 Singleleaf Ln, Charlotte, NC 28278For SaleMLS ID #4423018, Julie Van Slambrook, First Properties. Canopy MLS as distributed by MLS GRID
- $345,0002 bd3 ba1.4k sqft14208 Castle Abbey Ln, Charlotte, NC 28277For SaleMLS ID #4430141, Kym Gallo, COMPASS. Canopy MLS as distributed by MLS GRID
- $299,9002 bd4 ba2.3k sqftAyrsley, Charlotte, NC 28273For SaleMLS ID #4401328, Pamela Ward, Coldwell Banker Realty. Canopy MLS as distributed by MLS GRID
- $318,0003 bd4 ba1.9k sqft2126 Midnight Blue Ln, Fort Mill, SC 29708For SaleMLS ID #4426589, Helen Edwards Jackson, UPSURGE Realty. Canopy MLS as distributed by MLS GRID
- $269,9002 bd3 ba1.7k sqft13711 Singleleaf Ln, Charlotte, NC 28278For SaleMLS ID #4418599, Steve Metarelis, OfferPad Brokerage LLC. Canopy MLS as distributed by MLS GRID
