Welcome to this beautifully updated, 2 bed/2 bath townhome end unit. This home offers a perfect blend of comfort & convenience featuring 2 primary suites (one on each floor) for flexibility & privacy. Each suite boasts ample closet space & well-appointed, attached bathrooms. Enjoy the large, enclosed patio which is perfect for entertaining or relaxing in the peaceful neighborhood. An ideal location - a few short minutes from I-485, Ballantyne, Southpark & Pineville but only seconds from Carmel Commons Shopping Center. Plus, the Greenway & numerous other shopping centers nearby. Only 20 minutes to the airport or Uptown. Don't miss this opportunity to make this dream townhome yours! Community is in the process of updating all of the exterior colors. This unit is already in compliance. Please see email from HOA management.
Closed
$295,000
11116 Sevilla Ct, Charlotte, NC 28226
2beds
1,412sqft
Townhouse
Built in 1982
0.08 Acres Lot
$294,900 Zestimate®
$209/sqft
$2,153 Estimated rent
Home value
$294,900
$280,000 - $310,000
$2,153/mo
Zestimate® history
Owner options
List your home for rent
$2,153/mo
Rent Zestimate®
Find your next renter with Zillow Rental Manager. Plus, with online applications, you can quickly screen prospective tenants – for free.
$2,153/mo
Rent Zestimate®
Refinance and save
$2,155/mo
Est. payment
Refinancing to a lower rate could help reduce your monthly payments and save thousands over the life of the loan.
$2,155/mo
Est. payment
Explore your selling options
Work with a Zillow partner agent
Leverage their expertise and Zillow's premium Showcase listings to get your home seen by more buyers.
Get startedList with your own agent
Get your home in front of millions of buyers by listing it on Zillow.
Learn how to do itSell it yourself
Take full control of how buyers see your home on Zillow by listing For Sale by Owner (FSBO).
List your homeWhat's special
Zillow last checked:
Listing updated:
Listed by:
Dana Galli dana@hmproperties.com,
Corcoran HM Properties
Bought with:
Heather Montgomery
COMPASS
Source: Canopy MLS as distributed by MLS GRID,MLS#: 4153240
Facts & features
Interior
Bedrooms & bathrooms
- Bedrooms: 2
- Bathrooms: 2
- Full bathrooms: 2
- Main level bedrooms: 1
Primary bedroom
- Features: Ceiling Fan(s)
- Level: Upper
Bathroom full
- Features: Walk-In Closet(s)
- Level: Main
Bathroom full
- Features: Walk-In Closet(s)
- Level: Upper
Other
- Features: None
- Level: Main
Dining area
- Features: Open Floorplan
- Level: Main
Other
- Features: Built-in Features, Ceiling Fan(s), Open Floorplan, Vaulted Ceiling(s)
- Level: Main
Kitchen
- Features: Open Floorplan, None
- Level: Main
Laundry
- Features: None
- Level: Main
Heating
- Central, Forced Air, Heat Pump
Cooling
- Ceiling Fan(s), Central Air, Heat Pump
Appliances
- Included: Dishwasher, Electric Range
- Laundry: Main Level
Features
- Open Floorplan, Storage, Walk-In Closet(s)
- Doors: Sliding Doors
- Has basement: No
- Fireplace features: Gas, Great Room
Interior area
- Total structure area: 1,412
- Total interior livable area: 1,412 sqft
- Finished area above ground: 1,412
- Finished area below ground: 0
Property
Parking
- Total spaces: 2
- Parking features: Driveway
- Uncovered spaces: 2
Features
- Levels: Two
- Stories: 2
- Entry location: Main
- Patio & porch: Front Porch, Patio
Lot
- Size: 0.08 Acres
Living quarters
- Secondary features: None
Details
- Additional structures: None
- Parcel number: 22145208
- Zoning: R15MFCD
- Special conditions: Standard
- Horse amenities: None
Construction
Type & style
- Home type: Townhouse
- Property subtype: Townhouse
Materials
- Brick Partial, Wood, Other
- Foundation: Slab
Condition
- New construction: No
- Year built: 1982
Utilities & green energy
- Sewer: Public Sewer
- Water: City
Community & HOA
Community
- Subdivision: Renaissance On Carmel
HOA
- Has HOA: Yes
- HOA fee: $380 semi-annually
- HOA name: Community Association Mgmt
- HOA phone: 704-565-5009
Location
- Region: Charlotte
Financial & listing details
- Price per square foot: $209/sqft
- Tax assessed value: $275,900
- Date on market: 6/21/2024
- Cumulative days on market: 22 days
- Listing terms: Cash,Conventional
- Road surface type: Concrete, Paved
Price history
| Date | Event | Price |
|---|---|---|
| 8/9/2024 | Sold | $295,000-1.7%$209/sqft |
Source:  Canopy MLS as distributed by MLS GRID #4153240 Report a problem Canopy MLS as distributed by MLS GRID #4153240 Report a problem | ||
| 6/21/2024 | Listed for sale | $299,999+63.5%$212/sqft |
Source: Canopy MLS as distributed by MLS GRID #4153240 Report a problem | ||
| 6/11/2019 | Sold | $183,500-5.9%$130/sqft |
Source: Canopy MLS as distributed by MLS GRID #3505284 Report a problem | ||
| 5/19/2019 | Pending sale | $195,000$138/sqft |
Source: EXP REALTY LLC #3505284 Report a problem | ||
| 5/10/2019 | Listed for sale | $195,000+71.1%$138/sqft |
Source: EXP REALTY LLC #3505284 Report a problem | ||
| 11/13/2009 | Sold | $114,000-0.9%$81/sqft |
Source: Public Record Report a problem | ||
| 8/20/2009 | Listed for sale | $115,000+21.7%$81/sqft |
Source: Allen Tate Company #880659 Report a problem | ||
| 2/20/1998 | Sold | $94,500$67/sqft |
Source: Public Record Report a problem | ||
Public tax history
| Year | Property taxes | Tax assessment |
|---|---|---|
| 2025 | -- | $275,900 |
| 2024 | -- | $275,900 |
| 2023 | -- | $275,900 +65.7% |
| 2022 | -- | $166,500 |
| 2021 | -- | $166,500 |
| 2020 | -- | $166,500 |
| 2019 | $1,698 +16.6% | $166,500 +58% |
| 2018 | $1,456 +2.7% | $105,400 |
| 2017 | $1,418 | $105,400 |
| 2016 | $1,418 | $105,400 |
| 2015 | $1,418 +1.8% | $105,400 |
| 2014 | $1,393 | $105,400 |
| 2013 | -- | $105,400 |
| 2012 | -- | $105,400 |
| 2011 | -- | $105,400 +3.3% |
| 2010 | -- | $102,000 |
| 2009 | -- | $102,000 |
| 2008 | -- | $102,000 |
| 2007 | -- | $102,000 |
| 2006 | -- | $102,000 |
| 2005 | -- | $102,000 |
| 2004 | -- | $102,000 |
| 2003 | -- | $102,000 +12.7% |
| 2002 | -- | $90,500 |
| 2001 | -- | $90,500 |
| 2000 | -- | $90,500 |
Find assessor info on the county website
Neighborhood: Johnston Rd.-McAlpine
Nearby homes
- $268,5002 bd2 ba1.3k sqft11118 Sevilla Ct, Charlotte, NC 28226Off Market
- $309,0002 bd2 ba1.4k sqft11120 Sevilla Ct, Charlotte, NC 28226Sold
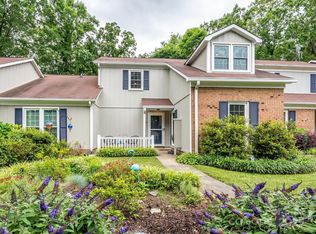
- $295,0002 bd2 ba1.2k sqft11114 Sevilla Ct, Charlotte, NC 28226Sold
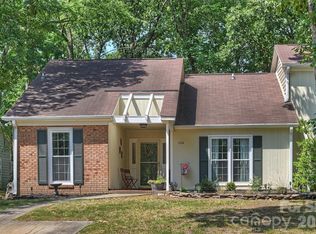
- $278,3002 bd2 ba1.2k sqft11112 Sevilla Ct, Charlotte, NC 28226Off Market
- $290,3002 bd2 ba1.2k sqft11122 Sevilla Ct, Charlotte, NC 28226Off Market
- $265,2002 bd2 ba1.3k sqft11110 Sevilla Ct, Charlotte, NC 28226Off Market
- $---- bd-- ba-- sqftB Silkwood Ct, Charlotte, NC 28226Off Market
- $300,0002 bd2 ba1.4k sqft11108 Sevilla Ct, Charlotte, NC 28226Sold
Nearby schools
GreatSchools rating
- 9/10Endhaven ElementaryGrades: PK-5Distance: 1.4 mi
- 7/10Quail Hollow MiddleGrades: 6-8Distance: 2.2 mi
- 7/10Ballantyne Ridge High SchoolGrades: 9-12Distance: 1 mi
Get a cash offer in 3 minutes
Find out how much your home could sell for in as little as 3 minutes with a no-obligation cash offer.
Estimated market value
$294,900
Get a cash offer in 3 minutes
Find out how much your home could sell for in as little as 3 minutes with a no-obligation cash offer.
Estimated market value
$294,900
Nearby cities
Nearby neighborhoods
Nearby zip codes
Other Charlotte Topics
