Don’t miss this beautifully maintained and updated 2-bedroom, 2-bath, one-story end-unit townhome in the heart of South Charlotte with low HOA dues! Open and bright floor plan with both front and back covered porches, a spacious fenced backyard accessible from both the primary suite and the living room—perfect for relaxing or entertaining. Recent updates include HVAC system (2023), insulated windows, water heater (2020), luxury vinyl plank flooring and fresh interior paint throughout, making this home truly move-in ready. Located just minutes from major interstates, Ballantyne Bowl, Stonecrest, and the Arboretum. Shopping, dining and everyday conveniences within walking distance.
Under contract-no show
$299,900
11114 Sevilla Ct, Charlotte, NC 28226
2beds
1,252sqft
:
Get pre-qualified$1,857/mo
Townhouse
Built in 1982
0.08 Acres Lot
$302,500 Zestimate®
$240/sqft
$73/mo HOA
What's special
- 20 days |
- 282 |
- 16 |
Likely to sell faster than
Zillow last checked:
Listing updated:
Listed by:
Addison Taefi addisonvtaefi@gmail.com,
RE/MAX Executive,
Trevor Taefi,
RE/MAX Executive
Source: Canopy MLS as distributed by MLS GRID,MLS#: 4398412
Facts & features
Interior
Bedrooms & bathrooms
- Bedrooms: 2
- Bathrooms: 2
- Full bathrooms: 2
- Main level bedrooms: 2
Primary bedroom
- Features: Walk-In Closet(s)
- Level: Main
Bedroom s
- Features: Attic Stairs Pulldown
- Level: Main
Bathroom full
- Level: Main
Bathroom full
- Level: Main
Breakfast
- Level: Main
Dining area
- Level: Main
Family room
- Level: Main
Kitchen
- Level: Main
Heating
- Electric
Cooling
- Central Air
Appliances
- Included: Dishwasher, Disposal, Electric Range, Electric Water Heater, Exhaust Fan
- Laundry: Electric Dryer Hookup, Laundry Closet, Main Level
Features
- Open Floorplan, Walk-In Closet(s)
- Flooring: Vinyl
- Doors: Sliding Doors
- Windows: Insulated Windows
- Has basement: No
- Attic: Pull Down Stairs
- Fireplace features: Family Room, Wood Burning
Interior area
- Total structure area: 1,252
- Total interior livable area: 1,252 sqft
- Finished area above ground: 1,252
- Finished area below ground: 0
Video & virtual tour
Property
Parking
- Total spaces: 2
- Parking features: Driveway
- Uncovered spaces: 2
Features
- Levels: One
- Stories: 1
- Entry location: Main
- Patio & porch: Covered, Patio, Rear Porch
- Fencing: Back Yard,Fenced
Lot
- Size: 0.08 Acres
Details
- Parcel number: 22145209
- Zoning: R-15MF(CD)
- Special conditions: Standard
Construction
Type & style
- Home type: Townhouse
- Property subtype: Townhouse
Materials
- Hardboard Siding
- Foundation: Slab
Condition
- New construction: No
- Year built: 1982
Utilities & green energy
- Sewer: Public Sewer
- Water: City
Community & HOA
Community
- Subdivision: Renaissance On Carmel
HOA
- Has HOA: Yes
- HOA fee: $438 semi-annually
- HOA name: CAM
- HOA phone: 704-564-5009
Location
- Region: Charlotte
Financial & listing details
- Price per square foot: $240/sqft
- Tax assessed value: $286,300
- Annual tax amount: $2,370
- Date on market: 7/9/2026
- Cumulative days on market: 20 days
- Listing terms: Cash,Conventional,FHA,VA Loan
- Road surface type: Concrete, Paved
Estimated market value
$302,500
$287,000 - $318,000
$1,983/mo
Price history
| Date | Event | Price |
|---|---|---|
| 7/11/2026 | Pending sale | $299,900$240/sqft |
Source:  Canopy MLS as distributed by MLS GRID #4398412 Report a problem Canopy MLS as distributed by MLS GRID #4398412 Report a problem | ||
| 7/9/2026 | Listed for sale | $299,900+274.9%$240/sqft |
Source: Canopy MLS as distributed by MLS GRID #4398412 Report a problem | ||
| 3/15/2004 | Sold | $80,000$64/sqft |
Source: Public Record Report a problem | ||
Public tax history
| Year | Property taxes | Tax assessment |
|---|---|---|
| 2025 | $2,370 +2.1% | $286,300 |
| 2024 | $2,321 +3.7% | $286,300 |
| 2023 | $2,239 +25.2% | $286,300 +66.2% |
| 2022 | $1,788 +0.6% | $172,300 |
| 2021 | $1,777 +0.4% | $172,300 |
| 2020 | $1,770 +0.9% | $172,300 |
| 2019 | $1,754 +15% | $172,300 +55.6% |
| 2018 | $1,526 +2.7% | $110,700 |
| 2017 | $1,486 | $110,700 |
| 2016 | $1,486 | $110,700 |
| 2015 | $1,486 +1.8% | $110,700 |
| 2014 | $1,461 | $110,700 |
| 2013 | -- | $110,700 -0.4% |
| 2012 | -- | $111,200 |
| 2011 | -- | $111,200 +3.6% |
| 2010 | -- | $107,300 |
| 2009 | -- | $107,300 |
| 2008 | -- | $107,300 |
| 2007 | -- | $107,300 +1.4% |
| 2006 | -- | $105,800 |
| 2005 | -- | $105,800 |
| 2004 | -- | $105,800 |
| 2003 | -- | $105,800 +12.7% |
| 2002 | -- | $93,890 |
| 2001 | -- | $93,890 |
| 2000 | -- | $93,890 |
Find assessor info on the county website
Monthly payment
Est. payment
Payment breakdown
Explore the cost of this home by adjusting the details. Changes won't be saved.Climate risks
Neighborhood: Johnston Rd.-McAlpine
Nearby schools
GreatSchools rating
- 9/10Endhaven ElementaryGrades: PK-5Distance: 1.4 mi
- 7/10Quail Hollow MiddleGrades: 6-8Distance: 2.2 mi
- 7/10Ballantyne Ridge High SchoolGrades: 9-12Distance: 1 mi
Schools provided by the listing agent
- Elementary: Endhaven
- Middle: South Charlotte
- High: Ballantyne Ridge
Source: Canopy MLS as distributed by MLS GRID. This data may not be complete. We recommend contacting the local school district to confirm school assignments for this home.
- $278,3002 bd2 ba1.2k sqft11112 Sevilla Ct, Charlotte, NC 28226Off Market
- $295,0002 bd2 ba1.4k sqft11116 Sevilla Ct, Charlotte, NC 28226Sold

- $265,2002 bd2 ba1.3k sqft11110 Sevilla Ct, Charlotte, NC 28226Off Market
- $268,5002 bd2 ba1.3k sqft11118 Sevilla Ct, Charlotte, NC 28226Off Market
- $300,0002 bd2 ba1.4k sqft11108 Sevilla Ct, Charlotte, NC 28226Sold
- $309,0002 bd2 ba1.4k sqft11120 Sevilla Ct, Charlotte, NC 28226Sold
- $---- bd-- ba-- sqftB Silkwood Ct, Charlotte, NC 28226Off Market
- $275,7002 bd2 ba1.2k sqft11111 Sevilla Ct, Saint Matthews, NC 28226Off Market
A local agent can set up tours, give advice and negotiate with sellers.
Similar homes
- $250,0002 bd2 ba1k sqft8501 Pine Thicket Ct, Charlotte, NC 28226For Sale

 MLS ID #4384316, Martha Mendoza Borgese, ERA Live Moore. Canopy MLS as distributed by MLS GRID
 - $295,0003 bd2 ba1.4k sqft9005 Four Mile Creek Rd, Charlotte, NC 28277For Sale
 MLS ID #4387047, Jay White, Keller Williams Ballantyne Area. Canopy MLS as distributed by MLS GRID
 - $265,0003 bd3 ba1.1k sqft8518 Castle Pine Ct, Charlotte, NC 28226For Sale
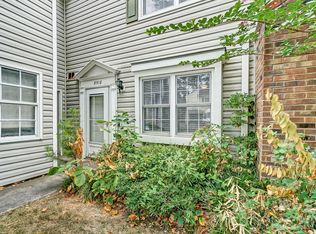 MLS ID #4352387, Alex Salazar, SA Carolinas Realty Inc. Canopy MLS as distributed by MLS GRID
 - $285,0003 bd3 ba1.3k sqft247 Water Oak Dr, Pineville, NC 28134For Sale
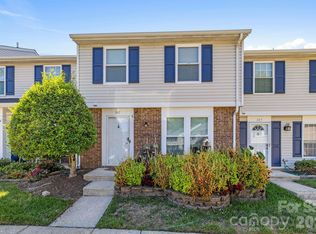 MLS ID #4401849, Matt Stone, Stone Realty Group. Canopy MLS as distributed by MLS GRID
 - $285,0002 bd2 ba903 sqft2705 Tiergarten Ln, Charlotte, NC 28210For SaleMLS ID #4389849, Steve Montgomery, Greater Charlotte Properties. Canopy MLS as distributed by MLS GRID
- $275,0002 bd3 ba1k sqft8117 Circle Tree Ln, Charlotte, NC 28277For SaleMLS ID #4383359, Mary Webster, Keller Williams Ballantyne Area. Canopy MLS as distributed by MLS GRID
- $335,0002 bd3 ba1.4k sqft8733 Robinson Forest Dr, Charlotte, NC 28277For SaleMLS ID #4366546, Jeff Ciulla, RE/MAX Executive. Canopy MLS as distributed by MLS GRID
- $290,0003 bd3 ba1.3k sqft747 Rock Lake Gln, Fort Mill, SC 29715For SaleMLS ID #4372101, Sydney Caldwell, COMPASS. Canopy MLS as distributed by MLS GRID
- $247,5002 bd2 ba1k sqft9319 S Vicksburg Park Ct, Charlotte, NC 28210For SaleMLS ID #4395512, Matt Stone, Stone Realty Group. Canopy MLS as distributed by MLS GRID
- $279,0003 bd2 ba1.4k sqft7900 Horse Chestnut Ln, Charlotte, NC 28277For SaleMLS ID #4262991, David Cook, Premier Sotheby's International Realty. Canopy MLS as distributed by MLS GRID
- $298,0002 bd2 ba1.1k sqft4605 Hedgemore Dr Unit H, Charlotte, NC 28209For SaleMLS ID #4394971, Marie Coleman, Keller Williams South Park. Canopy MLS as distributed by MLS GRID
- $359,9002 bd3 ba1.4k sqft9725 Mattforest Cir, Charlotte, NC 28277For SaleMLS ID #4389671, Kimi Parker, Parker Realty Home & Land LLC. Canopy MLS as distributed by MLS GRID
- $330,0002 bd3 ba1.1k sqft5338 Silabert Ave, Charlotte, NC 28205For SaleMLS ID #4399038, Faith Triggs, Keller Williams South Park. Canopy MLS as distributed by MLS GRID
- $264,9502 bd2 ba1k sqft4736 Hedgemore Dr, Charlotte, NC 28209For SaleMLS ID #4398402, Douglas Christen, Nestlewood Realty, LLC. Canopy MLS as distributed by MLS GRID
- $249,9002 bd2 ba1k sqft9232 Kings Canyon Dr, Charlotte, NC 28210For SaleMLS ID #4380985, Tracy Honeycutt, Costello Real Estate and Investments LLC. Canopy MLS as distributed by MLS GRID
- $245,9992 bd2 ba1.2k sqft7034 Quail Hill Rd, Charlotte, NC 28210For SaleMLS ID #4399456, Don Gomez, C-A-RE Realty. Canopy MLS as distributed by MLS GRID
- $280,0002 bd3 ba1k sqftWaterstone, Fort Mill, SC 29708For SaleMLS ID #4399863, Lauren Fox, Howard Hanna Allen Tate Charlotte South. Canopy MLS as distributed by MLS GRID
- $272,9002 bd3 ba1.2k sqft6312 Rhodins Ln, Indian Land, SC 29707For SaleMLS ID #4395880, Jean Gettys, Henderson Properties. Canopy MLS as distributed by MLS GRID
- $330,0002 bd3 ba1.6k sqft109 Prescott St, Matthews, NC 28104For SaleMLS ID #4402502, Charity McMinn, Realty One Group Revolution. Canopy MLS as distributed by MLS GRID
- $265,0002 bd3 ba1.2k sqft334 Bridal Veil Dr, Charlotte, NC 28217For SaleMLS ID #4385811, Lina Nixon, Selling Queen City Realty LLC. Canopy MLS as distributed by MLS GRID
