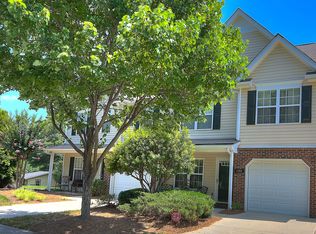
Beautifully updated end-unit townhome with Union County taxes and a Matthews address! This move-in ready home offers the perfect combination of style, privacy, and convenience. The desirable floor plan features a spacious primary suite on the main level, while upstairs includes a guest bedroom, full bath, and an open loft overlooking the dramatic two-story great room—ideal for a home office, media room, or flex space.
The stunning kitchen was completely remodeled in 2022 with new cabinetry, countertops, and black stainless steel appliances. Luxury vinyl plank flooring was installed throughout the main level in 2022 and extended upstairs in 2024, creating a cohesive, low-maintenance living space. Updated light fixtures and ceiling fans (2025) add a fresh, modern touch throughout.
Enjoy cathedral ceilings, abundant natural light, plantation shutters throughout the main level, and a one-car garage. As a private end unit with a side entrance, this home offers additional outdoor space and a peaceful setting while remaining convenient to shopping, dining, and everything this location has to offer. Community amenities include a neighborhood pool. Don't miss this beautifully updated home in a highly desirable location!
Under contract-show
$330,000
109 Prescott St, Matthews, NC 28104
2beds
1,654sqft
Townhouse
Built in 2003
0.05 Acres Lot
$324,200 Zestimate®
$200/sqft
$250/mo HOA
What's special
- 73 days
- 43
- 0
Zillow last checked:
Listing updated:
Listed by:
Charity McMinn charity.mcminnteam@gmail.com,
Realty One Group Revolution
Source: Canopy MLS as distributed by MLS GRID,MLS#: 4402502
Facts & features
Interior
Bedrooms & bathrooms
- Bedrooms: 2
- Bathrooms: 3
- Full bathrooms: 2
- 1/2 bathrooms: 1
- Main level bedrooms: 1
Primary bedroom
- Features: Ceiling Fan(s), En Suite Bathroom, Walk-In Closet(s)
- Level: Main
Bedroom s
- Features: Walk-In Closet(s)
- Level: Upper
Bathroom full
- Level: Main
Bathroom half
- Level: Main
Bathroom full
- Level: Upper
Dining area
- Level: Main
Kitchen
- Level: Main
Laundry
- Level: Main
Living room
- Features: Ceiling Fan(s), Vaulted Ceiling(s)
- Level: Main
Loft
- Level: Upper
Heating
- Natural Gas
Cooling
- Central Air
Appliances
- Included: Dishwasher, Disposal, Electric Cooktop, Electric Oven, Microwave
- Laundry: In Kitchen
Features
- Open Floorplan, Walk-In Closet(s)
- Flooring: Carpet, Vinyl
- Has basement: No
Interior area
- Total structure area: 1,654
- Total interior livable area: 1,654 sqft
- Finished area above ground: 1,654
- Finished area below ground: 0
Property
Parking
- Total spaces: 1
- Parking features: Driveway, Attached Garage, Garage on Main Level
- Attached garage spaces: 1
- Has uncovered spaces: Yes
Features
- Levels: Two
- Stories: 2
- Entry location: Main
- Patio & porch: Patio
- Exterior features: Lawn Maintenance
- Pool features: Community
Lot
- Size: 0.05 Acres
Details
- Parcel number: 07144384
- Zoning: AU1
- Special conditions: Standard
Construction
Type & style
- Home type: Townhouse
- Property subtype: Townhouse
Materials
- Brick Partial, Vinyl
- Foundation: Slab
Condition
- New construction: No
- Year built: 2003
Utilities & green energy
- Sewer: Public Sewer
- Water: City
Community & HOA
Community
- Features: Sidewalks, Street Lights
- Subdivision: Arlington Downs
HOA
- Has HOA: Yes
- HOA fee: $250 monthly
- HOA name: Key Community Management
Location
- Region: Matthews
Financial & listing details
- Price per square foot: $200/sqft
- Tax assessed value: $329,000
- Annual tax amount: $2,269
- Date on market: 7/9/2026
- Cumulative days on market: 47 days
- Listing terms: Cash,Conventional,FHA,VA Loan
- Road surface type: Concrete, Paved
Estimated market value
$324,200
$308,000 - $340,000
$1,837/mo
Price history
| Date | Event | Price |
|---|---|---|
| 7/10/2026 | Listed for sale | $330,000+62.6%$200/sqft |
Source:  Canopy MLS as distributed by MLS GRID #4402502 Report a problem Canopy MLS as distributed by MLS GRID #4402502 Report a problem | ||
| 9/9/2020 | Sold | $203,000-9.8%$123/sqft |
Source: Canopy MLS as distributed by MLS GRID #3647315 Report a problem | ||
| 8/1/2020 | Listed for sale | $225,000+30.8%$136/sqft |
Source: Lord Group Realty #3647315 Report a problem | ||
| 9/14/2016 | Sold | $172,000+27.5%$104/sqft |
Source: Public Record Report a problem | ||
| 6/28/2008 | Listing removed | $134,900$82/sqft |
Source: Keller Williams Realty #781335 Report a problem | ||
| 6/12/2008 | Listed for sale | $134,900-13%$82/sqft |
Source: Keller Williams Realty #781335 Report a problem | ||
| 6/26/2007 | Sold | $155,000+17%$94/sqft |
Source: Public Record Report a problem | ||
| 4/30/2004 | Sold | $132,500$80/sqft |
Source: Public Record Report a problem | ||
Public tax history
| Year | Property taxes | Tax assessment |
|---|---|---|
| 2025 | $2,269 +18.6% | $329,000 +52.7% |
| 2024 | $1,914 +4.2% | $215,400 |
| 2023 | $1,837 +1.2% | $215,400 |
| 2022 | $1,816 +0.1% | $215,400 |
| 2021 | $1,815 +23.4% | $215,400 +51.3% |
| 2020 | $1,471 +0.4% | $142,400 |
| 2019 | $1,464 | $142,400 |
| 2018 | $1,464 | $142,400 |
| 2017 | $1,464 +87.6% | $142,400 |
| 2016 | $781 | $142,400 |
| 2015 | $781 +61.5% | $142,400 +4.2% |
| 2014 | $483 | $136,600 |
| 2013 | -- | $136,600 |
| 2012 | -- | $136,600 |
| 2011 | -- | $136,600 |
| 2010 | -- | $136,600 |
| 2009 | $964 | $136,600 |
| 2008 | $964 +3.9% | $136,600 +8.5% |
| 2007 | $928 +8.3% | $125,850 |
| 2006 | $857 | $125,850 |
| 2005 | -- | $125,850 |
| 2004 | -- | $125,850 |
Find assessor info on the county website
Monthly payment
Est. payment
Payment breakdown
Explore the cost of this home by adjusting the details. Changes won't be saved.Climate risks
Neighborhood: 28104
Nearby schools
Schools provided by the listing agent
- Elementary: Indian Trail
- Middle: Sun Valley
- High: Sun Valley
Source: Canopy MLS as distributed by MLS GRID. This data may not be complete. We recommend contacting the local school district to confirm school assignments for this home.
Similar homes
- $334,9003 bd2 ba1.2k sqft3600 Wonderland Dr, Matthews, NC 28104For Sale

 MLS ID #4419176, Matthew Johnson, EXP Realty LLC Ballantyne. Canopy MLS as distributed by MLS GRID
 - $407,0003 bd3 ba1.8k sqft2149 Bexar Trl, Matthews, NC 28105For Sale
 MLS ID #4424483, Kelley Smallman, Keller Williams Connected. Canopy MLS as distributed by MLS GRID
 - $325,0003 bd3 ba1.5k sqft2315 Bonterra Blvd, Indian Trail, NC 28079For Sale
 MLS ID #4420984, Tracie Zehnal, Tall Oaks Real Estate. Canopy MLS as distributed by MLS GRID
 - $365,0003 bd3 ba1.6k sqftCovington at Providence, Charlotte, NC 28270For Sale
 MLS ID #4422353, David Patton, Keller Williams Ballantyne Area. Canopy MLS as distributed by MLS GRID
 - $315,0003 bd2 ba1.4k sqft166 Canina Ln, Indian Trail, NC 28079For SaleMLS ID #4421593, Abigail Wilson, Keller Williams Ballantyne Area. Canopy MLS as distributed by MLS GRID
- $319,9003 bd2 ba1.3k sqft9014 Four Mile Creek Rd, Charlotte, NC 28277For SaleMLS ID #4410075, Jessika McNeill, EXP Realty LLC. Canopy MLS as distributed by MLS GRID
- $350,0003 bd3 ba1.6k sqft11907 Maria Ester Ct, Charlotte, NC 28277For SaleMLS ID #4422571, Chirag Santwani, Coldwell Banker Realty. Canopy MLS as distributed by MLS GRID
- $325,0003 bd3 ba1.6k sqft806 Rock Lake Gln, Fort Mill, SC 29715For SaleMLS ID #4399367, Sandy Jones, Keller Williams Ballantyne Area. Canopy MLS as distributed by MLS GRID
- $345,0003 bd3 ba1.9k sqft1324 Kristy Lynn Dr, Monroe, NC 28110For SaleMLS ID #4416100, Brett Tomazin, Better Homes and Gardens Real Estate Paracle. Canopy MLS as distributed by MLS GRID
- $330,0003 bd1 ba1.2k sqft3140 Piney Grove Rd, Charlotte, NC 28212For SaleMLS ID #4419986, David Hederman, Howard Hanna Allen Tate Charlotte South. Canopy MLS as distributed by MLS GRID
- $354,9903 bd2 ba1.3k sqft1010 Ridgefield Cir, Indian Trail, NC 28079For SaleMLS ID #4385129, Loretta Lucas, LPT Realty, LLC. Canopy MLS as distributed by MLS GRID
- $299,5002 bd3 ba1.4k sqft8733 Robinson Forest Dr, Charlotte, NC 28277For SaleMLS ID #4366546, Jeff Ciulla, RE/MAX Executive. Canopy MLS as distributed by MLS GRID
- $357,9002 bd3 ba1.4k sqft9725 Mattforest Cir, Charlotte, NC 28277For SaleMLS ID #4389671, Kimi Parker, Parker Realty Home & Land LLC. Canopy MLS as distributed by MLS GRID
- $349,9992 bd3 ba1.2k sqft9712 Elizabeth Townes Ln, Charlotte, NC 28277For SaleMLS ID #4413149, Jimmy Poole, Real Broker, LLC. Canopy MLS as distributed by MLS GRID
- $300,0002 bd3 ba1.3k sqft12058 Stratfield Place Cir, Pineville, NC 28134For SaleMLS ID #4414924, Mike Morrell, Keller Williams Connected. Canopy MLS as distributed by MLS GRID
- $334,0003 bd2 ba1.3k sqft3205 Viola Ln, Monroe, NC 28110For SaleMLS ID #4411884, Lloyd Hartman-Trimble, Carolina Homes Connection, LLC. Canopy MLS as distributed by MLS GRID
- $354,9003 bd3 ba1.9k sqft4228 Piccadilly Ln, Indian Land, SC 29707For SaleMLS ID #4418765, Jennifer Coates, ERA Live Moore. Canopy MLS as distributed by MLS GRID
- $384,5003 bd2 ba1.4k sqft8219 Golf Ridge Dr, Charlotte, NC 28277For SaleMLS ID #4420647, Don Gomez, C-A-RE Realty. Canopy MLS as distributed by MLS GRID
- $459,9003 bd2 ba1.6k sqft8202 Stevens Mill Rd, Matthews, NC 28104For SaleMLS ID #4417158, Haya Freitekh, NorthGroup Real Estate LLC. Canopy MLS as distributed by MLS GRID
- $330,0003 bd2 ba1.4k sqft6111 Country Walk Dr, Charlotte, NC 28212For SaleMLS ID #4420274, Kiwan Bigelow, Keller Williams Connected. Canopy MLS as distributed by MLS GRID
