Welcome home to this inviting 2-bedroom, 2.5-bath townhome with a 1-car garage! The main level features an open-concept living space with beautiful flooring, a fireplace, and plenty of natural light. The kitchen offers white cabinetry, granite countertops, stainless steel appliances, a breakfast bar, and an easy connection to the living and dining areas.
Upstairs, the spacious primary suite features a vaulted ceiling, generous closet space, and a private bath. The second bedroom offers flexibility for guests, a home office, or additional living space. A convenient half bath is located on the main level, while the attached garage provides secure parking and additional storage.
French doors off the dining area open to the outdoor patio space, adding even more versatility to the floor plan. Enjoy the ease of townhome living along with community amenities including a pool and greenway trail—perfect for relaxing, getting outside, or enjoying the neighborhood!
Active
$300,000
12058 Stratfield Place Cir, Pineville, NC 28134
2beds
1,390sqft
Townhouse
Built in 2007
0.03 Acres Lot
$295,400 Zestimate®
$216/sqft
$280/mo HOA
What's special
Breakfast barVaulted ceilingBeautiful flooringGranite countertopsOutdoor patio spacePlenty of natural lightSpacious primary suite
- 11 days |
- 124 |
- 11 |
Likely to sell faster than
Zillow last checked:
Listing updated:
Listed by:
Mike Morrell mike@dreamteamunited.com,
Keller Williams Connected,
Eddie Donley,
Keller Williams Connected
Source: Canopy MLS as distributed by MLS GRID,MLS#: 4414924
Facts & features
Interior
Bedrooms & bathrooms
- Bedrooms: 2
- Bathrooms: 3
- Full bathrooms: 2
- 1/2 bathrooms: 1
Primary bedroom
- Level: Upper
- Area: 176.12 Square Feet
- Dimensions: 12' 7" X 14' 0"
Bedroom s
- Level: Upper
- Area: 156.33 Square Feet
- Dimensions: 11' 7" X 13' 6"
Bathroom half
- Level: Main
- Area: 28.89 Square Feet
- Dimensions: 5' 5" X 5' 4"
Bathroom full
- Level: Upper
- Area: 68.64 Square Feet
- Dimensions: 8' 7" X 8' 0"
Bathroom full
- Level: Upper
- Area: 45.72 Square Feet
- Dimensions: 9' 0" X 5' 1"
Dining area
- Level: Main
- Area: 117.37 Square Feet
- Dimensions: 9' 4" X 12' 7"
Kitchen
- Level: Main
- Area: 125.16 Square Feet
- Dimensions: 11' 10" X 10' 7"
Laundry
- Level: Upper
- Area: 26.95 Square Feet
- Dimensions: 4' 10" X 5' 7"
Living room
- Level: Main
- Area: 215.36 Square Feet
- Dimensions: 12' 3" X 17' 7"
Heating
- Forced Air, Natural Gas
Cooling
- Central Air
Appliances
- Included: Dishwasher, Electric Cooktop, Gas Water Heater, Microwave, Oven, Refrigerator, Washer/Dryer
- Laundry: Gas Dryer Hookup, Upper Level, Washer Hookup
Features
- Kitchen Island
- Flooring: Carpet, Vinyl
- Has basement: No
- Fireplace features: Living Room
Interior area
- Total structure area: 1,390
- Total interior livable area: 1,390 sqft
- Finished area above ground: 1,390
- Finished area below ground: 0
Video & virtual tour
Property
Parking
- Total spaces: 1
- Parking features: Driveway, Attached Garage, Garage Faces Front, Garage on Main Level
- Attached garage spaces: 1
- Has uncovered spaces: Yes
Features
- Levels: Two
- Stories: 2
- Entry location: Main
- Patio & porch: Patio
- Pool features: Community
- Fencing: Back Yard,Fenced,Privacy
Lot
- Size: 0.03 Acres
- Features: Level
Details
- Parcel number: 22110556
- Zoning: R-MF
- Special conditions: Standard
Construction
Type & style
- Home type: Townhouse
- Architectural style: Traditional
- Property subtype: Townhouse
Materials
- Brick Partial, Vinyl
- Foundation: Slab
Condition
- New construction: No
- Year built: 2007
Utilities & green energy
- Sewer: Public Sewer
- Water: City
Community & HOA
Community
- Features: Walking Trails
- Subdivision: Carolina Crossing
HOA
- Has HOA: Yes
- HOA fee: $280 monthly
- HOA name: CAMS
- HOA phone: 704-342-1181
Location
- Region: Pineville
Financial & listing details
- Price per square foot: $216/sqft
- Tax assessed value: $279,300
- Date on market: 8/17/2026
- Cumulative days on market: 11 days
- Listing terms: Cash,Conventional,FHA,VA Loan
- Road surface type: Concrete, Paved
Estimated market value
$295,400
$281,000 - $310,000
$1,969/mo
Price history
| Date | Event | Price |
|---|---|---|
| 8/17/2026 | Listed for sale | $300,000+139%$216/sqft |
Source:  Canopy MLS as distributed by MLS GRID #4414924 Report a problem Canopy MLS as distributed by MLS GRID #4414924 Report a problem | ||
| 9/17/2013 | Sold | $125,500$90/sqft |
Source: Canopy MLS as distributed by MLS GRID #2165267 Report a problem | ||
Public tax history
Tax history is unavailable.
Monthly payment
Est. payment
Payment breakdown
Explore the cost of this home by adjusting the details. Changes won't be saved.Climate risks
Neighborhood: 28134
Nearby schools
GreatSchools rating
- 8/10Pineville ElementaryGrades: K-5Distance: 0.5 mi
- 7/10Quail Hollow MiddleGrades: 6-8Distance: 3.4 mi
- 7/10Ballantyne Ridge High SchoolGrades: 9-12Distance: 2.9 mi
Schools provided by the listing agent
- Elementary: Pineville
- Middle: Quail Hollow
- High: Ballantyne Ridge
Source: Canopy MLS as distributed by MLS GRID. This data may not be complete. We recommend contacting the local school district to confirm school assignments for this home.
- $277,3002 bd3 ba1.3k sqft12058 Stratfield Place Cres, Pineville, NC 28134Off Market
- $326,5003 bd3 ba1.5k sqft12062 Stratfield Place Cir, Pineville, NC 28134Sold

- $316,7003 bd3 ba1.5k sqft12062 Stratfield Place Cres, Pineville, NC 28134Off Market
- $---- bd-- ba-- sqft12054 Stratfield Place Cir, Pineville, NC 28134Off Market
- $312,0003 bd3 ba1.5k sqft12054 Stratfield Place Cres, Pineville, NC 28134Off Market
- $327,8003 bd3 ba1.6k sqft12043 Stratfield Place Cir, Pineville, NC 28134Off Market
- $291,1003 bd3 ba-- sqft12066 Stratfield Place Cir #0, Pineville, NC 28134Off Market
- $291,6003 bd2 ba1.5k sqft12066 Stratfield Place Cres, Pineville, NC 28134Off Market
A local agent can set up tours, give advice and negotiate with sellers.
Similar homes
- $300,0002 bd3 ba1.4k sqft11667 Stockdale Ct, Pineville, NC 28134For Sale
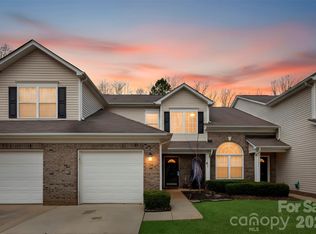
 MLS ID #4346197, Jasmine Swaggard, Costello Real Estate and Investments LLC. Canopy MLS as distributed by MLS GRID
 - $297,0003 bd3 ba1.8k sqft8988 Lanark Ln, Indian Land, SC 29707For Sale
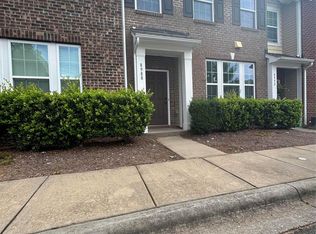 MLS ID #4392970, Jim Newgent, Southcrest Realty. Canopy MLS as distributed by MLS GRID
 - $340,0002 bd3 ba1.7k sqft17067 Commons Creek Dr, Charlotte, NC 28277For Sale
 MLS ID #4415148, Jennifer Hoyle, Real Broker, LLC. Canopy MLS as distributed by MLS GRID
 - $325,0003 bd3 ba1.6k sqft806 Rock Lake Gln, Fort Mill, SC 29715For Sale
 MLS ID #4399367, Sandy Jones, Keller Williams Ballantyne Area. Canopy MLS as distributed by MLS GRID
 - $285,0003 bd3 ba1.3k sqft747 Rock Lake Gln, Fort Mill, SC 29715For SaleMLS ID #4372101, Sydney Caldwell, COMPASS. Canopy MLS as distributed by MLS GRID
- $260,0002 bd3 ba1.3k sqft126 Cadbury Ln, Fort Mill, SC 29715For SaleMLS ID #4368318, Tammy Soprano, Southern Nest Realty Inc. Canopy MLS as distributed by MLS GRID
- $325,0002 bd3 ba1.6k sqft509 Common Raven Ct, Fort Mill, SC 29715For SaleMLS ID #4415596, Laura Kempf, Coldwell Banker Realty. Canopy MLS as distributed by MLS GRID
- $279,9002 bd3 ba1.5k sqft6040 Black Heath Dr, Indian Land, SC 29707For SaleMLS ID #4407314, Alexis Hughes, EXP Realty LLC Ballantyne. Canopy MLS as distributed by MLS GRID
- $321,5003 bd2 ba1.3k sqft9014 Four Mile Creek Rd, Charlotte, NC 28277For SaleMLS ID #4410075, Jessika McNeill, EXP Realty LLC. Canopy MLS as distributed by MLS GRID
- $300,0003 bd4 ba1.9k sqft316 Wilkes Place Dr, Fort Mill, SC 29715For SaleMLS ID #4403985, Megan Matchette, Helen Adams Realty. Canopy MLS as distributed by MLS GRID
- $242,0002 bd2 ba984 sqft12331 Bluestem Ln, Charlotte, NC 28277For SaleMLS ID #4415058, Amanda McKinnon, Mark Spain Real Estate. Canopy MLS as distributed by MLS GRID
- $330,0003 bd3 ba1.9k sqft173 Snead Rd, Fort Mill, SC 29715For SaleMLS ID #4380395, Amie Lam, Stephen Cooley Real Estate. Canopy MLS as distributed by MLS GRID
- $289,9003 bd3 ba1.3k sqft605 Gelderland Dr, Matthews, NC 28104For SaleMLS ID #4395993, Abby Bjelac, Keller Williams South Park. Canopy MLS as distributed by MLS GRID
- $317,0002 bd3 ba1.3k sqft2262 Hanover Ct, Indian Land, SC 29707For SaleMLS ID #4349949, MJ Burd, Better Real Estate Carolina. Canopy MLS as distributed by MLS GRID
- $285,0002 bd3 ba1.6k sqft7206 Moultrie Way, Rock Hill, SC 29732For SaleMLS ID #4411826, Tammy Soprano, Southern Nest Realty Inc. Canopy MLS as distributed by MLS GRID
- $285,0002 bd2 ba1.3k sqftCopper Ridge, Charlotte, NC 28277For SaleMLS ID #4397441, Patrick Nooney, RE/MAX Executive. Canopy MLS as distributed by MLS GRID
- $320,0003 bd3 ba1.9k sqft1628 Backcreek Ln, Gastonia, NC 28054New ConstructionMLS ID #4417440, Brian McGowan, Keller Williams South Park. Canopy MLS as distributed by MLS GRID
- $339,9993 bd3 ba1.6k sqftCatawba Village, Fort Mill, SC 29708For SaleMLS ID #4378431, John Quinn, Quinn Real Estate Group. Canopy MLS as distributed by MLS GRID
- $284,9002 bd2 ba1.3k sqftCopper Ridge, Charlotte, NC 28277For SaleMLS ID #4378280, Patrick Nooney, RE/MAX Executive. Canopy MLS as distributed by MLS GRID
- $279,0003 bd2 ba1.4k sqft9005 Four Mile Creek Rd, Charlotte, NC 28277For SaleMLS ID #4387047, Jay White, Keller Williams Ballantyne Area. Canopy MLS as distributed by MLS GRID
