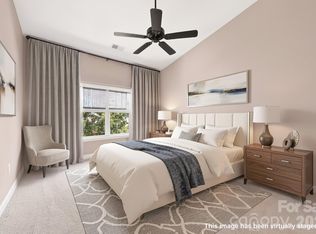
Great new price!! Beautifully maintained condo featuring updated LVP flooring, fresh interior paint, and a spacious open layout. 1st floor unit with 1 car garage! The great room opens to a private patio and includes additional outdoor storage. Bright kitchen offers white appliances, electric cooktop, pantry cabinet, and upgraded refrigerator that conveys. Spacious primary suite features a large walk-in closet and bath with walk-in shower, raised double vanity, and linen closet. Secondary bedroom is generously sized, plus a dedicated office/study with French doors provides flexible living space. Additional updates include HVAC replaced in 2023 ($14K) and new water heater in 2025. Hard to find one-car garage (just steps away)
with shelving plus assigned parking space. Convenient location close to shopping, dining, and everyday amenities!
Active
Price cut: $4.1K (6/11)
$284,900
12425 Copper Mountain Boulevard Garage #12425-188, Charlotte, NC 28277
2beds
1,342sqft
Condominium
Built in 2003
-- sqft lot
$281,800 Zestimate®
$212/sqft
$430/mo HOA
What's special
- 111 days
- 186
- 3
Zillow last checked:
Listing updated:
Listed by:
Patrick Nooney patricknooney@remax.net,
RE/MAX Executive,
Mark Hatcher,
RE/MAX Executive
Source: Canopy MLS as distributed by MLS GRID,MLS#: 4378280
Facts & features
Interior
Bedrooms & bathrooms
- Bedrooms: 2
- Bathrooms: 2
- Full bathrooms: 2
- Main level bedrooms: 2
Primary bedroom
- Level: Main
Bedroom s
- Level: Main
Bathroom full
- Level: Main
Bathroom full
- Level: Main
Dining room
- Level: Main
Kitchen
- Level: Main
Laundry
- Level: Main
Living room
- Level: Main
Office
- Level: Main
Heating
- Central
Cooling
- Central Air
Appliances
- Included: Dishwasher, Disposal, Electric Cooktop, Electric Oven, Microwave, Refrigerator
- Laundry: Main Level
Features
- Open Floorplan, Walk-In Closet(s)
- Flooring: Carpet, Vinyl
- Doors: French Doors
- Windows: Insulated Windows
- Has basement: No
Interior area
- Total structure area: 1,342
- Total interior livable area: 1,342 sqft
- Finished area above ground: 1,342
- Finished area below ground: 0
Video & virtual tour
Property
Parking
- Total spaces: 1
- Parking features: Assigned, Detached Garage, Garage on Main Level
- Garage spaces: 1
- Details: 1 car garage #188 down the hall, assigned parking space 277
Features
- Levels: One
- Stories: 1
- Entry location: Main
- Patio & porch: Covered, Front Porch, Patio
- Exterior features: Lawn Maintenance
- Pool features: Community
Lot
- Features: End Unit
Details
- Parcel number: 22351553
- Zoning: R-8MFCD
- Special conditions: Standard
Construction
Type & style
- Home type: Condo
- Property subtype: Condominium
Materials
- Brick Partial, Vinyl
- Foundation: Slab
Condition
- New construction: No
- Year built: 2003
Utilities & green energy
- Sewer: Public Sewer
- Water: City
Community & HOA
Community
- Features: Clubhouse, Fitness Center, Picnic Area, Street Lights, Tennis Court(s)
- Subdivision: Copper Ridge
HOA
- Has HOA: Yes
- HOA fee: $430 monthly
- HOA name: CAMS
Location
- Region: Charlotte
Financial & listing details
- Price per square foot: $212/sqft
- Tax assessed value: $246,375
- Date on market: 5/14/2026
- Cumulative days on market: 111 days
- Listing terms: Cash,Conventional,FHA,VA Loan
- Road surface type: Asphalt, Paved
Estimated market value
$281,800
$268,000 - $296,000
$2,067/mo
Price history
| Date | Event | Price |
|---|---|---|
| 6/11/2026 | Price change | $284,900-1.4%$212/sqft |
Source:  Canopy MLS as distributed by MLS GRID #4378280 Report a problem Canopy MLS as distributed by MLS GRID #4378280 Report a problem | ||
| 5/29/2026 | Price change | $289,000-3.3%$215/sqft |
Source: Canopy MLS as distributed by MLS GRID #4378280 Report a problem | ||
| 5/14/2026 | Listed for sale | $299,000+50.3%$223/sqft |
Source: Canopy MLS as distributed by MLS GRID #4378280 Report a problem | ||
| 1/9/2021 | Listing removed | -- |
Source:  Berkshire Hathaway HomeServices Carolinas Realty Report a problem Berkshire Hathaway HomeServices Carolinas Realty Report a problem | ||
| 1/9/2021 | Pending sale | $199,000$148/sqft |
Source: Berkshire Hathaway HomeServices Carolinas Realty #3673328 Report a problem | ||
| 1/8/2021 | Sold | $199,000$148/sqft |
Source: Canopy MLS as distributed by MLS GRID #3673328 Report a problem | ||
| 1/5/2021 | Contingent | $199,000$148/sqft |
Source: Canopy MLS as distributed by MLS GRID #3673328 Report a problem | ||
| 12/5/2020 | Pending sale | $199,000$148/sqft |
Source: Berkshire Hathaway HomeServices Carolinas Realty #3673328 Report a problem | ||
| 12/3/2020 | Listed for sale | $199,000$148/sqft |
Source: Berkshire Hathaway HomeServices Carolinas Realty #3673328 Report a problem | ||
Public tax history
Tax history is unavailable.
Monthly payment
Est. payment
Payment breakdown
Explore the cost of this home by adjusting the details. Changes won't be saved.Climate risks
Neighborhood: Ballantyne West
Nearby schools
Schools provided by the listing agent
- Elementary: Elon Park
- Middle: Community House
- High: Ardrey Kell
Source: Canopy MLS as distributed by MLS GRID. This data may not be complete. We recommend contacting the local school district to confirm school assignments for this home.
- $357,2002 bd2 ba1.7k sqft12443 Copper Mountain Blvd W, Charlotte, NC 28277Off Market

- $131,600-- bd-- ba-- sqftCopper Mountain Blvd, Charlotte, NC 28277Off Market
- $285,0002 bd2 ba1.1k sqft12467 Copper Mountain Blvd, Charlotte, NC 28277Sold

- $285,0003 bd2 ba1.4k sqft12471 Copper Mountain Blvd, Charlotte, NC 28277Sold

Similar homes
- $285,0002 bd2 ba1.3k sqftCopper Ridge, Charlotte, NC 28277For Sale

 MLS ID #4397441, Patrick Nooney, RE/MAX Executive. Canopy MLS as distributed by MLS GRID
 - $250,0002 bd2 ba1.2k sqft11721 Ridgeway Park Dr, Charlotte, NC 28277For Sale
 MLS ID #4397407, Jared Calhoun, My Townhome. Canopy MLS as distributed by MLS GRID
 - $244,9003 bd2 ba1.3k sqftCopper Ridge, Charlotte, NC 28277For Sale
 MLS ID #4360142, Don Holsclaw, NorthGroup Real Estate LLC. Canopy MLS as distributed by MLS GRID
 - $250,0003 bd2 ba1.2k sqftCopper Ridge, Charlotte, NC 28277For Sale
 MLS ID #4377942, Nick Hill, Howard Hanna Allen Tate SouthPark. Canopy MLS as distributed by MLS GRID
 - $300,0002 bd3 ba1.2k sqft11143 Dundarrach Ln, Charlotte, NC 28277For SaleMLS ID #4402860, Micki Myers, Rinehart Realty Corporation. Canopy MLS as distributed by MLS GRID
- $337,0002 bd3 ba1.4k sqftRiviera, Charlotte, NC 28277For SaleMLS ID #4412905, Mohan Guttula, Eesha Realty LLC. Canopy MLS as distributed by MLS GRID
- $329,9903 bd2 ba1.3k sqft11574 Costigan Ln, Charlotte, NC 28277For SaleMLS ID #4401885, Travis Mercer, Sycamore Properties Inc. Canopy MLS as distributed by MLS GRID
- $242,0002 bd2 ba984 sqft12331 Bluestem Ln, Charlotte, NC 28277For SaleMLS ID #4415058, Amanda McKinnon, Mark Spain Real Estate. Canopy MLS as distributed by MLS GRID
- $340,0003 bd2 ba1.4k sqft14451 San Paolo Ln, Charlotte, NC 28277For SaleMLS ID #4398732, Sebastian Anderson, Redfin Corporation. Canopy MLS as distributed by MLS GRID
- $299,5002 bd3 ba1.4k sqft8733 Robinson Forest Dr, Charlotte, NC 28277For SaleMLS ID #4366546, Jeff Ciulla, RE/MAX Executive. Canopy MLS as distributed by MLS GRID
- $340,0002 bd3 ba1.7k sqft17067 Commons Creek Dr, Charlotte, NC 28277For SaleMLS ID #4415148, Jennifer Hoyle, Real Broker, LLC. Canopy MLS as distributed by MLS GRID
- $289,9002 bd3 ba1.2k sqft8205 Tradd Ct, Charlotte, NC 28210For SaleMLS ID #4408479, Jamie Milam, Keller Williams South Park. Canopy MLS as distributed by MLS GRID
- $279,0003 bd2 ba1.4k sqft9005 Four Mile Creek Rd, Charlotte, NC 28277For SaleMLS ID #4387047, Jay White, Keller Williams Ballantyne Area. Canopy MLS as distributed by MLS GRID
- $279,9002 bd3 ba1.5k sqft6040 Black Heath Dr, Indian Land, SC 29707For SaleMLS ID #4407314, Alexis Hughes, EXP Realty LLC Ballantyne. Canopy MLS as distributed by MLS GRID
- $295,0003 bd2 ba1.4k sqft1000 E Woodlawn Rd APT 314, Charlotte, NC 28209For SaleMLS ID #4417985, Joseph Smallbone, NextHome Paramount. Canopy MLS as distributed by MLS GRID
- $394,5002 bd2 ba1.3k sqft8368 Windsor Ridge Dr, Charlotte, NC 28277For SaleMLS ID #4409492, Jill Moyer, Redfin Corporation. Canopy MLS as distributed by MLS GRID
- $250,0002 bd2 ba1k sqft8501 Pine Thicket Ct, Charlotte, NC 28226For SaleMLS ID #4384316, Martha Mendoza Borgese, ERA Live Moore. Canopy MLS as distributed by MLS GRID
- $318,0002 bd2 ba1.4k sqft2556 Chasewater Dr, Indian Land, SC 29707For SaleMLS ID #4418114, Mel Sapia, Nestlewood Realty, LLC. Canopy MLS as distributed by MLS GRID
- $266,9003 bd2 ba1.2k sqft1423 Jasper Ridge Dr, Indian Land, SC 29707For SaleMLS ID #4416009, Gail McDowell, Premier Sotheby's International Realty. Canopy MLS as distributed by MLS GRID
- $269,0002 bd3 ba1.2k sqft6312 Rhodins Ln, Indian Land, SC 29707For SaleMLS ID #4395880, Jean Gettys, Henderson Properties. Canopy MLS as distributed by MLS GRID
