ALL APPLIANCES INCLUDED with the property. Open floorplan with a combined living dining room, and a kitchen with bar island that is great for entertaining. Private space out back for your gas grill or outdoor relaxation. Split bedroom floor plan offers a primary suite upstairs with a full bath and a walk in closet. Two additional bedrooms on the main level have multiple uses and come with a secondary full bath. Community pool is just steps away and recently underwent major renovations and maintenance. Walking distance from the property and a lovely private area for relaxation. This area is under major devolpement and offers easy access to Costco, Lowes, and many more shops and local restaurants.
Active
Price cut: $7K (9/11)
$259,900
1423 Jasper Ridge Dr, Indian Land, SC 29707
3beds
1,217sqft
Townhouse
Built in 2004
-- sqft lot
$253,600 Zestimate®
$214/sqft
$186/mo HOA
What's special
Split bedroom floor planAll appliances included
- 23 days
- 737
- 29
Likely to sell faster than
Zillow last checked:
Listing updated:
Listed by:
Gail McDowell gail.mcdowell@premiersir.com,
Premier Sotheby's International Realty
Source: Canopy MLS as distributed by MLS GRID,MLS#: 4416009
Facts & features
Interior
Bedrooms & bathrooms
- Bedrooms: 3
- Bathrooms: 2
- Full bathrooms: 2
- Main level bedrooms: 2
Primary bedroom
- Level: Upper
- Area: 149.38 Square Feet
- Dimensions: 14' 0" X 10' 8"
Bedroom s
- Level: Main
- Area: 90.25 Square Feet
- Dimensions: 9' 6" X 9' 6"
Bedroom s
- Level: Main
- Area: 87.88 Square Feet
- Dimensions: 9' 6" X 9' 3"
Dining room
- Level: Main
- Area: 143.82 Square Feet
- Dimensions: 12' 5" X 11' 7"
Kitchen
- Level: Main
- Area: 100 Square Feet
- Dimensions: 10' 0" X 10' 0"
Living room
- Level: Main
- Area: 140.72 Square Feet
- Dimensions: 12' 5" X 11' 4"
Heating
- Natural Gas
Cooling
- Central Air
Appliances
- Included: Dishwasher, Disposal, Electric Range, Microwave, Refrigerator, Washer/Dryer
- Laundry: Laundry Room
Features
- Open Floorplan, Pantry, Walk-In Closet(s)
- Flooring: Vinyl
- Windows: Insulated Windows
- Has basement: No
Interior area
- Total structure area: 1,217
- Total interior livable area: 1,217 sqft
- Finished area above ground: 1,217
- Finished area below ground: 0
Property
Parking
- Total spaces: 2
- Parking features: Assigned
- Uncovered spaces: 2
- Details: Assigned parking includes 2 per unit and guest spaces nearby.
Features
- Levels: One and One Half
- Stories: 1.5
- Entry location: Main
- Exterior features: Lawn Maintenance
- Pool features: Community
- Fencing: Back Yard,Privacy
Details
- Parcel number: 0010J0B051.00
- Zoning: UR
- Special conditions: Affordable Homeownership Criteria,None
Construction
Type & style
- Home type: Townhouse
- Architectural style: Traditional
- Property subtype: Townhouse
Materials
- Vinyl
- Foundation: Slab
Condition
- New construction: No
- Year built: 2004
Utilities & green energy
- Sewer: Public Sewer
- Water: City
- Utilities for property: Cable Connected, Electricity Connected
Community & HOA
Community
- Subdivision: Brookchase
HOA
- Has HOA: Yes
- HOA fee: $160 monthly
- HOA name: Kuester
- HOA phone: 888-600-5044
- Second HOA fee: $78 quarterly
- Second HOA name: AMG - Pool
Location
- Region: Indian Land
Financial & listing details
- Price per square foot: $214/sqft
- Tax assessed value: $268,200
- Annual tax amount: $1,541
- Date on market: 8/22/2026
- Cumulative days on market: 97 days
- Listing terms: Cash,Conventional,FHA,VA Loan
- Electric utility on property: Yes
- Road surface type: Concrete, Paved
Estimated market value
$253,600
$241,000 - $266,000
$1,827/mo
Price history
| Date | Event | Price |
|---|---|---|
| 9/11/2026 | Price change | $259,900-2.6%$214/sqft |
Source:  Canopy MLS as distributed by MLS GRID #4416009 Report a problem Canopy MLS as distributed by MLS GRID #4416009 Report a problem | ||
| 8/22/2026 | Listed for sale | $266,900$219/sqft |
Source: Canopy MLS as distributed by MLS GRID #4416009 Report a problem | ||
| 8/12/2026 | Listing removed | $266,900$219/sqft |
Source: Canopy MLS as distributed by MLS GRID #4384124 Report a problem | ||
| 5/30/2026 | Listed for sale | $266,900+77.5%$219/sqft |
Source: Canopy MLS as distributed by MLS GRID #4384124 Report a problem | ||
| 12/17/2018 | Sold | $150,400$124/sqft |
Source: Canopy MLS as distributed by MLS GRID #3443477 Report a problem | ||
| 10/17/2018 | Pending sale | $150,400+1%$124/sqft |
Source: OfferPad Brokerage, LLC #3443477 Report a problem | ||
| 10/13/2018 | Listed for sale | $148,900+10.3%$122/sqft |
Source: OfferPad Brokerage, LLC #3443477 Report a problem | ||
| 10/1/2018 | Sold | $135,012+98.5%$111/sqft |
Source: Public Record Report a problem | ||
| 9/2/2010 | Sold | $68,000-1.3%$56/sqft |
Source: Public Record Report a problem | ||
| 8/8/2010 | Pending sale | $68,900$57/sqft |
Source: Prudential Carolinas Realty of South Carolina #1068979 Report a problem | ||
| 7/24/2010 | Price change | $68,900-13.8%$57/sqft |
Source: Prudential Carolinas Realty of South Carolina #1068979 Report a problem | ||
| 7/1/2010 | Price change | $79,900-11.1%$66/sqft |
Source: Prudential Carolinas Realty of South Carolina #1068979 Report a problem | ||
| 5/26/2010 | Listed for sale | $89,900+3496%$74/sqft |
Source: Prudential Carolinas Realty of South Carolina #1068979 Report a problem | ||
| 4/20/2010 | Sold | $2,500-97.5%$2/sqft |
Source: Public Record Report a problem | ||
| 4/18/2010 | Listed for sale | -- |
Source: foreclosure.com Report a problem | ||
| 7/31/2006 | Sold | $101,850$84/sqft |
Source: Public Record Report a problem | ||
Public tax history
| Year | Property taxes | Tax assessment |
|---|---|---|
| 2025 | $1,541 -26.2% | $6,960 +15.1% |
| 2024 | $2,090 0% | $6,048 |
| 2023 | $2,090 +2.1% | $6,048 |
| 2022 | $2,047 | $6,048 |
| 2021 | $2,047 +8.5% | $6,048 +8.5% |
| 2020 | $1,886 -33.3% | $5,572 -33.3% |
| 2019 | $2,826 +197.6% | $8,358 +127.9% |
| 2018 | $950 +26.2% | $3,668 |
| 2017 | $753 | -- |
| 2016 | $753 | -- |
| 2015 | $753 | -- |
| 2014 | -- | -- |
| 2011 | -- | $94,400 +3.4% |
| 2009 | -- | $91,300 |
| 2007 | -- | $91,300 |
| 2006 | -- | $91,300 +2845.2% |
| 2005 | -- | $3,100 |
Find assessor info on the county website
Monthly payment
Est. payment
Payment breakdown
Explore the cost of this home by adjusting the details. Changes won't be saved.Climate risks
Neighborhood: Indian Land
Nearby schools
Schools provided by the listing agent
- Elementary: Indian Land
- Middle: Indian Land Intermediate
- High: Indian Land
Source: Canopy MLS as distributed by MLS GRID. This data may not be complete. We recommend contacting the local school district to confirm school assignments for this home.
- $242,900-- bd2 ba1k sqft1421 Jasper Ridge Dr, Indian Land, SC 29707Off Market
- $214,0003 bd2 ba1k sqft1421 Jasper Ridge Dr, Fort Mill, SC 29707Off Market
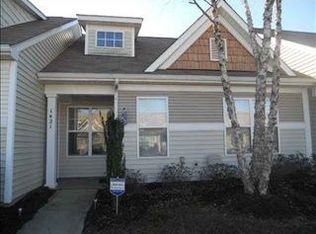
- $258,3003 bd2 ba1.1k sqft1419 Jasper Ridge Dr, Indian Land, SC 29707Off Market
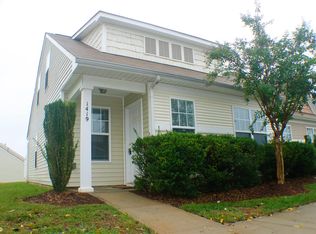
- $251,600-- bd2 ba1k sqft1427 Jasper Ridge Dr, Indian Land, SC 29707Off Market
Similar homes
- $265,0003 bd3 ba1.2k sqft6105 Warrior Ave, Indian Land, SC 29707For Sale
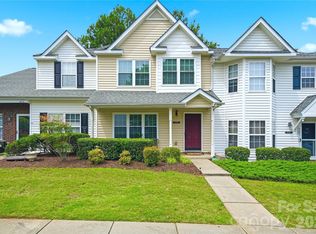
 MLS ID #4388807, Sarika Daftuar, RE/MAX Executive. Canopy MLS as distributed by MLS GRID
 - $235,0002 bd2 ba1k sqftWindsor Trace, Indian Land, SC 29707For Sale
 MLS ID #4389915, Jon Widdifield, EXP Realty LLC Ballantyne. Canopy MLS as distributed by MLS GRID
 - $317,0002 bd3 ba1.3k sqft2262 Hanover Ct, Indian Land, SC 29707For Sale
 MLS ID #4349949, MJ Burd, Better Real Estate Carolina. Canopy MLS as distributed by MLS GRID
 - $330,0003 bd3 ba1.6k sqft3096 Des Prez Ave, Indian Land, SC 29707For Sale
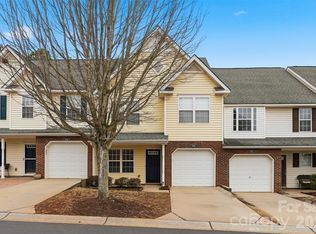 MLS ID #4353274, Jill Leonard, COMPASS. Canopy MLS as distributed by MLS GRID
 - $318,0002 bd2 ba1.4k sqft2556 Chasewater Dr, Indian Land, SC 29707For SaleMLS ID #4418114, Mel Sapia, Nestlewood Realty, LLC. Canopy MLS as distributed by MLS GRID
- $262,0003 bd3 ba1.6k sqft620 Fountain Ct, Fort Mill, SC 29715For SaleMLS ID #4411478, Arlette Guerra De Hurtado, AG Property Management Inc. Canopy MLS as distributed by MLS GRID
- $254,8993 bd2 ba1.3k sqft932 Heritage Pkwy, Fort Mill, SC 29715For SaleMLS ID #4401644, Cecilia Carbajal, America's Real Estate Group Inc. Canopy MLS as distributed by MLS GRID
- $250,0002 bd3 ba1.4k sqft207 Tail Race Ln, Fort Mill, SC 29715For SaleMLS ID #4409680, Bob Katz, Southern Nest Realty Inc. Canopy MLS as distributed by MLS GRID
- $265,0002 bd3 ba1.2k sqft229 Primrose Walk, Fort Mill, SC 29715For SaleMLS ID #4419579, Sean McGovern, Keller Williams Ballantyne Area. Canopy MLS as distributed by MLS GRID
- $259,9003 bd3 ba1.6k sqftCascades at River Crossing, Fort Mill, SC 29715For SaleMLS ID #4365686, Arlette Guerra De Hurtado, AG Property Management Inc. Canopy MLS as distributed by MLS GRID
- $335,0002 bd2 ba1.4k sqft9015 Smokey Hill Ln, Indian Land, SC 29707For SaleMLS ID #4395602, Paula Sargent, RE/MAX Executive. Canopy MLS as distributed by MLS GRID
- $255,0002 bd3 ba1.3k sqft136 Rapids Rd, Fort Mill, SC 29715For SaleMLS ID #4395399, Tyler DiPretoro, Fathom Realty NC LLC. Canopy MLS as distributed by MLS GRID
- $369,9003 bd3 ba1.5k sqft1406 Juniper Hills Ln, Indian Land, SC 29707For SaleMLS ID #4413399, Michael Burns, EXP Realty LLC Ballantyne. Canopy MLS as distributed by MLS GRID
- $285,0003 bd3 ba1.3k sqft713 Rock Lake Gln, Fort Mill, SC 29715For SaleMLS ID #4391442, William Pratt, Stephen Cooley Real Estate. Canopy MLS as distributed by MLS GRID
- $244,9003 bd2 ba1.3k sqftCopper Ridge, Charlotte, NC 28277For SaleMLS ID #4360142, Don Holsclaw, NorthGroup Real Estate LLC. Canopy MLS as distributed by MLS GRID
- $259,0002 bd3 ba1.3k sqft687 Rock Lake Gln, Fort Mill, SC 29715For SaleMLS ID #4378757, Rae Hoyal, EXP Realty LLC Rock Hill. Canopy MLS as distributed by MLS GRID
- $270,0003 bd3 ba1.3k sqft247 Water Oak Dr, Pineville, NC 28134For SaleMLS ID #4401849, Matt Stone, Stone Realty Group. Canopy MLS as distributed by MLS GRID
- $259,8502 bd3 ba1.6k sqft929 Coolsprings Ln, Rock Hill, SC 29730For SaleMLS ID #4398665, Natasha Fairman, Berkshire Hathaway HomeServices Carolinas Realty. Canopy MLS as distributed by MLS GRID
- $253,9003 bd2 ba1.3k sqft1625 Begonia Way, Rock Hill, SC 29732For SaleMLS ID #4389196, Shannon Cooke, Bloom Realty. Canopy MLS as distributed by MLS GRID
- $365,0002 bd2 ba1.2k sqft20241 Dovekie Ln, Indian Land, SC 29707For SaleMLS ID #4396940, Derek Blanton, Keller Williams South Park. Canopy MLS as distributed by MLS GRID
