Welcome home to this beautifully renovated and updated townhome in the Cole Creek community! This home has numerous updates and upgrades throughout and is turn-key, move-in ready! Whether you are looking for a new home or an investment property, this is a must see! Located right on the NC/SC border in upstate Fort Mill, SC, the location can't be beat! Numerous shopping centers, grocery stores, restaurants and attractions are a short distance away. With easy connectivity to both I-485 and I-77 highways, getting in and out of Charlotte is a breeze! Featuring two bedrooms with two full bathrooms upstairs, and a spacious living room with a fireplace, kitchen, dining, and laundry on the first floor including a half bathroom for your guests, the space is perfect for you to make this your home. With a rocking chair front porch, and a fenced in patio out back, you will love it here! The community has sidewalks, street lights, and an outdoor pool for you to cool off in the summer.
Under contract-show
$265,000
229 Primrose Walk, Fort Mill, SC 29715
2beds
1,298sqft
Townhouse
Built in 2006
0.02 Acres Lot
$263,400 Zestimate®
$204/sqft
$210/mo HOA
What's special
Outdoor poolRocking chair front porch
- 70 days
- 34
- 1
Zillow last checked:
Listing updated:
Listed by:
Sean McGovern sean@mcgoverngroup.net,
Keller Williams Ballantyne Area
Source: Canopy MLS as distributed by MLS GRID,MLS#: 4419579
Facts & features
Interior
Bedrooms & bathrooms
- Bedrooms: 2
- Bathrooms: 3
- Full bathrooms: 2
- 1/2 bathrooms: 1
Primary bedroom
- Level: Upper
Bedroom s
- Level: Upper
Bathroom full
- Level: Upper
Dining area
- Level: Main
Kitchen
- Level: Main
Laundry
- Level: Main
Living room
- Level: Main
Heating
- Electric
Cooling
- Electric
Appliances
- Included: Dishwasher, Electric Oven, Microwave, Refrigerator
- Laundry: Laundry Room, Main Level
Features
- Kitchen Island, Storage, Walk-In Closet(s)
- Doors: Storm Door(s)
- Has basement: No
- Fireplace features: Gas
Interior area
- Total structure area: 1,298
- Total interior livable area: 1,298 sqft
- Finished area above ground: 1,298
- Finished area below ground: 0
Property
Parking
- Parking features: Assigned
- Details: 2 spaces assigned and numerous marked visitor spaces available.
Features
- Levels: Two
- Stories: 2
- Entry location: Main
- Patio & porch: Covered, Front Porch, Rear Porch
- Pool features: Community
- Fencing: Back Yard
Lot
- Size: 0.02 Acres
Details
- Parcel number: 7250000258
- Zoning: RD-I
- Special conditions: Standard
Construction
Type & style
- Home type: Townhouse
- Property subtype: Townhouse
Materials
- Vinyl
- Foundation: Slab
Condition
- New construction: No
- Year built: 2006
Utilities & green energy
- Sewer: Public Sewer
- Water: City
Community & HOA
Community
- Features: Pond, Sidewalks, Street Lights
- Subdivision: Cole Creek
HOA
- Has HOA: Yes
- HOA fee: $210 monthly
- HOA name: AMG
- HOA phone: 704-897-8790
Location
- Region: Fort Mill
Financial & listing details
- Price per square foot: $204/sqft
- Tax assessed value: $275,800
- Annual tax amount: $1,937
- Date on market: 9/4/2026
- Cumulative days on market: 70 days
- Listing terms: Cash,Conventional,FHA,VA Loan
- Road surface type: None, Paved
Estimated market value
$263,400
$250,000 - $277,000
$1,775/mo
Price history
| Date | Event | Price |
|---|---|---|
| 9/4/2026 | Listed for sale | $265,000-7.7%$204/sqft |
Source:  Canopy MLS as distributed by MLS GRID #4419579 Report a problem | ||
| 5/18/2023 | Sold | $287,000-1%$221/sqft |
Source: Canopy MLS as distributed by MLS GRID #4021178 Report a problem | ||
| 4/18/2023 | Listed for sale | $290,000+128.3%$223/sqft |
Source: Canopy MLS as distributed by MLS GRID #CAR4021178 Report a problem | ||
| 2/2/2007 | Sold | $127,040$98/sqft |
Source: Public Record Report a problem | ||
Public tax history
| Year | Property taxes | Tax assessment |
|---|---|---|
| 2025 | $1,937 +0.4% | $11,032 +0.9% |
| 2024 | $1,929 +137.9% | $10,929 +130.7% |
| 2023 | $811 +0.9% | $4,738 |
| 2022 | $804 -34.7% | $4,738 |
| 2021 | $1,230 | $4,738 |
| 2020 | -- | $4,738 +15% |
| 2019 | -- | $4,120 |
| 2018 | -- | $4,120 |
| 2017 | $647 | $4,120 |
| 2016 | $647 | $4,120 |
| 2014 | $647 | $4,120 -9.3% |
| 2013 | $647 | $4,540 |
| 2012 | -- | $4,540 -8.1% |
| 2010 | -- | $4,940 |
| 2009 | -- | $4,940 |
| 2008 | -- | $4,940 -24.8% |
| 2007 | -- | $6,570 +812.5% |
| 2006 | -- | $720 |
Find assessor info on the county website
Monthly payment
Est. payment
Payment breakdown
Explore the cost of this home by adjusting the details. Changes won't be saved.Climate risks
Neighborhood: 29715
Nearby schools
Schools provided by the listing agent
- Elementary: Flint Hill
- Middle: Flint Hill
- High: Nation Ford
Source: Canopy MLS as distributed by MLS GRID. This data may not be complete. We recommend contacting the local school district to confirm school assignments for this home.

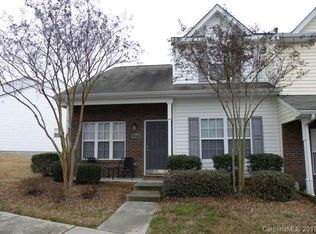

Similar homes
- $300,0003 bd3 ba1.6k sqft806 Rock Lake Gln, Fort Mill, SC 29715For Sale

 MLS ID #4399367, Sandy Jones, Keller Williams Ballantyne Area. Canopy MLS as distributed by MLS GRID
- $249,9993 bd2 ba1.3k sqft932 Heritage Pkwy, Fort Mill, SC 29715For Sale
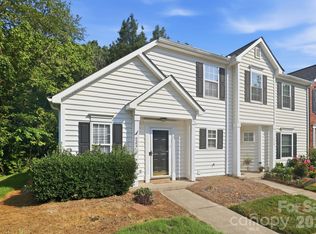 MLS ID #4401644, Cecilia Carbajal, America's Real Estate Group Inc. Canopy MLS as distributed by MLS GRID
- $245,0002 bd3 ba1.4k sqft487 Delta Dr, Fort Mill, SC 29715For Sale
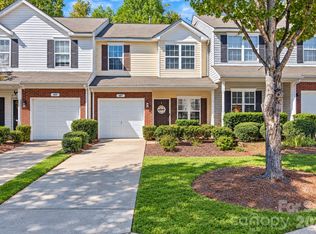 MLS ID #4433788, Kim Bigach, Keller Williams Connected. Canopy MLS as distributed by MLS GRID
- $264,4002 bd3 ba1.4k sqft12418 Blossoming Ct, Charlotte, NC 28273For Sale
 MLS ID #4410011, Betsy Jenkins, Coldwell Banker Realty. Canopy MLS as distributed by MLS GRID
- $255,0003 bd3 ba1.3k sqft247 Water Oak Dr, Pineville, NC 28134For SaleMLS ID #4401849, Matt Stone, Stone Realty Group. Canopy MLS as distributed by MLS GRID
- $250,0003 bd3 ba1.6k sqftCascades at River Crossing, Fort Mill, SC 29715For SaleMLS ID #4365686, Arlette Guerra De Hurtado, AG Property Management Inc. Canopy MLS as distributed by MLS GRID
- $330,0003 bd3 ba1.9k sqft173 Snead Rd, Fort Mill, SC 29715For SaleMLS ID #4380395, Amie Lam, Stephen Cooley Real Estate. Canopy MLS as distributed by MLS GRID
- $222,5002 bd2 ba1.1k sqft505 Heritage Pkwy, Fort Mill, SC 29715For SaleMLS ID #4392406, Garrett Small, Keller Williams Connected. Canopy MLS as distributed by MLS GRID
- $295,0002 bd2 ba1.4k sqft11116 Sevilla Ct, Charlotte, NC 28226For SaleMLS ID #4439901, Heather Montgomery, COMPASS. Canopy MLS as distributed by MLS GRID
- $298,0003 bd3 ba1.3k sqft637 Brickdust Ct, Fort Mill, SC 29708For SaleMLS ID #4438893, Abigail Wilson, Keller Williams Ballantyne Area. Canopy MLS as distributed by MLS GRID
- $300,0003 bd3 ba1.3k sqftFieldstone, Fort Mill, SC 29708For SaleMLS ID #4440429, Carmen Miller, LPT Realty, LLC. Canopy MLS as distributed by MLS GRID
- $265,0002 bd3 ba1.6k sqftCharlotte Pines, Charlotte, NC 28278For SaleMLS ID #4337195, Cathy Ferrara, Helen Adams Realty. Canopy MLS as distributed by MLS GRID
- $290,0002 bd3 ba1.4k sqft2409 Via Dei Conte Aly, Charlotte, NC 28205For SaleMLS ID #4441256, Josh Finigan, EXP Realty LLC Ballantyne. Canopy MLS as distributed by MLS GRID
- $299,9992 bd3 ba1.4k sqft11667 Stockdale Ct, Pineville, NC 28134For SaleMLS ID #4346197, Jasmine Swaggard, Costello Real Estate and Investments LLC. Canopy MLS as distributed by MLS GRID
- $236,0002 bd3 ba1.1k sqft12730 Spirit Bound Way, Charlotte, NC 28273For SaleMLS ID #4373318, Tasha Viney, Keller Williams Ballantyne Area. Canopy MLS as distributed by MLS GRID
- $275,0003 bd3 ba1.3k sqft825 Lacebark Dr, Rock Hill, SC 29732For SaleMLS ID #4439547, Koji Krzywosz, Mark Spain Real Estate. Canopy MLS as distributed by MLS GRID
- $269,4002 bd3 ba1.6k sqft1435 Harpers Inlet Dr, Clover, SC 29710For SaleMLS ID #4383521, Lynne Comer, Howard Hanna Allen Tate Rock Hill. Canopy MLS as distributed by MLS GRID
- $379,0003 bd3 ba1.8k sqft3022 Cabot Way, Fort Mill, SC 29715For SaleMLS ID #4388961, Jeannine Voltz, Northgroup Real Estate. Canopy MLS as distributed by MLS GRID
- $307,5002 bd3 ba1.3k sqft12429 Stratfield Place Cres, Pineville, NC 28134For SaleMLS ID #4353711, Michelle Horne, ProStead Realty. Canopy MLS as distributed by MLS GRID
- $219,9003 bd3 ba1.3k sqft6766 Cypress Tree Ln, Charlotte, NC 28215For SaleMLS ID #4443103, Dawn Blewett, NorthGroup Real Estate LLC. Canopy MLS as distributed by MLS GRID
