Charlotte rent got you wondering if you’ll ever actually own something? Before you renew that lease, come inside this one.
At a price that’s getting harder to find this close to the city, this move-in-ready townhome gives you 2 bedrooms, 2.5 baths, flexible bonus space AND a 2-car tandem garage—with Plaza Midwood, NoDa and Uptown all just minutes away.
And the inside may surprise you. The main level is open, bright and easy to live in, with modern finishes and plenty of room to cook, entertain or just spread out. Upstairs, both bedrooms have their own private baths, while the lower-level bonus room handles whatever your current season of life requires: office, gym, guest space, studio or storage for all the things apartment living never seems to have room for.
The garage means no hunting for street parking, scraping ice off the windshield or hauling groceries across an apartment lot. Kilborne Park and Evergreen Nature Preserve are nearby when you need some green space, and some of Charlotte’s best-known neighborhoods, restaurants, coffee and nightlife are a short drive away.
Is this the same setting as a $500K townhome a few miles down the road? Nope. But that’s also kind of the point. If your priorities are a great home, garage parking, easy access to the city and a monthly investment in something you actually own, this one deserves more than a drive-by.
And if the upfront cost of buying has been the thing holding you back, ask about financing options available to qualified buyers. The numbers may look better than you think.
Active
Price cut: $10K (8/10)
$319,000
2409 Via Dei Conte Aly, Charlotte, NC 28205
2beds
1,427sqft
Townhouse
Built in 2020
-- sqft lot
$309,500 Zestimate®
$224/sqft
$210/mo HOA
What's special
Modern finishesLower-level bonus roomFlexible bonus space
- 132 days
- 215
- 24
Zillow last checked:
Listing updated:
Listed by:
Lana Laws Lana@thelawscollective.com,
Savvy + Co Real Estate,
Justin Butler,
Savvy + Co Real Estate
Source: Canopy MLS as distributed by MLS GRID,MLS#: 4375409
Facts & features
Interior
Bedrooms & bathrooms
- Bedrooms: 2
- Bathrooms: 3
- Full bathrooms: 2
- 1/2 bathrooms: 1
Primary bedroom
- Features: Ceiling Fan(s), En Suite Bathroom, Walk-In Closet(s)
- Level: Third
- Area: 127.38 Square Feet
- Dimensions: 11' 0" X 11' 7"
Bedroom s
- Features: Ceiling Fan(s), En Suite Bathroom
- Level: Third
- Area: 132.24 Square Feet
- Dimensions: 11' 5" X 11' 7"
Bathroom full
- Level: Third
Bathroom half
- Level: Upper
Bathroom full
- Level: Third
Dining area
- Level: Upper
- Area: 94.17 Square Feet
- Dimensions: 9' 10" X 9' 7"
Flex space
- Features: Storage
- Level: Main
- Area: 117.09 Square Feet
- Dimensions: 6' 11" X 16' 11"
Kitchen
- Features: Breakfast Bar, Computer Niche, Open Floorplan
- Level: Upper
- Area: 156.61 Square Feet
- Dimensions: 13' 5" X 11' 8"
Living room
- Features: Ceiling Fan(s)
- Level: Upper
- Area: 204 Square Feet
- Dimensions: 17' 0" X 12' 0"
Heating
- Central, Electric
Cooling
- Central Air, Electric
Appliances
- Included: Dishwasher, Disposal, Electric Oven, Electric Range, Refrigerator
- Laundry: Third Level
Features
- Breakfast Bar, Kitchen Island, Open Floorplan, Pantry, Walk-In Closet(s)
- Flooring: Carpet, Vinyl
- Doors: Insulated Door(s)
- Windows: Insulated Windows
- Has basement: No
Interior area
- Total structure area: 826
- Total interior livable area: 1,427 sqft
- Finished area above ground: 1,427
- Finished area below ground: 0
Property
Parking
- Total spaces: 2
- Parking features: Attached Garage, Parking Lot, Tandem, Garage on Main Level
- Attached garage spaces: 2
Features
- Levels: Three Or More
- Stories: 3
- Entry location: Lower
- Patio & porch: Balcony, Front Porch
- Exterior features: Lawn Maintenance
Lot
- Features: End Unit
Details
- Parcel number: 10105227
- Zoning: N2-B
- Special conditions: Standard
Construction
Type & style
- Home type: Townhouse
- Architectural style: Transitional
- Property subtype: Townhouse
Materials
- Fiber Cement, Hardboard Siding
- Foundation: Slab
Condition
- New construction: No
- Year built: 2020
Utilities & green energy
- Sewer: Public Sewer
- Water: City
Community & HOA
Community
- Features: Sidewalks
- Security: Fire Sprinkler System
- Subdivision: Windsor Park
HOA
- Has HOA: Yes
- HOA fee: $210 monthly
- HOA name: Cedar Management Group
- HOA phone: 704-644-8808
Location
- Region: Charlotte
Financial & listing details
- Price per square foot: $224/sqft
- Tax assessed value: $327,300
- Date on market: 4/30/2026
- Cumulative days on market: 130 days
- Listing terms: Cash,Conventional,FHA,VA Loan,Other - See Remarks
- Road surface type: Asphalt, Concrete, Paved
Estimated market value
$309,500
$294,000 - $325,000
$2,404/mo
Price history
| Date | Event | Price |
|---|---|---|
| 8/10/2026 | Price change | $319,000-3%$224/sqft |
Source:  Canopy MLS as distributed by MLS GRID #4375409 Report a problem Canopy MLS as distributed by MLS GRID #4375409 Report a problem | ||
| 5/21/2026 | Price change | $329,000-8.4%$231/sqft |
Source: Canopy MLS as distributed by MLS GRID #4375409 Report a problem | ||
| 4/30/2026 | Listed for sale | $359,000$252/sqft |
Source: Canopy MLS as distributed by MLS GRID #4375409 Report a problem | ||
| 1/12/2026 | Listing removed | $359,000$252/sqft |
Source: Canopy MLS as distributed by MLS GRID #4285187 Report a problem | ||
| 10/24/2025 | Price change | $359,000-5.3%$252/sqft |
Source: Canopy MLS as distributed by MLS GRID #4285187 Report a problem | ||
| 7/31/2025 | Listed for sale | $379,000+13.2%$266/sqft |
Source: Canopy MLS as distributed by MLS GRID #4285187 Report a problem | ||
| 3/25/2025 | Listing removed | $334,900$235/sqft |
Source: Canopy MLS as distributed by MLS GRID #4174076 Report a problem | ||
| 1/8/2025 | Listed for sale | $334,900$235/sqft |
Source: Canopy MLS as distributed by MLS GRID #4174076 Report a problem | ||
| 11/6/2024 | Listing removed | $334,900$235/sqft |
Source: Canopy MLS as distributed by MLS GRID #4174076 Report a problem | ||
| 9/30/2024 | Price change | $334,900-1.5%$235/sqft |
Source: Canopy MLS as distributed by MLS GRID #4174076 Report a problem | ||
| 8/23/2024 | Listed for sale | $340,000$238/sqft |
Source: Canopy MLS as distributed by MLS GRID #4174076 Report a problem | ||
Public tax history
Tax history is unavailable.
Monthly payment
Est. payment
Payment breakdown
Explore the cost of this home by adjusting the details. Changes won't be saved.Climate risks
Neighborhood: Windsor Park
Nearby schools
Schools provided by the listing agent
- Elementary: Merry Oaks
- Middle: Eastway
- High: Garinger
Source: Canopy MLS as distributed by MLS GRID. This data may not be complete. We recommend contacting the local school district to confirm school assignments for this home.
- $312,2002 bd2 ba1.5k sqft2409 Via Dei Conte Al, Charlotte, NC 28205Off Market
- $318,7002 bd2 ba1.5k sqft2405 Via Dei Conte Al, Charlotte, NC 28205Off Market
- $334,0002 bd3 ba1.5k sqft2405 Via Del Conte Aly, Charlotte, NC 28205For Sale

- $247,3002 bd2 ba1.4k sqft2409 Via Del Conte Dr, Charlotte, NC 28227Off Market
Similar homes
- $334,0002 bd3 ba1.5k sqftVela Grove, Charlotte, NC 28205For Sale
 MLS ID #4374977, Justin Butler, Savvy + Co Real Estate. Canopy MLS as distributed by MLS GRID
 - $435,0002 bd3 ba1.3k sqft2009 Federation Ct, Charlotte, NC 28205For Sale
 MLS ID #4406325, Jonathan Diianni, COMPASS. Canopy MLS as distributed by MLS GRID
 - $425,0003 bd3 ba1.6k sqftSteel Gardens, Charlotte, NC 28205For Sale
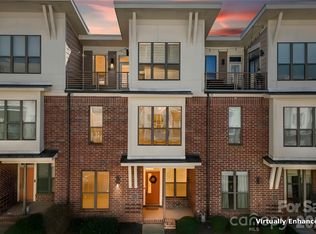 MLS ID #4346270, Andy Griesinger, EXP Realty LLC Ballantyne. Canopy MLS as distributed by MLS GRID
 - $320,0003 bd3 ba1.7k sqft1103 Grays Mill Rd, Charlotte, NC 28215For Sale
 MLS ID #4392457, Matt Stone, Stone Realty Group. Canopy MLS as distributed by MLS GRID
 - $295,0003 bd3 ba1.5k sqft7017 Brightwork Ln, Charlotte, NC 28269For SaleMLS ID #4413296, Jonathan Yeatts, Simply Brokerage. Canopy MLS as distributed by MLS GRID
- $338,0003 bd3 ba1.7k sqft4518 Valley Walk Dr, Charlotte, NC 28216For SaleMLS ID #4415326, Madhavi Rachhadia, NorthGroup Real Estate LLC. Canopy MLS as distributed by MLS GRID
- $295,0003 bd3 ba1.3k sqft4005 Marygrove Ct, Charlotte, NC 28213For SaleMLS ID #4397350, Robbie Bendig, Lantern Realty & Development LLC. Canopy MLS as distributed by MLS GRID
- $474,9003 bd4 ba1.5k sqft4012 Capital Ridge Ct, Charlotte, NC 28205For SaleMLS ID #4346654, Megan Votruba, EXP Realty LLC Ballantyne. Canopy MLS as distributed by MLS GRID
- $315,0002 bd3 ba1.6k sqft1008 Township Pkwy, Belmont, NC 28012For SaleMLS ID #4408978, Lauren Harris, EXP Realty LLC Ballantyne. Canopy MLS as distributed by MLS GRID
- $329,9003 bd3 ba1.6k sqft2312 Endeavor Run, Charlotte, NC 28269For SaleMLS ID #4365921, John Simmons, Keynote Realty of the Carolinas, LLC. Canopy MLS as distributed by MLS GRID
- $304,9003 bd3 ba1.4k sqft7109 N Mills Rd, Charlotte, NC 28216For SaleMLS ID #4414685, Essence LeGrande, Keller Williams South Park. Canopy MLS as distributed by MLS GRID
- $425,0003 bd3 ba1.6k sqft3825 Picasso Ct, Charlotte, NC 28205For SaleMLS ID #4394154, Marianne Shields, Shields Realty, Inc.. Canopy MLS as distributed by MLS GRID
- $294,9003 bd3 ba1.5k sqft2041 Langer St, Charlotte, NC 28214For SaleMLS ID #4409697, Jerrianne Jackson, Blu J Realty. Canopy MLS as distributed by MLS GRID
- $307,4002 bd3 ba988 sqft3216 Butler Hill Dr #29, Matthews, NC 28105New ConstructionMLS ID #4422851, Penka Antista, David Hoffman Realty Charlotte. Canopy MLS as distributed by MLS GRID
- $374,9003 bd4 ba1.6k sqft3037 Beeler Ln, Charlotte, NC 28208For SaleMLS ID #4415864, Craig LePage, EXP Realty LLC Mooresville. Canopy MLS as distributed by MLS GRID
- $305,9002 bd3 ba988 sqft3204 Butler Hill Dr #26, Matthews, NC 28105New ConstructionMLS ID #4422843, Penka Antista, David Hoffman Realty Charlotte. Canopy MLS as distributed by MLS GRID
- $299,9002 bd3 ba988 sqft3208 Butler Hill Dr #27, Matthews, NC 28105New ConstructionMLS ID #4422849, Penka Antista, David Hoffman Realty Charlotte. Canopy MLS as distributed by MLS GRID
- $279,9002 bd3 ba1.4k sqft6172 Prosperity Church Rd, Charlotte, NC 28269For SaleMLS ID #4396079, Don Gomez, C-A-RE Realty. Canopy MLS as distributed by MLS GRID
- $315,0003 bd3 ba1.3k sqft1101 Johns Walk Way, Belmont, NC 28012For SaleMLS ID #4408103, Matt Stone, Stone Realty Group. Canopy MLS as distributed by MLS GRID
- $325,0002 bd4 ba1.9k sqftTownhomes at Ayrsley, Charlotte, NC 28273For SaleMLS ID #4353480, Kristen Ammons, Berkshire Hathaway HomeServices Carolinas Realty. Canopy MLS as distributed by MLS GRID
