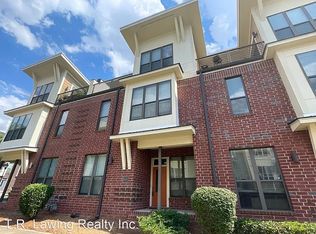
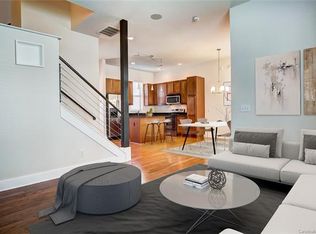
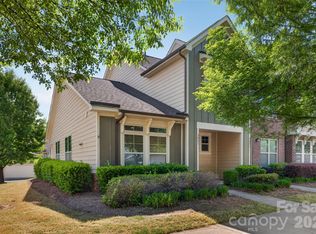
Seller is offering a credit toward buyer closing costs! This beautifully maintained 3-story townhome in Steel Gardens offers stylish urban living with a private rooftop terrace in the heart of NoDa. Freshly painted throughout, the open-concept main living area features durable vinyl plank flooring, updated lighting, and abundant natural light. The kitchen is thoughtfully designed with a kitchen island, granite countertops, tile backsplash, stainless steel appliances, and ample cabinetry, flowing seamlessly into the dining area and spacious living room with a cozy gas fireplace. A convenient half bath completes the main level. Just off the living space, enjoy a private fenced outdoor area—perfect for grilling and relaxing.
The second level includes two generously sized bedrooms and a full bath with dual vanity, garden tub, and separate shower. The third-level primary suite is a true retreat, highlighted by soaring vaulted ceilings, expansive windows, and direct access to a stunning rooftop terrace ideal for entertaining or unwinding under the night sky and cafe lights.
Ideally located in NoDa, Charlotte’s historic arts and entertainment district, this home places you just blocks from eclectic dining, breweries, music venues, local shops, light rail access, North Charlotte Park, and convenient access to Uptown Charlotte.
Community amenities include a dog park, sidewalks, and street lighting. HOA dues cover water, sewer, Spectrum cable and internet, garbage service, and lawn and landscaping maintenance for easy, low-maintenance living. Move-in ready and positioned in one of Charlotte’s most dynamic neighborhoods!
Active
Price cut: $4K (8/19)
$425,000
530 Steel Gardens Blvd, Charlotte, NC 28205
3beds
1,621sqft
Townhouse
Built in 2008
0.02 Acres Lot
$423,800 Zestimate®
$262/sqft
$420/mo HOA
What's special
Cafe lightsCozy gas fireplaceAbundant natural lightSoaring vaulted ceilingsFreshly painted throughoutPrivate rooftop terraceUpdated lighting
- 188 days |
- 521 |
- 34 |
Zillow last checked:
Listing updated:
Listed by:
Andy Griesinger 980-316-4454,
EXP Realty LLC Ballantyne
Source: Canopy MLS as distributed by MLS GRID,MLS#: 4346270
Facts & features
Interior
Bedrooms & bathrooms
- Bedrooms: 3
- Bathrooms: 3
- Full bathrooms: 2
- 1/2 bathrooms: 1
Primary bedroom
- Level: Third
Bedroom s
- Level: Upper
Bedroom s
- Level: Upper
Bathroom half
- Level: Main
Bathroom full
- Level: Upper
Bathroom full
- Level: Third
Dining area
- Level: Main
Kitchen
- Level: Main
Laundry
- Level: Upper
Living room
- Level: Main
Heating
- Heat Pump, Natural Gas
Cooling
- Central Air
Appliances
- Included: Bar Fridge, Dishwasher, Disposal, Dryer, Electric Range, Microwave, Refrigerator, Washer, Washer/Dryer
- Laundry: Laundry Closet, Upper Level
Features
- Soaking Tub, Kitchen Island, Open Floorplan
- Flooring: Carpet, Tile, Vinyl, Wood
- Has basement: No
- Fireplace features: Gas Log, Living Room
Interior area
- Total structure area: 1,167
- Total interior livable area: 1,621 sqft
- Finished area above ground: 1,621
- Finished area below ground: 0
Property
Parking
- Parking features: Parking Lot, Parking Space(s)
- Details: No assigned parking spaces: parking in front of unit and parking lot in located the rear for additional spaces.
Features
- Levels: Three Or More
- Stories: 3
- Entry location: Main
- Patio & porch: Covered, Front Porch, Patio
- Exterior features: Lawn Maintenance, Rooftop Terrace
- Fencing: Back Yard,Fenced,Wood
Lot
- Size: 0.02 Acres
Details
- Parcel number: 09109757
- Zoning: MUDD-O
- Special conditions: Standard
Construction
Type & style
- Home type: Townhouse
- Property subtype: Townhouse
Materials
- Brick Partial
- Foundation: Slab
Condition
- New construction: No
- Year built: 2008
Utilities & green energy
- Sewer: Public Sewer
- Water: City
Community & HOA
Community
- Features: Dog Park, Recreation Area, Sidewalks, Street Lights
- Subdivision: The Arts District
HOA
- Has HOA: Yes
- HOA fee: $420 monthly
- HOA name: Red Rock Management
- HOA phone: 888-757-3376
Location
- Region: Charlotte
Financial & listing details
- Price per square foot: $262/sqft
- Tax assessed value: $410,100
- Annual tax amount: $3,309
- Date on market: 2/19/2026
- Cumulative days on market: 188 days
- Listing terms: Cash,Conventional,FHA,VA Loan
- Road surface type: Asphalt, Paved
Estimated market value
$423,800
$403,000 - $445,000
$2,837/mo
Price history
| Date | Event | Price |
|---|---|---|
| 8/19/2026 | Price change | $425,000-0.9%$262/sqft |
Source:  Canopy MLS as distributed by MLS GRID #4346270 Report a problem Canopy MLS as distributed by MLS GRID #4346270 Report a problem | ||
| 7/29/2026 | Price change | $429,000-2.3%$265/sqft |
Source: Canopy MLS as distributed by MLS GRID #4346270 Report a problem | ||
| 7/8/2026 | Price change | $439,000-2.2%$271/sqft |
Source: Canopy MLS as distributed by MLS GRID #4346270 Report a problem | ||
| 6/3/2026 | Price change | $449,000-1.3%$277/sqft |
Source: Canopy MLS as distributed by MLS GRID #4346270 Report a problem | ||
| 4/23/2026 | Price change | $455,000-2.6%$281/sqft |
Source: Canopy MLS as distributed by MLS GRID #4346270 Report a problem | ||
| 3/25/2026 | Price change | $467,000-1.7%$288/sqft |
Source: eXp Realty #4346270 Report a problem | ||
| 2/19/2026 | Listed for sale | $475,000+64.4%$293/sqft |
Source: Canopy MLS as distributed by MLS GRID #4346270 Report a problem | ||
| 12/16/2024 | Listing removed | $2,800-1.8%$2/sqft |
Source: Zillow Rentals Report a problem | ||
| 11/26/2024 | Price change | $2,850-3.4%$2/sqft |
Source: Zillow Rentals Report a problem | ||
| 11/19/2024 | Price change | $2,950-4.8%$2/sqft |
Source: Zillow Rentals Report a problem | ||
| 11/14/2024 | Price change | $3,100-3.1%$2/sqft |
Source: Zillow Rentals Report a problem | ||
| 11/9/2024 | Listed for rent | $3,200+10.3%$2/sqft |
Source: Zillow Rentals Report a problem | ||
| 11/14/2022 | Listing removed | -- |
Source: Zillow Rental Manager Report a problem | ||
| 11/7/2022 | Price change | $2,900-4.9%$2/sqft |
Source: Zillow Rental Manager Report a problem | ||
| 11/3/2022 | Listed for rent | $3,050+32.6%$2/sqft |
Source: Zillow Rental Manager Report a problem | ||
| 8/13/2021 | Listing removed | -- |
Source: Zillow Rental Manager Report a problem | ||
| 8/2/2021 | Listed for rent | $2,300+4.5%$1/sqft |
Source: Zillow Rental Manager Report a problem | ||
| 12/17/2019 | Listing removed | $289,000$178/sqft |
Source: RE/MAX Executive #3551083 Report a problem | ||
| 12/16/2019 | Listed for sale | $289,000-0.3%$178/sqft |
Source: RE/MAX Executive #3551083 Report a problem | ||
| 12/11/2019 | Sold | $290,000+0.3%$179/sqft |
Source: Canopy MLS as distributed by MLS GRID #3551083 Report a problem | ||
| 10/30/2019 | Pending sale | $289,000$178/sqft |
Source: RE/MAX Executive #3551083 Report a problem | ||
| 9/17/2019 | Listed for sale | $289,000+3.3%$178/sqft |
Source: RE/MAX Executive #3551083 Report a problem | ||
| 11/3/2018 | Listing removed | $279,900$173/sqft |
Source: RE/MAX Metro Realty #3428287 Report a problem | ||
| 10/6/2018 | Price change | $279,900-5.1%$173/sqft |
Source: RE/MAX Metro Realty #3428287 Report a problem | ||
| 8/26/2018 | Listed for sale | $295,000+25.5%$182/sqft |
Source: RE/MAX Metro Realty #3428287 Report a problem | ||
| 8/26/2018 | Listing removed | $2,200$1/sqft |
Source: T. R. Lawing Realty, Inc. #3419423 Report a problem | ||
| 12/12/2014 | Sold | $235,000+27%$145/sqft |
Source: Public Record Report a problem | ||
| 11/2/2012 | Sold | $185,000-15.9%$114/sqft |
Source: Public Record Report a problem | ||
| 4/30/2010 | Sold | $220,000$136/sqft |
Source: Public Record Report a problem | ||
Public tax history
| Year | Property taxes | Tax assessment |
|---|---|---|
| 2025 | $3,309 +1.5% | $410,100 |
| 2024 | $3,259 +3.5% | $410,100 |
| 2023 | $3,147 +8.6% | $410,100 +42.7% |
| 2022 | $2,899 | $287,400 |
| 2021 | -- | $287,400 |
| 2020 | $2,881 +0.5% | $287,400 |
| 2019 | $2,865 +17.7% | $287,400 +59.7% |
| 2018 | $2,435 +2.2% | $180,000 |
| 2017 | $2,383 | $180,000 |
| 2016 | $2,383 | $180,000 |
| 2015 | $2,383 +1.4% | $180,000 |
| 2014 | $2,351 | $180,000 -7.7% |
| 2013 | -- | $195,000 -0.1% |
| 2012 | -- | $195,100 +8.3% |
| 2011 | -- | $180,100 +8.9% |
| 2010 | -- | $165,400 |
Find assessor info on the county website
Monthly payment
Est. payment
Payment breakdown
Explore the cost of this home by adjusting the details. Changes won't be saved.Climate risks
Neighborhood: North Charlotte
Nearby schools
GreatSchools rating
- 4/10Villa Heights ElementaryGrades: K-5Distance: 1.1 mi
- 7/10Eastway MiddleGrades: 6-8Distance: 2.8 mi
- 1/10Garinger High SchoolGrades: 9-12Distance: 1 mi
Schools provided by the listing agent
- Elementary: Villa Heights
- Middle: Eastway
- High: Garinger
Source: Canopy MLS as distributed by MLS GRID. This data may not be complete. We recommend contacting the local school district to confirm school assignments for this home.
- $453,2003 bd3 ba1.8k sqft534 Steel Gardens Blvd, Charlotte, NC 28205Off Market
- $432,5003 bd3 ba1.6k sqft526 Steel Gardens Blvd, Charlotte, NC 28205Off Market
- $466,3003 bd3 ba1.8k sqft538 Steel Gardens Blvd, Charlotte, NC 28205Off Market

- $458,1003 bd3 ba1.6k sqft522 Steel Gardens Blvd, Charlotte, NC 28205Off Market
- $445,0003 bd3 ba1.7k sqft518 Steel Gardens Blvd, Charlotte, NC 28205Off Market
- $449,1003 bd3 ba1.8k sqft904 Warren Burgess Ln, Charlotte, NC 28205Off Market
- $430,0002 bd3 ba1.4k sqft533 Steel Gardens Blvd, Charlotte, NC 28205Sold
- $468,1002 bd3 ba1.8k sqft537 Steel Gardens Blvd, Charlotte, NC 28205Off Market
A local agent can set up tours, give advice and negotiate with sellers.
Similar homes
- $425,0003 bd3 ba1.6k sqft3825 Picasso Ct, Charlotte, NC 28205For Sale

 MLS ID #4394154, Marianne Shields, Shields Realty, Inc.. Canopy MLS as distributed by MLS GRID
 - $459,9002 bd2 ba1.6k sqft3437 Steel Yard Ct, Charlotte, NC 28205For Sale
 MLS ID #4370868, Scott Woods, RE/MAX Results. Canopy MLS as distributed by MLS GRID
 - $435,0002 bd3 ba1.3k sqft2009 Federation Ct, Charlotte, NC 28205For Sale
 MLS ID #4406325, Jonathan Diianni, COMPASS. Canopy MLS as distributed by MLS GRID
 - $425,0003 bd3 ba1.5k sqftBrightWalk, Charlotte, NC 28206For Sale
 MLS ID #4373391, Shivam Patel, Patel Standard realty. Canopy MLS as distributed by MLS GRID
 - $499,0003 bd4 ba1.9k sqftMorningside Mews, Charlotte, NC 28205For SaleMLS ID #4411356, Daina Brundrett, Helen Adams Realty. Canopy MLS as distributed by MLS GRID
- $345,0002 bd3 ba1.3k sqftRenaissance Townhome Lofts Condo, Charlotte, NC 28205For SaleMLS ID #4368738, Phil Puma, Puma & Associates Realty, Inc.. Canopy MLS as distributed by MLS GRID
- $474,9003 bd4 ba1.5k sqft4012 Capital Ridge Ct, Charlotte, NC 28205For SaleMLS ID #4346654, Megan Votruba, EXP Realty LLC Ballantyne. Canopy MLS as distributed by MLS GRID
- $570,0002 bd4 ba1.7k sqft2148 Electric Ln, Charlotte, NC 28205For SaleMLS ID #4380019, Van Dang, Helen Adams Realty. Canopy MLS as distributed by MLS GRID
- $389,0002 bd3 ba1.3k sqftParkwood Square, Charlotte, NC 28206For SaleMLS ID #4402535, Ian Leonard, 5 Points Realty. Canopy MLS as distributed by MLS GRID
- $600,0004 bd4 ba1.9k sqft5012 Calvine Mill Way, Charlotte, NC 28205For SaleMLS ID #4413396, Jonathan Diianni, COMPASS. Canopy MLS as distributed by MLS GRID
- $445,0003 bd4 ba1.6k sqft3213 Zenith Ln, Charlotte, NC 28205For SaleMLS ID #4402742, Dylan VanPelt, EXP Realty LLC Ballantyne. Canopy MLS as distributed by MLS GRID
- $439,9003 bd3 ba1.8k sqftWendover Green, Charlotte, NC 28211For SaleMLS ID #4337301, Mark Weinberg, ALBRICK. Canopy MLS as distributed by MLS GRID
- $425,0003 bd2 ba1.8k sqft6100 Gala Ln, Charlotte, NC 28215For SaleMLS ID #4415242, Sena Sweargen, Century 21 Providence Realty. Canopy MLS as distributed by MLS GRID
- $334,0002 bd3 ba1.5k sqftVela Grove, Charlotte, NC 28205For SaleMLS ID #4374977, Justin Butler, Savvy + Co Real Estate. Canopy MLS as distributed by MLS GRID
- $469,0003 bd3 ba1.7k sqftBryant Park, Charlotte, NC 28208For SaleMLS ID #4393148, Andy Griesinger, EXP Realty LLC Ballantyne. Canopy MLS as distributed by MLS GRID
- $469,0003 bd3 ba1.7k sqft1760 Evergreen Dr, Charlotte, NC 28208For SaleMLS ID #4394330, Melissa Small, Coldwell Banker Realty. Canopy MLS as distributed by MLS GRID
- $410,3453 bd4 ba1.5k sqft1013 Revival Row, Charlotte, NC 28208New ConstructionCanopy MLS as distributed by MLS GRID
- $465,0002 bd3 ba1.3k sqftUptown West Terraces, Charlotte, NC 28208For SaleMLS ID #4389872, Krishna Cyanam Venkata, EXP Realty LLC Ballantyne. Canopy MLS as distributed by MLS GRID
- $399,0003 bd4 ba1.6k sqftElizabeth Court, Charlotte, NC 28204For SaleMLS ID #4360200, Michael Booe, Helen Adams Realty. Canopy MLS as distributed by MLS GRID
- $460,0004 bd4 ba1.8k sqft924 Broad River Ln, Charlotte, NC 28211For SaleMLS ID #4353408, Michele Teague, Stephen Cooley Real Estate. Canopy MLS as distributed by MLS GRID
