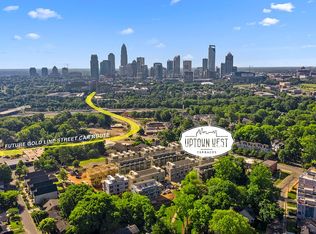
Welcome to 1747 Cannon View Lane, a meticulously maintained modern townhome in the heart of the sought-after Uptown West Terraces community in Seversville, adjacent to Wesley Heights. This 2-bedroom, 2-bath residence is move-in ready and showcases thoughtful design at every turn.
The open-concept main level impresses with rich dark hardwood floors, soaring recessed ceilings, and an abundance of natural light. The gourmet kitchen is the centerpiece of the home, featuring crisp white shaker cabinetry, quartz countertops, a full subway tile backsplash, stainless steel appliances including an electric range with stainless hood, French door refrigerator, and a large island with undermount sink and seating for four — all illuminated by stunning geometric cage pendant lighting.The living room flows seamlessly from the kitchen, offering a generous and bright gathering space with large windows and an open railing that adds a contemporary architectural detail. The space is versatile and welcoming. The primary bedroom is a serene retreat with dark hardwood floors, large windows and plenty of room to unwind. The primary bath is beautifully appointed with a dual-sink quartz vanity, white cabinetry, a frameless glass walk-in shower with subway tile surround and built-in niches, and modern fixtures. Top it all off with your own private rooftop terrace -the perfect outdoor escape for morning coffee, evening entertaining, or simply enjoying the fresh air. A 2-car tandem garage completes this exceptional home.
What's around you:
Approximately 2 miles to Uptown Charlotte
Under 6 miles to Charlotte Douglas International Airport
Minutes to Bank of America Stadium and Truist Field
Close to Rhino Market & Deli, West End Tavern, Savona Mill's dining and breweries
Close to Stewart Creek Greenway and Wesley Heights Greenway
Quick and easy I-77 access
This is your opportunity to own a piece of Charlotte's most exciting and connected urban corridor.
Active
$465,000
1747 Cannon View Ln, Charlotte, NC 28208
2beds
1,348sqft
Townhouse
Built in 2019
0.02 Acres Lot
$441,600 Zestimate®
$345/sqft
$230/mo HOA
What's special
Modern fixturesSoaring recessed ceilingsGourmet kitchenRich dark hardwood floorsLarge windowsAbundance of natural lightFrench door refrigerator
- 119 days
- 112
- 15
Zillow last checked:
Listing updated:
Listed by:
Krishna Cyanam Venkata 704-975-0374,
EXP Realty LLC Ballantyne,
Andy Griesinger,
EXP Realty LLC Ballantyne
Source: Canopy MLS as distributed by MLS GRID,MLS#: 4389872
Facts & features
Interior
Bedrooms & bathrooms
- Bedrooms: 2
- Bathrooms: 3
- Full bathrooms: 2
- 1/2 bathrooms: 1
Primary bedroom
- Level: Third
Bedroom s
- Level: Third
Bathroom full
- Level: Third
Bathroom half
- Level: Main
Bathroom full
- Level: Third
Dining area
- Level: Main
Kitchen
- Level: Main
Laundry
- Level: Third
Living room
- Level: Main
Heating
- Electric, Heat Pump
Cooling
- Central Air
Appliances
- Included: Microwave, Dishwasher, Disposal, Dryer, Electric Oven, Electric Range, Electric Water Heater, Exhaust Fan, Exhaust Hood, Freezer, Oven, Refrigerator, Warming Drawer, Washer, Washer/Dryer
- Laundry: Electric Dryer Hookup, Laundry Closet, Upper Level, Washer Hookup
Features
- Kitchen Island, Open Floorplan
- Doors: Insulated Door(s)
- Windows: Window Treatments
- Has basement: No
- Attic: Walk-In
Interior area
- Total structure area: 708
- Total interior livable area: 1,348 sqft
- Finished area above ground: 1,348
- Finished area below ground: 0
Property
Parking
- Total spaces: 2
- Parking features: Attached Garage, Garage Door Opener, Garage Faces Rear, Keypad Entry, Tandem, Garage on Main Level
- Attached garage spaces: 2
Features
- Levels: Three Or More
- Stories: 3
- Entry location: Main
- Patio & porch: Balcony, Covered, Rear Porch, Terrace
- Exterior features: Rooftop Terrace
Lot
- Size: 0.02 Acres
Details
- Parcel number: 07101781
- Zoning: UR-3(CD)
- Special conditions: Standard
Construction
Type & style
- Home type: Townhouse
- Architectural style: Modern
- Property subtype: Townhouse
Materials
- Brick Partial, Hardboard Siding
- Foundation: Slab
Condition
- New construction: No
- Year built: 2019
Details
- Builder model: Hudson
- Builder name: Hopper Communities
Utilities & green energy
- Sewer: Public Sewer
- Water: City
- Utilities for property: Cable Available, Underground Power Lines, Underground Utilities
Community & HOA
Community
- Features: Dog Park, Sidewalks
- Security: Carbon Monoxide Detector(s), Smoke Detector(s)
- Subdivision: Seversville
HOA
- Has HOA: Yes
- HOA fee: $230 monthly
- HOA name: Hawthorn Management
- HOA phone: 704-377-0114
Location
- Region: Charlotte
- Elevation: 0
Financial & listing details
- Price per square foot: $345/sqft
- Tax assessed value: $455,400
- Date on market: 6/19/2026
- Cumulative days on market: 119 days
- Listing terms: Cash,Conventional,FHA,VA Loan
- Road surface type: Concrete, Paved
Estimated market value
$441,600
$420,000 - $464,000
$2,422/mo
Price history
| Date | Event | Price |
|---|---|---|
| 6/19/2026 | Listed for sale | $465,000+5.7%$345/sqft |
Source:  Canopy MLS as distributed by MLS GRID #4389872 Report a problem Canopy MLS as distributed by MLS GRID #4389872 Report a problem | ||
| 12/8/2020 | Sold | $440,000$326/sqft |
Source: Public Record Report a problem | ||
Public tax history
| Year | Property taxes | Tax assessment |
|---|---|---|
| 2025 | -- | $455,400 |
| 2024 | -- | $455,400 |
| 2023 | $3,385 -5.2% | $455,400 +24.4% |
| 2022 | $3,571 | $366,000 |
| 2021 | $3,571 | $366,000 |
Find assessor info on the county website
Monthly payment
Est. payment
Payment breakdown
Explore the cost of this home by adjusting the details. Changes won't be saved.Climate risks
Neighborhood: Seversville
Nearby schools
Schools provided by the listing agent
- Elementary: Bruns Avenue
- Middle: Ranson
- High: West Charlotte
Source: Canopy MLS as distributed by MLS GRID. This data may not be complete. We recommend contacting the local school district to confirm school assignments for this home.
- $441,8002 bd3 ba1.3k sqft1747 Cannon View Ln #45, Charlotte, NC 28208Off Market

- $472,5002 bd3 ba1.2k sqft1743 Cannon View Ln, Charlotte, NC 28208Sold

- $440,0002 bd3 ba1.3k sqft1743 Cannon View Ln #44, Charlotte, NC 28208Off Market
- $473,5002 bd2 ba1.2k sqft1751 Cannon View Ln, Charlotte, NC 28208Off Market
Similar homes
- $464,9002 bd3 ba1.5k sqft235 S Bruns Ave, Charlotte, NC 28208For Sale

 MLS ID #4398515, Abigail Hines, The Agency - Charlotte. Canopy MLS as distributed by MLS GRID
 - $450,0002 bd4 ba1.5k sqft223 S Bruns Ave, Charlotte, NC 28208For Sale
 MLS ID #4361920, Gracie Griffin, COMPASS. Canopy MLS as distributed by MLS GRID
 - $469,0003 bd3 ba1.7k sqft1760 Evergreen Dr, Charlotte, NC 28208For Sale
 MLS ID #4394330, Melissa Small, Coldwell Banker Realty. Canopy MLS as distributed by MLS GRID
 - $485,0003 bd4 ba1.3k sqftThe Grandin, Charlotte, NC 28208For Sale
 MLS ID #4408667, Jenn Mattscheck, Helen Adams Realty. Canopy MLS as distributed by MLS GRID
 - $475,0003 bd3 ba1.7k sqft3224 Morgan Clark Rd, Charlotte, NC 28208For SaleMLS ID #4423182, Mary Hampton Lovekamp, RE/MAX Executive. Canopy MLS as distributed by MLS GRID
- $499,0003 bd4 ba1.7k sqft2303 Rozzelles Ferry Rd, Charlotte, NC 28208For SaleMLS ID #4421557, McNair Mitchener, Dickens Mitchener & Associates Inc. Canopy MLS as distributed by MLS GRID
- $529,9003 bd4 ba1.7k sqftWest Trade Townhomes, Charlotte, NC 28216For SaleMLS ID #4393719, Whitley Stewart, The Agency - Charlotte. Canopy MLS as distributed by MLS GRID
- $475,0003 bd4 ba1.9k sqftMorningside Mews, Charlotte, NC 28205For SaleMLS ID #4411356, Daina Brundrett, Helen Adams Realty. Canopy MLS as distributed by MLS GRID
- $485,2913 bd3 ba1.8k sqft804 Garringer Pl #16, Charlotte, NC 28208New ConstructionMLS ID #4393386, Magda Esola, BSI Builder Services. Canopy MLS as distributed by MLS GRID
- $435,0002 bd3 ba1.3k sqft2009 Federation Ct, Charlotte, NC 28205For SaleMLS ID #4406325, Jonathan Diianni, COMPASS. Canopy MLS as distributed by MLS GRID
- $495,0003 bd3 ba1.8k sqft706 Redd Aly, Charlotte, NC 28217For SaleMLS ID #4429000, Zach Presley, Patel Standard realty. Canopy MLS as distributed by MLS GRID
- $455,0003 bd4 ba1.5k sqft1206 Gleason Way, Charlotte, NC 28217For SaleMLS ID #4410648, Anthony Agro, Mark Spain Real Estate. Canopy MLS as distributed by MLS GRID
- $487,9003 bd3 ba1.4k sqft820 Autumn Rain Ln, Charlotte, NC 28209For SaleMLS ID #4379421, Kelly Ellis Hare, Helen Adams Realty. Canopy MLS as distributed by MLS GRID
- $369,9003 bd4 ba1.6k sqft3037 Beeler Ln, Charlotte, NC 28208For SaleMLS ID #4415864, Craig LePage, EXP Realty LLC Mooresville. Canopy MLS as distributed by MLS GRID
- $487,5874 bd4 ba1.8k sqft829 Garringer Pl #22, Charlotte, NC 28208New ConstructionCanopy MLS as distributed by MLS GRID
- $399,6054 bd5 ba1.8k sqft1009 Revival Row, Charlotte, NC 28208New ConstructionCanopy MLS as distributed by MLS GRID
- $455,0003 bd4 ba1.5k sqft839 Druid Cir, Charlotte, NC 28206New ConstructionMLS ID #4407128, Carl Daniel, COMPASS. Canopy MLS as distributed by MLS GRID
- $499,0003 bd4 ba1.7k sqft300 Twinflower Ln, Charlotte, NC 28205For SaleMLS ID #4386906, Staci Boyle, Keller Williams Select. Canopy MLS as distributed by MLS GRID
- $450,0003 bd3 ba1.9k sqft2640 Katy Flyer Ave, Charlotte, NC 28210For SaleMLS ID #4422995, Ruth Russell, Dickens Mitchener & Associates Inc. Canopy MLS as distributed by MLS GRID
- $385,0002 bd2 ba1.4k sqftM Street, Charlotte, NC 28204For SaleMLS ID #4431540, Molly Simpson, EXP Realty LLC. Canopy MLS as distributed by MLS GRID
