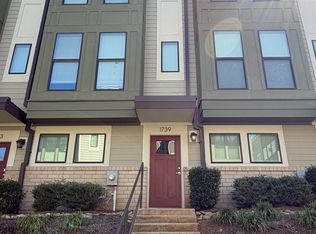
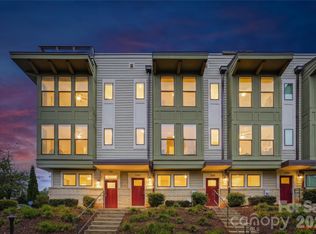
Skip main navigation
Closed
  • $472,500

    1743 Cannon View Ln, Charlotte, NC 28208

    2beds
    1,273sqft
    Townhouse
    Built in 2020
    -- sqft lot
    $450,000 Zestimate®
    $371/sqft
    $2,363 Estimated rent

    Home value

    $450,000

    $428,000 - $473,000

    $2,363/mo

    Zestimate® history
    Loading
    Loading...

    Owner options

    List your home for rent

    $2,363/mo

    Rent Zestimate®

    Find your next renter with Zillow Rental Manager. Plus, with online applications, you can quickly screen prospective tenants – for free.

    Learn more

    $2,363/mo

    Rent Zestimate®

    Refinance and save

    $3,025/mo

    Est. payment

    Refinancing to a lower rate could help reduce your monthly payments and save thousands over the life of the loan.

    See today's rates

    $3,025/mo

    Est. payment

    Explore your selling options

    Work with a Zillow partner agent

    Leverage their expertise and Zillow's premium Showcase listings to get your home seen by more buyers.

    Get started

    List with your own agent

    Get your home in front of millions of buyers by listing it on Zillow.

    Learn how to do it

    Sell it yourself

    Take full control of how buyers see your home on Zillow by listing For Sale by Owner (FSBO).

    List your home

    What's special

    Luxury Living at a great price! STELLAR town home in a fabulous location near Uptown! Walk to Panther's stadium, restaurants on Thrift Road, Rhino market, breweries & enjoy beautiful Frazier Park as your backyard. This well maintained, like new unit offers open concept living w nice finishes throughout and an abundance of natural lighting! Beautiful kitchen w stone countertops, gorgeous custom cabinetry, large island w sink &microwave, stainless appliances, built-in pantry. Kitchen opens to cozy, covered deck, spacious den, powder room and a large closest for storage. The second living area offers a primary suite with private bath,walk in shower, double vanities, linen closet. The second bedroom also have private bath with tub/shower combo. Experience outdoor living at its best on the rooftop terrace! 0ther features include beautiful hardwoods, laundry closet w newer stackable washer/dryer, wooden blinds on all windows, 2-car garage w walk-in storage closet, attic space off of terrace.

    Zillow last checked:

    Listing updated:

    Listed by:

    Kim Turner soldbykimturner@gmail.com,

    The Joan Killian Everett Company, LLC

    Bought with:

    Mackenzie Amirfar

    SERHANT

    Source: Canopy MLS as distributed by MLS GRID,MLS#: 4104527MLS Logo

    Facts & features

    Interior

    Bedrooms & bathrooms
    • Bedrooms: 2
    • Bathrooms: 3
    • Full bathrooms: 2
    • 1/2 bathrooms: 1
    Primary bedroom
    • Level: Upper
    Primary bedroom
    • Level: Upper
    Bedroom s
    • Level: Upper
    Bedroom s
    • Level: Upper
    Bathroom half
    • Level: Main
    Bathroom full
    • Level: Upper
    Bathroom full
    • Level: Upper
    Bathroom half
    • Level: Main
    Bathroom full
    • Level: Upper
    Bathroom full
    • Level: Upper
    Dining area
    • Level: Main
    Dining area
    • Level: Main
    Kitchen
    • Level: Main
    Kitchen
    • Level: Main
    Living room
    • Level: Main
    Living room
    • Level: Main
    Heating
    • Heat Pump
    Cooling
    • Central Air
    Appliances
    • Included: Dishwasher, Dryer, Electric Range, Exhaust Fan, Exhaust Hood, Microwave, Refrigerator, Washer, Washer/Dryer
    • Laundry: In Hall, In Unit, Upper Level
    Features
    • Breakfast Bar, Kitchen Island, Open Floorplan, Pantry, Storage
    • Flooring: Hardwood, Tile
    • Doors: French Doors
    • Has basement: No
    Interior area
    • Total structure area: 1,198
    • Total interior livable area: 1,273 sqft
    • Finished area above ground: 1,273
    • Finished area below ground: 0

    Property

    Parking
    • Total spaces: 2
    • Parking features: Attached Garage, Garage Faces Rear, On Street, Garage on Main Level
    • Attached garage spaces: 2
    • Has uncovered spaces: Yes
    Features
    • Levels: Three Or More
    • Stories: 3
    • Entry location: Lower
    • Patio & porch: Deck, Terrace
    • Exterior features: Rooftop Terrace
    • Has view: Yes
    • View description: City, Long Range
    Details
    • Parcel number: 07101780
    • Zoning: R309
    • Special conditions: Standard

    Construction

    Type & style
    • Home type: Townhouse
    • Architectural style: Contemporary,Modern
    • Property subtype: Townhouse
    Materials
    • Other
    • Foundation: Slab
    Condition
    • New construction: No
    • Year built: 2020

    Utilities & green energy

    • Sewer: Public Sewer
    • Water: City

    Community & HOA

    Community
    • Features: Sidewalks
    • Subdivision: Uptown West Terraces
    HOA
    • Has HOA: Yes
    • HOA fee: $220 monthly
    • HOA name: Hawthorne Management
    • HOA phone: 704-377-0114
    Location
    • Region: Charlotte

    Financial & listing details

    • Price per square foot: $371/sqft
    • Tax assessed value: $455,250
    • Date on market: 2/1/2024
    • Cumulative days on market: 26 days
    • Listing terms: Cash,Conventional,FHA,VA Loan
    • Road surface type: Concrete, Paved

    Price history

    DateEventPrice
    9/18/2024Listing removed$2,750$2/sqft
    Source: Zillow Rentals Report a problem
    4/11/2024Sold$472,500-2%$371/sqft
    Source: Canopy MLS as distributed by MLS GRID #4104527 Report a problem
    2/14/2024Price change$482,000-1.4%$379/sqft
    Source: Canopy MLS as distributed by MLS GRID #4104527 Report a problem
    2/8/2024Price change$489,000-2%$384/sqft
    Source: Canopy MLS as distributed by MLS GRID #4104527 Report a problem
    2/1/2024Listed for sale$499,000+15.2%$392/sqft
    Source: Canopy MLS as distributed by MLS GRID #4104527 Report a problem
    1/27/2024Listing removed--
    Source: Zillow Rentals Report a problem
    12/13/2023Listed for rent$2,750$2/sqft
    Source: Zillow Rentals Report a problem
    10/21/2020Sold$433,000$340/sqft
    Source: Public Record Report a problem

    Public tax history

    YearProperty taxesTax assessment
    2025-- $455,400
    2024-- $455,400
    2023$3,385 -5.2%$455,400 +24.4%
    2022$3,571 $366,000
    2021$3,571 $366,000
    Find assessor info on the county website

    Neighborhood: Seversville

    Nearby schools

    GreatSchools rating
    Schools provided by the listing agent
    • Elementary: Bruns Avenue
    • Middle: Ranson
    • High: West Charlotte

    Source: Canopy MLS as distributed by MLS GRID. This data may not be complete. We recommend contacting the local school district to confirm school assignments for this home.

    Get a cash offer in 3 minutes
    Find out how much your home could sell for in as little as 3 minutes with a no-obligation cash offer.
    Estimated market value
    $450,000
    Get a cash offer in 3 minutes
    Find out how much your home could sell for in as little as 3 minutes with a no-obligation cash offer.
    Estimated market value
    $450,000