This 2023-built townhome located steps away from the exciting 27-acre Savona Mill redevelopment where Savona Food Works – a 30,000sqft food hall with a full service restaurant, coffee shop and rooftop bar – is set to open in 2027. Think Optimist Hall’s transformation, happening again a few blocks from your door. Walk the Stewart Creek and Wesley Heights Greenway network straight into Uptown, or catch the Gold Line streetcar right by Johnson C. Smith University for a car-free trip to Panthers games.
Inside, the home features 6” hardwood floors, Craftsman cabinets, quartz counters, subway tile, a farmhouse sink, and a 2-car garage with EV outlet. No rental restrictions in the community make this an excellent opportunity for both homeowners and investor buyers.
Active
$525,000
2303 Rozzelles Ferry Rd, Charlotte, NC 28208
3beds
1,709sqft
Townhouse
Built in 2023
0.02 Acres Lot
$516,900 Zestimate®
$307/sqft
$214/mo HOA
What's special
Quartz countersFarmhouse sinkCraftsman cabinetsSubway tile
- 21 days
- 394
- 37
Zillow last checked:
Listing updated:
Listed by:
McNair Mitchener mcnair@dickensmitchener.com,
Dickens Mitchener & Associates Inc
Source: Canopy MLS as distributed by MLS GRID,MLS#: 4421557
Facts & features
Interior
Bedrooms & bathrooms
- Bedrooms: 3
- Bathrooms: 4
- Full bathrooms: 2
- 1/2 bathrooms: 2
Primary bedroom
- Features: Walk-In Closet(s)
- Level: Third
Bedroom s
- Features: Attic Stairs Pulldown, Walk-In Closet(s)
- Level: Third
Bathroom half
- Level: Main
Bathroom full
- Level: Third
Bathroom full
- Level: Third
Bathroom half
- Level: Upper
Other
- Features: Walk-In Closet(s)
- Level: Upper
Dining area
- Level: Main
Kitchen
- Features: Kitchen Island
- Level: Main
Laundry
- Level: Third
Living room
- Level: Main
Heating
- Heat Pump
Cooling
- Heat Pump
Appliances
- Included: Dishwasher, Disposal, Dryer, Electric Cooktop, Electric Oven, Electric Water Heater, Microwave, Plumbed For Ice Maker, Refrigerator, Washer, Washer/Dryer
- Laundry: Electric Dryer Hookup, In Hall
Features
- Kitchen Island, Open Floorplan, Pantry, Storage, Walk-In Closet(s)
- Flooring: Hardwood, Wood
- Windows: Insulated Windows
- Has basement: No
- Attic: Pull Down Stairs
Interior area
- Total structure area: 1,028
- Total interior livable area: 1,709 sqft
- Finished area above ground: 1,709
- Finished area below ground: 0
Property
Parking
- Total spaces: 2
- Parking features: Electric Vehicle Charging Station(s), Attached Garage, Garage Door Opener, Garage Faces Rear, Tandem, Garage on Main Level
- Attached garage spaces: 2
Features
- Levels: Four
- Stories: 4
- Entry location: Lower
- Patio & porch: Rear Porch, Terrace
- Exterior features: Rooftop Terrace
Lot
- Size: 0.02 Acres
- Features: Paved
Details
- Additional structures: None
- Parcel number: 07111148
- Zoning: UR-2(CD)
- Special conditions: Relocation
- Horse amenities: None
Construction
Type & style
- Home type: Townhouse
- Architectural style: Arts and Crafts
- Property subtype: Townhouse
Materials
- Brick Partial
- Foundation: Slab
Condition
- New construction: No
- Year built: 2023
Details
- Builder model: The Savona
- Builder name: Hopper Communities
Utilities & green energy
- Sewer: Public Sewer
- Water: City
Community & HOA
Community
- Security: Carbon Monoxide Detector(s), Security System
- Subdivision: 5West Terraces
HOA
- Has HOA: Yes
- HOA fee: $214 monthly
Location
- Region: Charlotte
Financial & listing details
- Price per square foot: $307/sqft
- Tax assessed value: $510,000
- Annual tax amount: $3,965
- Date on market: 9/10/2026
- Cumulative days on market: 21 days
- Listing terms: Cash,Conventional,VA Loan,Relocation Property
- Road surface type: Concrete, Paved
Estimated market value
$516,900
$491,000 - $543,000
$2,948/mo
Price history
| Date | Event | Price |
|---|---|---|
| 9/10/2026 | Listed for sale | $525,000-8.1%$307/sqft |
Source:  Canopy MLS as distributed by MLS GRID #4421557 Report a problem Canopy MLS as distributed by MLS GRID #4421557 Report a problem | ||
| 3/15/2024 | Sold | $571,000$334/sqft |
Source: Public Record Report a problem | ||
Public tax history
| Year | Property taxes | Tax assessment |
|---|---|---|
| 2025 | $3,965 +1.4% | $510,000 |
| 2024 | $3,911 | $510,000 +363.6% |
| 2023 | -- | $110,000 |
Find assessor info on the county website
Monthly payment
Est. payment
Payment breakdown
Explore the cost of this home by adjusting the details. Changes won't be saved.Climate risks
Neighborhood: Smallwood


Similar homes
- $529,9003 bd4 ba1.7k sqftWest Trade Townhomes, Charlotte, NC 28216For Sale

 MLS ID #4393719, Whitley Stewart, The Agency - Charlotte. Canopy MLS as distributed by MLS GRID
 - $664,9003 bd4 ba2.1k sqftUptown West Terraces, Charlotte, NC 28208For Sale
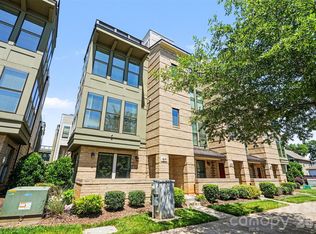 MLS ID #4426470, Mitch Geyer, COMPASS. Canopy MLS as distributed by MLS GRID
 - $499,9002 bd4 ba1.6k sqft562 W End Dr, Charlotte, NC 28208For Sale
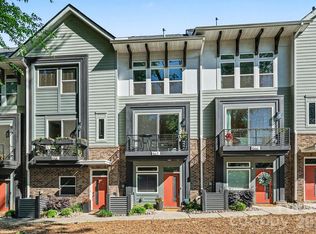 MLS ID #4375491, Trevor Yard, Velocity Properties LLC. Canopy MLS as distributed by MLS GRID
 - $559,0003 bd4 ba1.7k sqft2103 Isom St, Charlotte, NC 28208For Sale
 MLS ID #4401792, Blake Payton, RE/MAX Executive. Canopy MLS as distributed by MLS GRID
 - $570,0003 bd4 ba1.7k sqft2111 Isom St, Charlotte, NC 28208For SaleMLS ID #4385066, Antwine Mitchell, Trade & Tryon Realty. Canopy MLS as distributed by MLS GRID
- $649,9003 bd4 ba2.3k sqft1633 Duckworth Ave, Charlotte, NC 28208For SaleMLS ID #4420197, Kirsten Robinson, Ivester Jackson Christie's. Canopy MLS as distributed by MLS GRID
- $465,0002 bd3 ba1.3k sqftUptown West Terraces, Charlotte, NC 28208For SaleMLS ID #4389872, Krishna Cyanam Venkata, EXP Realty LLC Ballantyne. Canopy MLS as distributed by MLS GRID
- $415,0003 bd3 ba1.5k sqft1717 Fleetwood Dr, Charlotte, NC 28208For SaleMLS ID #4424481, Lindsay Carter, Dickens Mitchener & Associates Inc. Canopy MLS as distributed by MLS GRID
- $460,0003 bd3 ba2.3k sqft2950 Clyde Dr, Charlotte, NC 28208For SaleMLS ID #4422421, Adam Jupiter, Keller Williams South Park. Canopy MLS as distributed by MLS GRID
- $519,0004 bd4 ba2k sqft1321 Queen Lyon Ct, Charlotte, NC 28205For SaleMLS ID #4417946, Risi Ademola, Better Homes and Gardens Real Estate Paracle. Canopy MLS as distributed by MLS GRID
- $498,0003 bd3 ba2k sqft105 N Smallwood Pl, Charlotte, NC 28216New ConstructionMLS ID #4341143, Anna Hutchins, Helen Adams Realty. Canopy MLS as distributed by MLS GRID
- $510,0003 bd4 ba1.7k sqft300 Twinflower Ln, Charlotte, NC 28205For SaleMLS ID #4386906, Staci Boyle, Keller Williams Select. Canopy MLS as distributed by MLS GRID
- $552,5002 bd3 ba1.3k sqftSouthpoint, Charlotte, NC 28203For SaleMLS ID #4410170, Anthony DiGioia, Century 21 DiGioia Realty. Canopy MLS as distributed by MLS GRID
- $599,9003 bd4 ba1.9k sqft3822 Sky Haven Dr, Charlotte, NC 28209For SaleMLS ID #4411443, Bobby Sisk, Nestlewood Realty, LLC. Canopy MLS as distributed by MLS GRID
- $649,9004 bd5 ba2.4k sqft2014 Bryant Park Dr, Charlotte, NC 28208For SaleMLS ID #4394219, Lena Horrigan, Engel & Volkers Charlotte. Canopy MLS as distributed by MLS GRID
- $415,0003 bd3 ba1.4k sqft3312 Meredith Ave, Charlotte, NC 28208New ConstructionMLS ID #4424512, Jasmine Swaggard, Costello Real Estate and Investments LLC. Canopy MLS as distributed by MLS GRID
- $415,0003 bd3 ba1.4k sqft3304 Meredith Ave, Charlotte, NC 28208New ConstructionMLS ID #4424476, Jasmine Swaggard, Costello Real Estate and Investments LLC. Canopy MLS as distributed by MLS GRID
- $410,0003 bd3 ba1.4k sqft3308 Meredith Ave, Charlotte, NC 28208New ConstructionMLS ID #4424500, Jasmine Swaggard, Costello Real Estate and Investments LLC. Canopy MLS as distributed by MLS GRID
- $599,0003 bd3 ba2.3k sqftPlaza Row, Charlotte, NC 28205For SaleMLS ID #4420439, Kirsten Robinson, Ivester Jackson Christie's. Canopy MLS as distributed by MLS GRID
