Welcome to Bryant Park Terraces — one of Charlotte's most thoughtfully designed townhome communities, where low-maintenance living meets a location that puts the best of the city within easy reach.
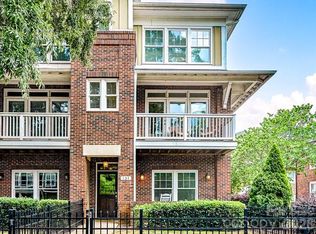
This end-unit townhome offers three bedrooms, two full and two half baths across four floors of bright, well-appointed living. As an end unit, natural light pours through additional windows on every level, giving the home a warm, airy feel that sets it apart. The main living floor is anchored by an open kitchen, dining, and living area that flows effortlessly. The kitchen features stainless steel appliances, a spacious island with white quartz countertops, subway tile backsplash, fresh and vibrant. Step directly from the dining area onto your private balcony overlooking green space and trees. Warmed toned wide plank hardwood floors run throughout, grounding the home's clean contemporary aesthetic. The third-floor hosts bedrooms, including the primary suite with a custom updated closet, and laundry conveniently on the same level. The fourth floor opens to a flexible space with another half bath. Step into the spacious rooftop terrace with open views of the Charlotte skyline, with a private feel that makes it a year-round retreat. The exterior carries the same contemporary clean lines warmed by wood tone accents. Bryant Park Terraces are nestled in the heart of Charlotte's vibrant west side — where the energy of the Queen City is always within reach. Minutes from Uptown, steps from historic Bryant Park, and surrounded by the restaurants, bars, greenways, and culture that make this corner of Charlotte one of its most exciting
Active
Price cut: $9K (8/31)
$570,000
2111 Isom St, Charlotte, NC 28208
3beds
1,720sqft
Townhouse
Built in 2022
0.02 Acres Lot
$564,500 Zestimate®
$331/sqft
$234/mo HOA
What's special
Warm airy feelThree bedrooms
- 141 days
- 100
- 0
Zillow last checked:
Listing updated:
Listed by:
Antwine Mitchell antwine@tradetryonrealty.com,
Trade & Tryon Realty
Source: Canopy MLS as distributed by MLS GRID,MLS#: 4385066
Facts & features
Interior
Bedrooms & bathrooms
- Bedrooms: 3
- Bathrooms: 4
- Full bathrooms: 2
- 1/2 bathrooms: 2
Primary bedroom
- Level: Upper
Bedroom s
- Level: Upper
Bedroom s
- Level: Third
Bathroom full
- Level: Upper
Bathroom full
- Level: Upper
Bathroom half
- Level: Third
Kitchen
- Level: Main
Laundry
- Level: Upper
Living room
- Level: Main
Heating
- Electric, Heat Pump
Cooling
- Ceiling Fan(s), Central Air
Appliances
- Included: Dishwasher, Disposal, Electric Cooktop, Ice Maker, Microwave, Washer/Dryer
- Laundry: Upper Level
Features
- Has basement: No
Interior area
- Total structure area: 1,038
- Total interior livable area: 1,720 sqft
- Finished area above ground: 1,720
- Finished area below ground: 0
Video & virtual tour
Property
Parking
- Total spaces: 2
- Parking features: Driveway, Attached Garage, Garage Faces Rear, Garage on Main Level
- Attached garage spaces: 2
- Has uncovered spaces: Yes
Features
- Levels: Four
- Stories: 4
- Entry location: Main
- Patio & porch: Terrace
- Exterior features: Rooftop Terrace
- Has view: Yes
- View description: City
Lot
- Size: 0.02 Acres
- Features: End Unit
Details
- Parcel number: 06702239
- Zoning: MUDD-O
- Special conditions: Standard
Construction
Type & style
- Home type: Townhouse
- Property subtype: Townhouse
Materials
- Brick Partial, Hardboard Siding
- Foundation: Slab
Condition
- New construction: No
- Year built: 2022
Details
- Builder name: Hopper
Utilities & green energy
- Sewer: Public Sewer
- Water: City
Community & HOA
Community
- Subdivision: Bryant Park Terraces
HOA
- Has HOA: Yes
- HOA fee: $234 monthly
- HOA name: Hawthorne Management
- HOA phone: 704-377-0114
Location
- Region: Charlotte
Financial & listing details
- Price per square foot: $331/sqft
- Tax assessed value: $526,200
- Annual tax amount: $4,089
- Date on market: 5/23/2026
- Cumulative days on market: 141 days
- Road surface type: Concrete, Paved
Estimated market value
$564,500
$536,000 - $593,000
$2,474/mo
Price history
| Date | Event | Price |
|---|---|---|
| 8/31/2026 | Price change | $570,000-1.6%$331/sqft |
Source:  Canopy MLS as distributed by MLS GRID #4385066 Report a problem Canopy MLS as distributed by MLS GRID #4385066 Report a problem | ||
| 8/10/2026 | Price change | $579,000-1.7%$337/sqft |
Source: Canopy MLS as distributed by MLS GRID #4385066 Report a problem | ||
| 5/23/2026 | Listed for sale | $589,000-1.7%$342/sqft |
Source: Canopy MLS as distributed by MLS GRID #4385066 Report a problem | ||
| 3/1/2026 | Listing removed | $599,000$348/sqft |
Source: eXp Realty #4300538 Report a problem | ||
| 9/12/2025 | Listed for sale | $599,000-1%$348/sqft |
Source: Canopy MLS as distributed by MLS GRID #4300538 Report a problem | ||
| 8/12/2025 | Listing removed | $605,000$352/sqft |
Source: Canopy MLS as distributed by MLS GRID #4251270 Report a problem | ||
| 5/1/2025 | Listed for sale | $605,000-6.9%$352/sqft |
Source: Canopy MLS as distributed by MLS GRID #4251270 Report a problem | ||
| 9/16/2024 | Listing removed | $650,000$378/sqft |
Source: Canopy MLS as distributed by MLS GRID #4153333 Report a problem | ||
| 7/4/2024 | Listed for sale | $650,000+4.8%$378/sqft |
Source: Canopy MLS as distributed by MLS GRID #4153333 Report a problem | ||
| 7/29/2022 | Sold | $620,000$360/sqft |
Source: Public Record Report a problem | ||
Public tax history
| Year | Property taxes | Tax assessment |
|---|---|---|
| 2025 | $4,089 +1.4% | $526,200 |
| 2024 | $4,034 +3.3% | $526,200 |
| 2023 | $3,904 | $526,200 +250.8% |
| 2022 | -- | $150,000 |
Find assessor info on the county website
Monthly payment
Est. payment
Payment breakdown
Explore the cost of this home by adjusting the details. Changes won't be saved.Climate risks
Neighborhood: Ashley Park


Similar homes
- $559,0003 bd4 ba1.7k sqft2103 Isom St, Charlotte, NC 28208For Sale

 MLS ID #4401792, Blake Payton, RE/MAX Executive. Canopy MLS as distributed by MLS GRID
 - $649,9004 bd5 ba2.4k sqft2014 Bryant Park Dr, Charlotte, NC 28208For Sale
 MLS ID #4394219, Lena Horrigan, Engel & Volkers Charlotte. Canopy MLS as distributed by MLS GRID
 - $599,0003 bd4 ba2k sqft131 Grandin Rd, Charlotte, NC 28208For Sale
 MLS ID #4385124, Maggie Mikita, Dickens Mitchener & Associates Inc. Canopy MLS as distributed by MLS GRID
 - $699,5003 bd5 ba2.4k sqft2104 Bryant Park Dr, Charlotte, NC 28208For Sale
 MLS ID #4394009, Tom Brennan, COMPASS. Canopy MLS as distributed by MLS GRID
 - $575,0004 bd4 ba1.9k sqft5012 Calvine Mill Way, Charlotte, NC 28205For SaleMLS ID #4431941, Jonathan Diianni, COMPASS. Canopy MLS as distributed by MLS GRID
- $672,0003 bd4 ba2k sqft1531 Duckworth Ave, Charlotte, NC 28208For SaleMLS ID #4425417, Bo Younts, Helen Adams Realty. Canopy MLS as distributed by MLS GRID
- $415,0003 bd3 ba1.5k sqft1717 Fleetwood Dr, Charlotte, NC 28208For SaleMLS ID #4424481, Lindsay Carter, Dickens Mitchener & Associates Inc. Canopy MLS as distributed by MLS GRID
- $499,0003 bd4 ba1.7k sqft2303 Rozzelles Ferry Rd, Charlotte, NC 28208For SaleMLS ID #4421557, McNair Mitchener, Dickens Mitchener & Associates Inc. Canopy MLS as distributed by MLS GRID
- $649,5003 bd4 ba2k sqftSouth Village, Charlotte, NC 28209For SaleMLS ID #4428880, Peter Contastathes, Forward Realty Inc.. Canopy MLS as distributed by MLS GRID
- $599,9003 bd4 ba1.9k sqft3822 Sky Haven Dr, Charlotte, NC 28209For SaleMLS ID #4411443, Bobby Sisk, Nestlewood Realty, LLC. Canopy MLS as distributed by MLS GRID
- $499,9002 bd4 ba1.6k sqft562 W End Dr, Charlotte, NC 28208For SaleMLS ID #4375491, Trevor Yard, Velocity Properties LLC. Canopy MLS as distributed by MLS GRID
- $495,0003 bd3 ba1.8k sqft706 Redd Aly, Charlotte, NC 28217For SaleMLS ID #4429000, Zach Presley, Patel Standard realty. Canopy MLS as distributed by MLS GRID
- $665,0003 bd4 ba2.1k sqft7th Street Towns, Charlotte, NC 28204For SaleMLS ID #4432908, Sean Boyles Gibson, Helen Adams Realty. Canopy MLS as distributed by MLS GRID
- $552,5002 bd3 ba1.3k sqftSouthpoint, Charlotte, NC 28203For SaleMLS ID #4410170, Anthony DiGioia, Century 21 DiGioia Realty. Canopy MLS as distributed by MLS GRID
- $529,9003 bd4 ba1.7k sqftWest Trade Townhomes, Charlotte, NC 28216For SaleMLS ID #4393719, Whitley Stewart, The Agency - Charlotte. Canopy MLS as distributed by MLS GRID
- $599,0003 bd3 ba2.3k sqftPlaza Row, Charlotte, NC 28205For SaleMLS ID #4420439, Kirsten Robinson, Ivester Jackson Christie's. Canopy MLS as distributed by MLS GRID
- $550,0002 bd4 ba2k sqft622 E Woodlawn Rd, Charlotte, NC 28209For SaleMLS ID #4422125, Sarah Rose, RE/MAX Executive. Canopy MLS as distributed by MLS GRID
- $574,9004 bd4 ba2.2k sqft4118 Polluck Way, Charlotte, NC 28209For SaleMLS ID #4403435, Anna Martin, Coldwell Banker Realty. Canopy MLS as distributed by MLS GRID
- $575,0004 bd4 ba1.8k sqft2526 Magnolia Blossom Way #Twfqnx, Charlotte, NC 28211For SaleMLS ID #4430663, Chrissy Warren, ERA Live Moore. Canopy MLS as distributed by MLS GRID
- $569,9003 bd4 ba2.1k sqft530 Campus St, Charlotte, NC 28216New ConstructionMLS ID #4395251, Edwin Wilson, 5 Points Realty. Canopy MLS as distributed by MLS GRID
