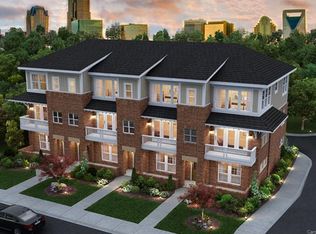
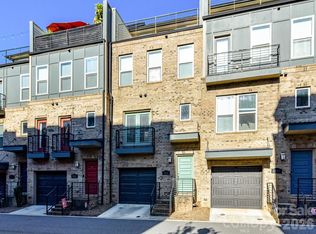
End-unit 3-bedroom, 3.5-bathroom townhome in the vibrant Wesley Heights neighborhood! Perfectly situated in one of Wesley Heights’ most convenient locations, this home blends neighborhood charm with modern style. A private fenced front yard and a covered front porch welcomes you into the main level, which features a private bedroom and full bathroom ideal for guests. You’ll also appreciate the attached two-car garage with ample storage space. Upstairs, the open-concept kitchen and living area are filled with natural light. The inviting kitchen includes stainless steel appliances and an oversized island perfect for entertaining. A dedicated workspace nook provides the ideal spot to work from home without sacrificing bedroom space. Just off the living area, the front porch offers a relaxing place to enjoy your morning coffee. On the third floor, the primary suite is tucked away for added privacy and features an en-suite bathroom and spacious walk-in closet with the primary bath including a double vanity and generous counter space. An additional guest bedroom on this level captures gorgeous views of Uptown’s skyline. Enjoy easy access to neighborhood favorites like Rhino Market and Town Brewing, or hop on the Greenway just moments from your doorstep. The Gold Line streetcar nearby provides convenient access to Bank of America Stadium and Uptown. Urban living at its finest awaits in this stylish, updated townhome!
Active
$599,000
131 Grandin Rd, Charlotte, NC 28208
3beds
2,022sqft
Townhouse
Built in 2017
-- sqft lot
$594,300 Zestimate®
$296/sqft
$312/mo HOA
What's special
Covered front porchPrivate fenced front yardDedicated workspace nookSpacious walk-in closet
- 135 days
- 197
- 25
Zillow last checked:
Listing updated:
Listed by:
Maggie Mikita maggie@dickensmitchener.com,
Dickens Mitchener & Associates Inc
Source: Canopy MLS as distributed by MLS GRID,MLS#: 4385124
Facts & features
Interior
Bedrooms & bathrooms
- Bedrooms: 3
- Bathrooms: 4
- Full bathrooms: 3
- 1/2 bathrooms: 1
- Main level bedrooms: 1
Primary bedroom
- Level: Third
Bedroom s
- Level: Third
Bedroom s
- Level: Main
Bathroom full
- Level: Main
Bathroom half
- Level: Upper
Bathroom full
- Level: Third
Bathroom full
- Level: Third
Dining room
- Level: Upper
Kitchen
- Level: Upper
Living room
- Level: Upper
Heating
- Heat Pump
Cooling
- Ceiling Fan(s), Central Air
Appliances
- Included: Dishwasher, Disposal, Dryer, Electric Cooktop, Electric Oven, Electric Water Heater, Microwave, Refrigerator with Ice Maker, Washer, Washer/Dryer
- Laundry: Laundry Closet, Third Level
Features
- Pantry, Walk-In Closet(s)
- Flooring: Tile, Wood
- Has basement: No
Interior area
- Total structure area: 1,185
- Total interior livable area: 2,022 sqft
- Finished area above ground: 2,022
- Finished area below ground: 0
Property
Parking
- Total spaces: 2
- Parking features: Attached Garage, Garage Door Opener, Garage Faces Rear, On Street, Parking Space(s), Garage on Main Level
- Attached garage spaces: 2
- Has uncovered spaces: Yes
Features
- Levels: Three Or More
- Stories: 3
- Entry location: Main
- Patio & porch: Balcony, Covered, Deck, Front Porch, Porch
- Fencing: Fenced,Front Yard
Lot
- Features: Cleared, End Unit
Details
- Parcel number: 07101624
- Zoning: UR-2
- Special conditions: Standard
Construction
Type & style
- Home type: Townhouse
- Architectural style: Transitional
- Property subtype: Townhouse
Materials
- Brick Full, Fiber Cement
- Foundation: Slab
Condition
- New construction: No
- Year built: 2017
Utilities & green energy
- Sewer: Public Sewer
- Water: City
Community & HOA
Community
- Security: Carbon Monoxide Detector(s), Smoke Detector(s)
- Subdivision: Grandin Heights
HOA
- Has HOA: Yes
- HOA fee: $312 monthly
- HOA name: Hawthorne Management
- HOA phone: 704-377-0114
Location
- Region: Charlotte
Financial & listing details
- Price per square foot: $296/sqft
- Tax assessed value: $597,900
- Date on market: 5/28/2026
- Cumulative days on market: 135 days
- Listing terms: Cash,Conventional,FHA,VA Loan
- Road surface type: Concrete, Paved
Estimated market value
$594,300
$565,000 - $624,000
$2,941/mo
Price history
| Date | Event | Price |
|---|---|---|
| 7/9/2026 | Price change | $599,000-1.6%$296/sqft |
Source:  Canopy MLS as distributed by MLS GRID #4385124 Report a problem Canopy MLS as distributed by MLS GRID #4385124 Report a problem | ||
| 5/28/2026 | Listed for sale | $609,000+0.7%$301/sqft |
Source: Canopy MLS as distributed by MLS GRID #4385124 Report a problem | ||
| 4/10/2023 | Sold | $605,000+44.7%$299/sqft |
Source: Public Record Report a problem | ||
| 11/14/2017 | Sold | $418,000$207/sqft |
Source: Public Record Report a problem | ||
Public tax history
| Year | Property taxes | Tax assessment |
|---|---|---|
| 2025 | -- | $597,900 |
| 2024 | -- | $597,900 |
| 2023 | -- | $597,900 +43.1% |
| 2022 | $4,071 | $417,800 |
| 2021 | $4,071 | $417,800 |
| 2020 | $4,071 +0.1% | $417,800 |
| 2019 | $4,065 -3.7% | $417,800 |
| 2018 | $4,223 | -- |
| 2017 | -- | -- |
Find assessor info on the county website
Monthly payment
Est. payment
Payment breakdown
Explore the cost of this home by adjusting the details. Changes won't be saved.Climate risks
Neighborhood: Wesley Heights
Nearby schools
Schools provided by the listing agent
- Elementary: Bruns Avenue
- Middle: Ranson
- High: West Charlotte
Source: Canopy MLS as distributed by MLS GRID. This data may not be complete. We recommend contacting the local school district to confirm school assignments for this home.
Similar homes
- $672,0003 bd4 ba2k sqft1531 Duckworth Ave, Charlotte, NC 28208For Sale

 MLS ID #4425417, Bo Younts, Helen Adams Realty. Canopy MLS as distributed by MLS GRID
 - $570,0003 bd4 ba1.7k sqft2111 Isom St, Charlotte, NC 28208For Sale
 MLS ID #4385066, Antwine Mitchell, Trade & Tryon Realty. Canopy MLS as distributed by MLS GRID
 - $524,9903 bd3 ba1.8k sqftBryant Park, Charlotte, NC 28208For Sale
 MLS ID #4419185, Amy Goeken, Keller Williams South Park. Canopy MLS as distributed by MLS GRID
 - $649,5003 bd4 ba2k sqftSouth Village, Charlotte, NC 28209For Sale
 MLS ID #4428880, Peter Contastathes, Forward Realty Inc.. Canopy MLS as distributed by MLS GRID
 - $559,0003 bd4 ba1.7k sqft2103 Isom St, Charlotte, NC 28208For SaleMLS ID #4401792, Blake Payton, RE/MAX Executive. Canopy MLS as distributed by MLS GRID
- $599,9003 bd4 ba1.9k sqft3822 Sky Haven Dr, Charlotte, NC 28209For SaleMLS ID #4411443, Bobby Sisk, Nestlewood Realty, LLC. Canopy MLS as distributed by MLS GRID
- $499,9002 bd4 ba1.6k sqft562 W End Dr, Charlotte, NC 28208For SaleMLS ID #4375491, Trevor Yard, Velocity Properties LLC. Canopy MLS as distributed by MLS GRID
- $499,0003 bd4 ba1.7k sqft2303 Rozzelles Ferry Rd, Charlotte, NC 28208For SaleMLS ID #4421557, McNair Mitchener, Dickens Mitchener & Associates Inc. Canopy MLS as distributed by MLS GRID
- $415,0003 bd3 ba1.5k sqft1717 Fleetwood Dr, Charlotte, NC 28208For SaleMLS ID #4424481, Lindsay Carter, Dickens Mitchener & Associates Inc. Canopy MLS as distributed by MLS GRID
- $665,0003 bd4 ba2.1k sqft7th Street Towns, Charlotte, NC 28204For SaleMLS ID #4432908, Sean Boyles Gibson, Helen Adams Realty. Canopy MLS as distributed by MLS GRID
- $724,0003 bd3 ba2.4k sqft2405 Marlowe Ave, Charlotte, NC 28208For SaleMLS ID #4423166, Eve Davis, Dickens Mitchener & Associates Inc. Canopy MLS as distributed by MLS GRID
- $495,0003 bd3 ba1.8k sqft706 Redd Aly, Charlotte, NC 28217For SaleMLS ID #4429000, Zach Presley, Patel Standard realty. Canopy MLS as distributed by MLS GRID
- $749,9004 bd4 ba2.2k sqft129 S Gardner Ave, Charlotte, NC 28208For SaleMLS ID #4421859, Mallory Kridler, COMPASS. Canopy MLS as distributed by MLS GRID
- $700,0003 bd3 ba2.2k sqftSelwyn Park Towns, Charlotte, NC 28209For SaleMLS ID #4430140, Shawn Knight, Helen Adams Realty. Canopy MLS as distributed by MLS GRID
- $552,5002 bd3 ba1.3k sqftSouthpoint, Charlotte, NC 28203For SaleMLS ID #4410170, Anthony DiGioia, Century 21 DiGioia Realty. Canopy MLS as distributed by MLS GRID
- $449,0003 bd2 ba1.5k sqftClarkson Place, Charlotte, NC 28202For SaleMLS ID #4394302, Andrea Roether, Dickens Mitchener & Associates Inc. Canopy MLS as distributed by MLS GRID
- $669,9003 bd4 ba2.3k sqft1125 Towns Hill Way, Charlotte, NC 28209For SaleMLS ID #4417885, Lee Reynolds, Howard Hanna Allen Tate SouthPark. Canopy MLS as distributed by MLS GRID
- $550,0002 bd4 ba2k sqft622 E Woodlawn Rd, Charlotte, NC 28209For SaleMLS ID #4422125, Sarah Rose, RE/MAX Executive. Canopy MLS as distributed by MLS GRID
- $699,0003 bd4 ba2k sqft436 Southend Crossing Ln, Charlotte, NC 28203For SaleMLS ID #4357576, Jessica Fava, Lantern Realty & Development, LLC. Canopy MLS as distributed by MLS GRID
- $595,0003 bd3 ba2.1k sqft10509 Serape Rd, Charlotte, NC 28277For SaleMLS ID #4433013, Tula Kourakos, RE/MAX Executive. Canopy MLS as distributed by MLS GRID
